
3107 Hillside Drive, Highland Village, TX 75077
Local realty services provided by:ERA Courtyard Real Estate
3107 Hillside Drive,Highland Village, TX 75077
$859,000
- 4 Beds
- 3 Baths
- 4,065 sq. ft.
- Single family
- Active
Listed by: william nelson, kelly pittsinger
Office: your home free llc.
MLS#:21328238
Source:GDAR
Price summary
- Price:$859,000
- Price per sq. ft.:$211.32
- Monthly HOA dues:$72.5
About this home
Exceptional home in the established lakeside community of Highland Shores! Situated on a beautifully landscaped lot just under a half-acre, this unique property offers dual access with a circular front drive and a private rear cul-de-sac entrance featuring an extended driveway and oversized third garage bay—perfect for full-size trucks, large SUVs, or extra storage. Inside, timeless craftsmanship is showcased with rich teak wood flooring, solid-core doors, shutters, and abundant storage throughout. At the heart of the home is the well-appointed kitchen featuring granite countertops, a tumbled stone backsplash, showcase cabinetry with upper and lower lighting, double ovens, a gas cooktop, a spacious breakfast area, and a formal dining room ideal for entertaining. The versatile floor plan includes 4 bedrooms and 3 full baths, including an additional first-floor bedroom with an adjacent full bath ideal for guests or multi-generational living. Upstairs, you'll find two flexible living spaces: a private office with French doors and balcony, plus a spacious game or media room to fit your lifestyle. The primary suite is a true retreat with a sitting area and a spa-inspired bath featuring dual sinks, garden tub, walk-in shower with body sprays, and large closet with built-ins. Enjoy the exceptional amenities Highland Shores is known for, including scenic walking trails, parks, community pools, tennis and pickleball courts, and easy access to Lake Lewisville. Conveniently located near shopping, dining, and top-rated schools, this home offers the perfect combination of luxury, functionality, and an outstanding location!...
Contact an agent
Home facts
- Year built:1997
- Subdivision & Development:Highland Shores Ph 12l
- Listing ID #:21328238
- Added:23 day(s) ago
- Updated:August 03, 2026 at 11:57 AM
Rooms and interior
- Bedrooms:4
- Total bathrooms:3
- Full bathrooms:3
- Flooring:Carpet, Ceramic Tile, Slate, Tile, Wood
- Kitchen Description:Dishwasher, Disposal, Double Oven, Electric Oven, Gas Cooktop, Microwave
- Living area:4,065 sq. ft.
Heating and cooling
- Cooling:Ceiling Fans, Central Air, Electric
- Heating:Central, Natural Gas
- Central air:Yes
Structure and exterior
- Roof:Composition
- Year built:1997
- Building area:4,065 sq. ft.
- Lot area:0.45 Acres
- Lot Features:Cul De Sac, Interior Lot, Irregular Lot, Landscaped, Lawn, Many Trees, Sprinkler System, Subdivision
- Architectural Style:Traditional
- Construction Materials:Brick
- Foundation Description:Slab
- Levels:2 Story
Schools
- High school:Marcus
- Middle school:Briarhill
- Elementary school:Mcauliffe
Finances and disclosures
- Price:$859,000
- Price per sq. ft.:$211.32
Features and amenities
- Appliances:Dishwasher, Disposal, Double Oven, Electric Oven, Gas Cooktop, Gas Water Heater, Microwave, Plumbed For Gas, Some Gas Appliances
- Amenities:Security System, Smoke Detectors, Window Coverings
Parking
- Garage:Yes
- Garage spaces:3
 Information provided, in part, by North Texas Real Estate Information Systems, Inc. Last Updated August 3, 2026 Listings with the NTREIS logo are listed by brokerages other than ERA Courtyard Real Estate.
New listings near 3107 Hillside Drive
- New
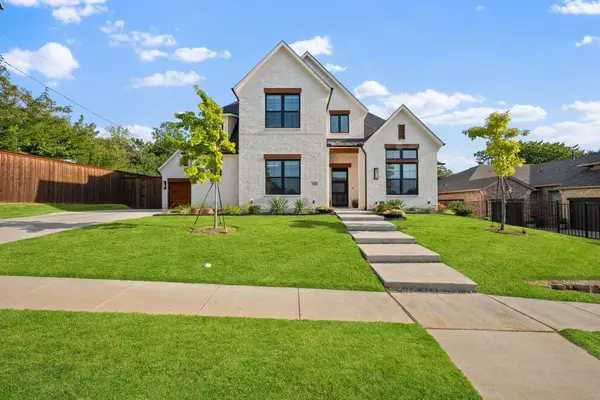 $1,295,000Active5 beds 4 baths4,089 sq. ft.
133 Chisholm Trail, Highland Village, TX 75077
MLS# 21347478Listed by: HICOR REALTY GROUP, LLC - New
 $1,300,000Active4 beds 4 baths4,642 sq. ft.
3075 Whispering Oaks Drive, Highland Village, TX 75077
MLS# 21346385Listed by: KELLER WILLIAMS REALTY - New
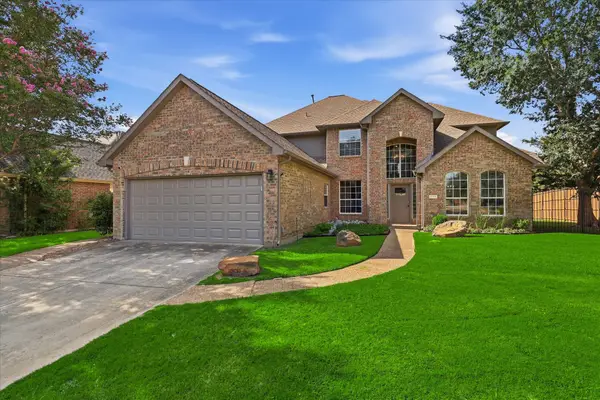 $639,900Active5 beds 4 baths3,563 sq. ft.
217 Patricia Lane, Highland Village, TX 75077
MLS# 21331102Listed by: ALL CITY REAL ESTATE LTD. CO - New
 $675,000Active4 beds 3 baths3,133 sq. ft.
3409 Falken Court, Highland Village, TX 75077
MLS# 21324991Listed by: REPEAT REALTY, LLC - New
 $895,000Active4 beds 3 baths3,353 sq. ft.
800 Shady Bend Court, Highland Village, TX 75077
MLS# 21342219Listed by: THE AGENCY FRISCO - New
 $924,900Active5 beds 4 baths3,776 sq. ft.
648 Timbercrest Circle, Highland Village, TX 75077
MLS# 21342521Listed by: KELLER WILLIAMS REALTY-FM - New
 $485,000Active3 beds 2 baths2,042 sq. ft.
810 Highland Hills Lane, Highland Village, TX 75077
MLS# 21343672Listed by: COLDWELL BANKER REALTY - New
 $550,000Active4 beds 2 baths2,063 sq. ft.
2265 Glen Ridge Drive, Highland Village, TX 75077
MLS# 21322822Listed by: COMPASS RE TEXAS, LLC - New
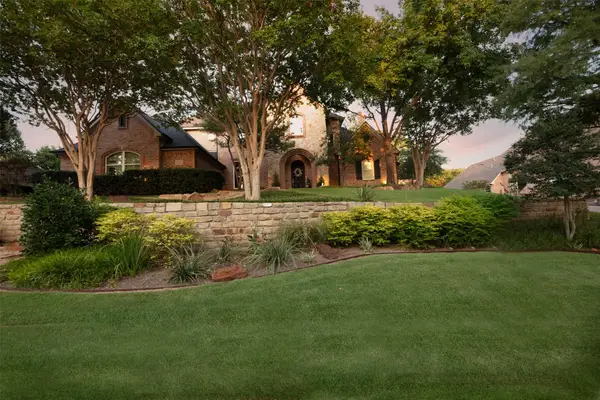 $1,175,000Active4 beds 4 baths3,566 sq. ft.
805 Lake Breeze Drive, Highland Village, TX 75077
MLS# 21339901Listed by: CALLAHAN REALTY GROUP - New
 $1,399,000Active4 beds 5 baths5,095 sq. ft.
801 Shady Bend Court, Highland Village, TX 75077
MLS# 21339906Listed by: COLDWELL BANKER APEX, REALTORS


Protect your home and budget from life's surprises with an Assurant Home Warranty, backed by a partner that supports you through every step of homeownership. Explore Plans.
© 2023 - 2026 ERA Franchise Systems LLC. All rights reserved. ERA Franchise Systems LLC fully supports the principles of the Fair Housing Act and the Equal Opportunity Act. ERA, ERA Real Estate powered, and their respective logos are registered service marks of ERA Franchise Systems LLC. Each office is independently owned and operated.