
3107 Southwood Drive, Highland Village, TX 75077
Local realty services provided by:ERA Newlin & Company
Listed by: john prell
Office: creekview realty
MLS#:21434374
Source:GDAR
Price summary
- Price:$679,900
- Price per sq. ft.:$213.6
About this home
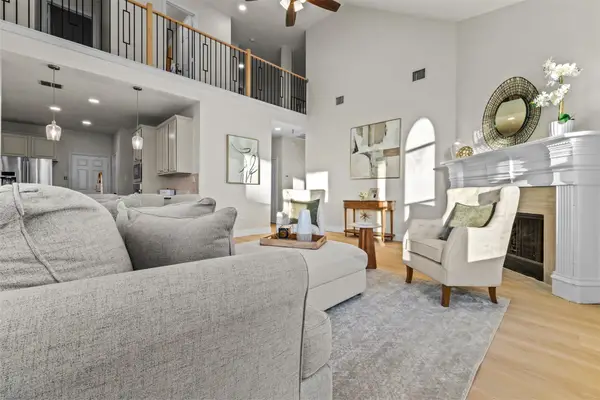
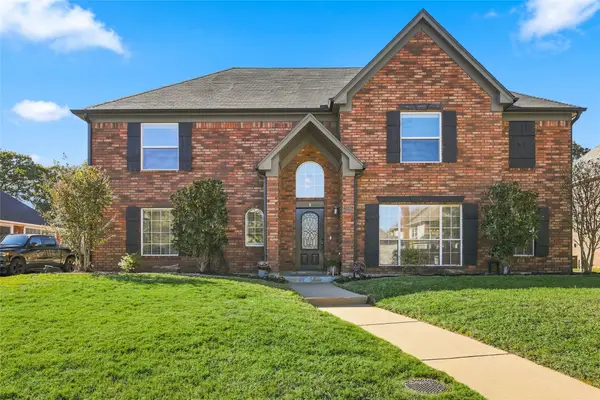
Beautifully maintained home in the sought-after Highland Shores community of Highland Village! Situated on a private, oversized lot with mature trees, this inviting home offers the perfect combination of comfort, space, and outdoor living. The open-concept floor plan features soaring ceilings, abundant natural light, and a welcoming living area with fireplace. The spacious kitchen, updated within the past five years, provides an ideal setting for everyday living and entertaining. Upstairs, enjoy a private primary retreat and secondary living space. Recent improvements include brand-new carpet throughout, a completely remodeled upstairs bathroom, a new pool heater, and a new pool pump. Step outside to your private backyard oasis featuring a sparkling pool and spa, perfect for relaxing or entertaining year-round. Conveniently located near shopping, dining, parks, and major commuter routes. This is a wonderful opportunity to enjoy the Highland Village lifestyle!
Contact an agent
Home facts
- Year built:1996
- Subdivision & Development:Highland Shores Ph 12p
- Listing ID #:21434374
- Added:1 day(s) ago
- Updated:November 19, 2026 at 03:50 AM
Rooms and interior
- Bedrooms:4
- Total bathrooms:3
- Full bathrooms:2
- Half bathrooms:1
- Kitchen Description:Dishwasher, Electric Cooktop, Electric Oven, Microwave
- Living area:3,183 sq. ft.
Heating and cooling
- Cooling:Ceiling Fans, Central Air
- Heating:Central, Electric, Fireplaces
- Central air:Yes
Structure and exterior
- Roof:Composition
- Year built:1996
- Building area:3,183 sq. ft.
- Lot area:0.19 Acres
- Lot Features:Many Trees, Sprinkler System
- Architectural Style:Traditional
- Construction Materials:Brick
- Foundation Description:Slab
- Levels:2 Story
Schools
- High school:Marcus
- Middle school:Briarhill
- Elementary school:Heritage
Finances and disclosures
- Price:$679,900
- Price per sq. ft.:$213.6
Features and amenities
- Appliances:Dishwasher, Electric Cooktop, Electric Oven, Microwave
- Amenities:Smoke Detectors
Parking
- Garage:Yes
- Garage spaces:2
 Information provided, in part, by North Texas Real Estate Information Systems, Inc. Last Updated November 19, 2026 Listings with the NTREIS logo are listed by brokerages other than ERA Newlin & Company.
New listings near 3107 Southwood Drive
- New
 $669,000Active4 beds 3 baths3,004 sq. ft.
4117 Thornberry Trail, Highland Village, TX 75077
MLS# 21435413Listed by: CENTURY 21 MIKE BOWMAN, INC. - New
 $679,000Active4 beds 3 baths3,280 sq. ft.
3027 Darlington Drive, Highland Village, TX 75077
MLS# 21434930Listed by: NEHA REALTY - Open Sat, 1 to 3pmNew
 $600,000Active4 beds 3 baths3,223 sq. ft.
2225 Strathmore Drive, Highland Village, TX 75077
MLS# 21431439Listed by: EBBY HALLIDAY, REALTORS - New
 $850,000Active4 beds 3 baths4,200 sq. ft.
2845 Hillside Drive, Highland Village, TX 75077
MLS# 21434637Listed by: KELLER WILLIAMS CENTRAL - New
 $610,000Active4 beds 4 baths2,861 sq. ft.
903 Kingwood Circle, Highland Village, TX 75077
MLS# 21428153Listed by: COMPASS RE TEXAS, LLC  $595,000Active4 beds 3 baths2,531 sq. ft.
443 Moran Drive, Highland Village, TX 75077
MLS# 21422946Listed by: KELLER WILLIAMS REALTY-FM $799,900Pending4 beds 4 baths3,626 sq. ft.
2711 Timber Crest Lane, Highland Village, TX 75077
MLS# 21409909Listed by: BETTER HOMES AND GARDENS REAL $515,000Pending3 beds 2 baths2,068 sq. ft.
700 Strathmore Drive, Highland Village, TX 75077
MLS# 21424228Listed by: HOMESMART STARS $534,900Active4 beds 2 baths2,100 sq. ft.
2631 Creekside Way, Highland Village, TX 75077
MLS# 21421956Listed by: COMPASS RE TEXAS, LLC


Protect your home and budget from life's surprises with an Assurant Home Warranty, backed by a partner that supports you through every step of homeownership. Explore Plans.
© 2023 - 2026 ERA Franchise Systems LLC. All rights reserved. ERA Franchise Systems LLC fully supports the principles of the Fair Housing Act and the Equal Opportunity Act. ERA, ERA Real Estate powered, and their respective logos are registered service marks of ERA Franchise Systems LLC. Each office is independently owned and operated.