
330 Rockland Drive, Highland Village, TX 75077
Local realty services provided by:ERA Empower
330 Rockland Drive,Highland Village, TX 75077
$630,000Last list price
- 4 Beds
- 3 Baths
- - sq. ft.
- Single family
- Sold
Listed by: susie grant, william hummel
Office: berkshire hathawayhs penfed tx
MLS#:21325727
Source:GDAR
Sorry, we are unable to map this address
Price summary
- Price:$630,000
About this home
Some homes sit on a lot. This one lives among the trees.
Perched atop one of the highest points on the property, this distinctive 4-bedroom, 2.5-bath home is surrounded by more than 20 mature post oak trees, creating a setting that feels worlds away from the ordinary. Nearly every window frames a view of the canopy, blurring the line between indoors and out and giving the home a treehouse-like atmosphere that's increasingly hard to find.
The home's open-concept design offers spacious gathering areas filled with natural light and views in every direction. Whether you're hosting friends, enjoying a quiet morning coffee, or simply watching the seasons change through the trees, the connection to nature is ever-present.
The true showstopper is the expansive screened-in porch—a destination all its own. With generous seating areas and a sunken hot tub nestled beneath the canopy, it's the perfect place to unwind, entertain, or enjoy a summer thunderstorm from the comfort of a covered retreat.
Just moments from Sunset Point and the shores of Lake Lewisville, the property carries the relaxed feel of a lakeside getaway. Between the towering oaks, elevated setting, and sweeping views of the surrounding trees, everyday life here feels more like a weekend at a lake house than a home in the heart of the Metroplex. Better yet, the boat ramp is just a five-minute drive away, making spontaneous days on the water remarkably easy.
Beyond its charm, the home offers thoughtful upgrades including a durable metal roof, Tesla EV charger, epoxy-coated garage floor, built-in garage workbench, and a storage shed situated on a poured concrete pad. The wide driveway provides ample space for additional vehicles and can easily accommodate a boat or RV. And with no HOA, you'll enjoy the freedom to make the most of your property.
If you've been searching for something with character, privacy, and a true sense of escape, this is more than a house—it's a lake retreat among the trees....
Contact an agent
Home facts
- Year built:1979
- Subdivision & Development:Clearwater Estates Inst A
- Listing ID #:21325727
- Added:53 day(s) ago
- Updated:September 07, 2026 at 06:04 AM
Rooms and interior
- Bedrooms:4
- Total bathrooms:3
- Full bathrooms:2
- Half bathrooms:1
- Flooring:Ceramic Tile
- Kitchen Description:Dishwasher, Disposal, Electric Oven, Microwave
Heating and cooling
- Cooling:Ceiling Fans, Central Air
- Heating:Central
- Central air:Yes
Structure and exterior
- Roof:Metal
- Year built:1979
- Lot Features:Hardwood Trees, Many Trees, Rolling Slope, Sprinkler System
- Construction Materials:Wood Siding
- Foundation Description:Pillar Post Pier
- Levels:2 Story
Schools
- High school:Marcus
- Middle school:Briarhill
- Elementary school:Mcauliffe
Finances and disclosures
- Price:$630,000
- Tax amount:$9,223
Features and amenities
- Appliances:Dishwasher, Disposal, Electric Oven, Gas Water Heater, Microwave
- Amenities:Irrigation Equipment
Parking
- Garage:Yes
- Garage spaces:2
 Information provided, in part, by North Texas Real Estate Information Systems, Inc. Last Updated September 7, 2026 Listings with the NTREIS logo are listed by brokerages other than ERA Empower.
New listings near 330 Rockland Drive
- New
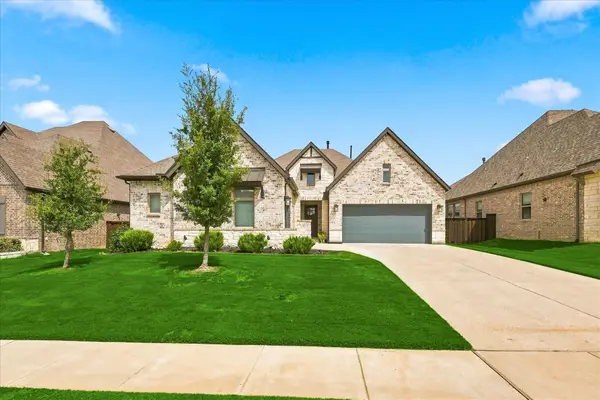 $775,000Active4 beds 3 baths2,747 sq. ft.
2816 Garrett Drive, Highland Village, TX 75077
MLS# 21367114Listed by: CENTURY 21 JUDGE FITE CO. - New
 $675,000Active4 beds 3 baths2,459 sq. ft.
317 Pebble Knoll, Highland Village, TX 75077
MLS# 21364111Listed by: LOKATION REAL ESTATE, LLC - New
 $1,290,000Active5 beds 4 baths4,888 sq. ft.
3102 Forest Shores Lane, Highland Village, TX 75077
MLS# 21376721Listed by: AGENCY DALLAS PARK CITIES, LLC - New
 $875,000Active4 beds 3 baths3,696 sq. ft.
3309 Northwood Drive, Highland Village, TX 75077
MLS# 21374971Listed by: COMPASS RE TEXAS, LLC - New
 $429,900Active4 beds 2 baths2,100 sq. ft.
2631 Creekside Way, Highland Village, TX 75077
MLS# 21376520Listed by: TOP 10 REALTY - New
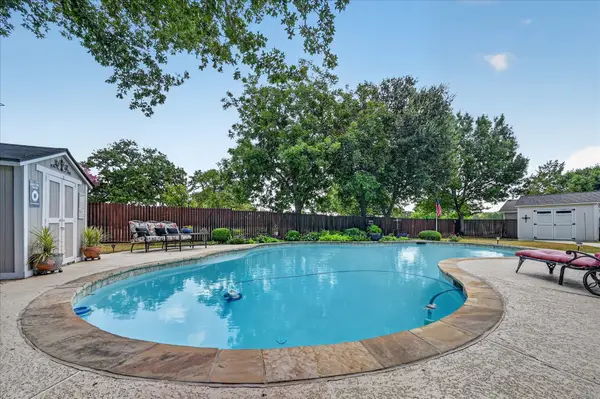 $600,000Active3 beds 3 baths2,446 sq. ft.
326 Duvall Boulevard, Highland Village, TX 75077
MLS# 21371872Listed by: BERKSHIRE HATHAWAYHS PENFED TX - New
 $615,000Active4 beds 3 baths3,093 sq. ft.
3406 Brighton Court, Highland Village, TX 75077
MLS# 21292818Listed by: SUNDANCE REAL ESTATE, LLC - New
 $459,900Active4 beds 2 baths2,232 sq. ft.
141 Villa Park Drive, Highland Village, TX 75077
MLS# 21375658Listed by: WEICHERT REALTORS/PROPERTY PARTNERS - New
 $475,000Active4 beds 2 baths1,871 sq. ft.
214 Bexar Drive, Highland Village, TX 75077
MLS# 21375566Listed by: YOUR HOME FREE LLC - New
 $599,900Active4 beds 3 baths2,570 sq. ft.
3103 Green Hollow Court, Highland Village, TX 75077
MLS# 21372597Listed by: COLDWELL BANKER APEX, REALTORS


Protect your home and budget from life's surprises with an Assurant Home Warranty, backed by a partner that supports you through every step of homeownership. Explore Plans.
© 2023 - 2026 ERA Franchise Systems LLC. All rights reserved. ERA Franchise Systems LLC fully supports the principles of the Fair Housing Act and the Equal Opportunity Act. ERA, ERA Real Estate powered, and their respective logos are registered service marks of ERA Franchise Systems LLC. Each office is independently owned and operated.