
908 Idlewild Court, Highland Village, TX 75077
Local realty services provided by:ERA Courtyard Real Estate
Listed by: trinity hoffmann
Office: fathom realty, llc.
MLS#:21334537
Source:GDAR
Price summary
- Price:$600,000
- Price per sq. ft.:$217
About this home
Priced to sell! This move-in-ready Highland Village home offers the rare combination of no HOA, lower-than-average utility costs, modern upgrades, and a uniquely private backyard with no rear neighbors. Significant price improvement, motivated sellers! Strategically priced for today's market, this modern custom home features an open-concept layout filled with natural light, contemporary finishes, three bedrooms, and a dedicated second-floor office perfect for working from home. Step outside to your private retreat with a resort-style pool, covered patio with a gas stub-out for a future outdoor kitchen, built-in surround sound, EV charging outlet, and exceptional privacy. Designed for efficiency and long-term savings, the home features a hail-resistant metal roof that may qualify for up to 20% savings on homeowners insurance, Energy Star windows, a 4-zone HVAC system, spray foam insulation, and a tankless water heater, helping keep utility costs lower than comparable homes. Conveniently located within walking distance to schools and parks and just minutes from shopping and dining, 908 Idlewild delivers the perfect blend of luxury, comfort, thoughtful upgrades, and lower cost of ownership....
Contact an agent
Home facts
- Year built:2010
- Subdivision & Development:Briarhill Estates 3
- Listing ID #:21334537
- Added:51 day(s) ago
- Updated:September 07, 2026 at 11:51 AM
Rooms and interior
- Bedrooms:3
- Total bathrooms:3
- Full bathrooms:2
- Half bathrooms:1
- Flooring:Carpet, Concrete
- Kitchen Description:Dishwasher, Disposal, Electric Oven, Gas Cooktop
- Living area:2,765 sq. ft.
Heating and cooling
- Cooling:Ceiling Fans, Central Air, Electric, Zoned
- Heating:Central, Natural Gas
- Central air:Yes
Structure and exterior
- Roof:Metal
- Year built:2010
- Building area:2,765 sq. ft.
- Lot area:0.21 Acres
- Lot Features:Interior Lot, Sprinkler System, Subdivision
- Construction Materials:Concrete, Stone, Stucco
- Foundation Description:Slab
- Levels:2 Story
Schools
- High school:Marcus
- Middle school:Briarhill
- Elementary school:Heritage
Finances and disclosures
- Price:$600,000
- Price per sq. ft.:$217
Features and amenities
- Appliances:Dishwasher, Disposal, Electric Oven, Gas Cooktop, Tankless Water Heater
- Amenities:Air Purifier
- Pool features:Sport
Parking
- Garage:Yes
- Garage spaces:2
 Information provided, in part, by North Texas Real Estate Information Systems, Inc. Last Updated September 7, 2026 Listings with the NTREIS logo are listed by brokerages other than ERA Courtyard Real Estate.
New listings near 908 Idlewild Court
- New
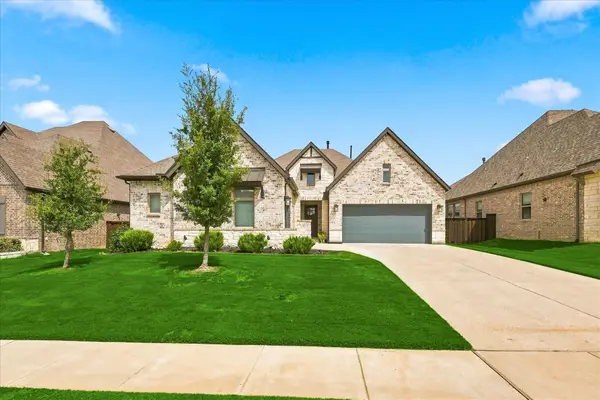 $775,000Active4 beds 3 baths2,747 sq. ft.
2816 Garrett Drive, Highland Village, TX 75077
MLS# 21367114Listed by: CENTURY 21 JUDGE FITE CO. - New
 $675,000Active4 beds 3 baths2,459 sq. ft.
317 Pebble Knoll, Highland Village, TX 75077
MLS# 21364111Listed by: LOKATION REAL ESTATE, LLC - New
 $1,290,000Active5 beds 4 baths4,888 sq. ft.
3102 Forest Shores Lane, Highland Village, TX 75077
MLS# 21376721Listed by: AGENCY DALLAS PARK CITIES, LLC - New
 $875,000Active4 beds 3 baths3,696 sq. ft.
3309 Northwood Drive, Highland Village, TX 75077
MLS# 21374971Listed by: COMPASS RE TEXAS, LLC - New
 $429,900Active4 beds 2 baths2,100 sq. ft.
2631 Creekside Way, Highland Village, TX 75077
MLS# 21376520Listed by: TOP 10 REALTY - New
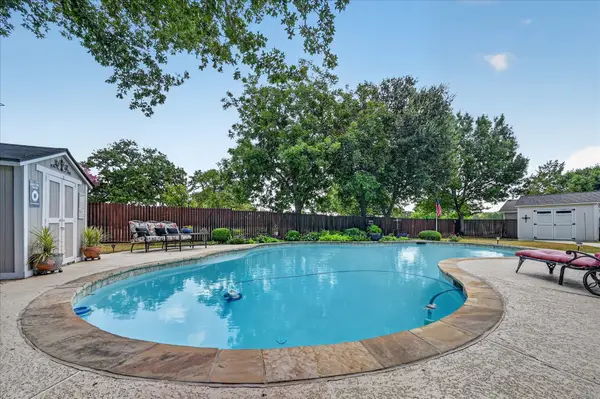 $600,000Active3 beds 3 baths2,446 sq. ft.
326 Duvall Boulevard, Highland Village, TX 75077
MLS# 21371872Listed by: BERKSHIRE HATHAWAYHS PENFED TX - New
 $615,000Active4 beds 3 baths3,093 sq. ft.
3406 Brighton Court, Highland Village, TX 75077
MLS# 21292818Listed by: SUNDANCE REAL ESTATE, LLC - New
 $459,900Active4 beds 2 baths2,232 sq. ft.
141 Villa Park Drive, Highland Village, TX 75077
MLS# 21375658Listed by: WEICHERT REALTORS/PROPERTY PARTNERS - New
 $475,000Active4 beds 2 baths1,871 sq. ft.
214 Bexar Drive, Highland Village, TX 75077
MLS# 21375566Listed by: YOUR HOME FREE LLC - New
 $599,900Active4 beds 3 baths2,570 sq. ft.
3103 Green Hollow Court, Highland Village, TX 75077
MLS# 21372597Listed by: COLDWELL BANKER APEX, REALTORS


Protect your home and budget from life's surprises with an Assurant Home Warranty, backed by a partner that supports you through every step of homeownership. Explore Plans.
© 2023 - 2026 ERA Franchise Systems LLC. All rights reserved. ERA Franchise Systems LLC fully supports the principles of the Fair Housing Act and the Equal Opportunity Act. ERA, ERA Real Estate powered, and their respective logos are registered service marks of ERA Franchise Systems LLC. Each office is independently owned and operated.