
210 N 10th Street, Highlands, TX 77562
Local realty services provided by:ERA Experts
210 N 10th Street,Highlands, TX 77562
$319,900
- 3 Beds
- 2 Baths
- 1,404 sq. ft.
- Mobile / Manufactured
- Active
Listed by: brandy hadley
Office: re/max one - premier281-576-6000
MLS#:91099681
Source:HARMLS
Price summary
- Price:$319,900
- Price per sq. ft.:$227.85
About this home
Country Living with Room to Roam! This property offers a little over 1 acre of land, plenty of space, and an impressive list of features both inside and out. The recently updated kitchen features fresh paint and new light fixtures, creating a bright and inviting space. Enjoy relaxing or entertaining on the beautiful front porch or head to the spacious 24x12 back deck, complete with a cooking area and sink—perfect for outdoor gatherings and weekend cookouts. The property is completely fenced and includes an invisible dog fence, chicken coop, RV hookup, and storm shutters. A 20x15 storage building provides additional storage, while the impressive 40x60 shop offers plenty of room for projects, equipment, hobbies, or business needs and includes a 4-car attached carport. An asphalt driveway provides easy access and plenty of parking. Located on a quiet dead-end street, this property offers privacy and a peaceful setting while providing the space and amenities you've been looking for.
Contact an agent
Home facts
- Year built:2008
- Subdivision & Development:Highlands Townsite
- Listing ID #:91099681
- Updated:August 14, 2026 at 12:07 PM
Rooms and interior
- Bedrooms:3
- Total bathrooms:2
- Full bathrooms:2
- Rooms Total:3
- Flooring:Carpet, Laminate
- Bathrooms Description:Tub Shower
- Kitchen Description:Dishwasher, Electric Range, Microwave
- Living area:1,404 sq. ft.
Heating and cooling
- Cooling:Window Units
Structure and exterior
- Year built:2008
- Building area:1,404 sq. ft.
- Lot area:1.06 Acres
- Architectural Style:ManufacturedHome, Traditional
- Construction Materials:Wood Siding
- Exterior Features:Fully Fenced, Patio, Porch, Storage
- Foundation Description:Block
- Levels:1 Story
Schools
- High school:GOOSE CREEK MEMORIAL
- Middle school:HIGHLANDS JUNIOR HIGH SCHOOL
- Elementary school:HIGHLANDS ELEMENTARY SCHOOL
Utilities
- Sewer:Public Sewer
Finances and disclosures
- Price:$319,900
- Price per sq. ft.:$227.85
- Tax amount:$6,970 (2025)
Features and amenities
- Appliances:Dishwasher, Electric Range, Microwave
Parking
- Parking description:Detached Carport
- Carport spaces:4
New listings near 210 N 10th Street
- New
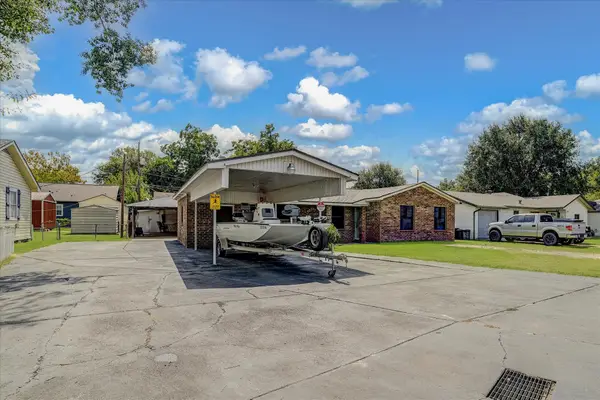 $299,000Active5 beds 3 baths1,513 sq. ft.
120 Fern Lane, Highlands, TX 77562
MLS# 29810051Listed by: RE/MAX EXCELLENCE - New
 $245,000Active3 beds 2 baths1,516 sq. ft.
700 E Wallisville Road, Highlands, TX 77562
MLS# 52421752Listed by: NB ELITE REALTY - New
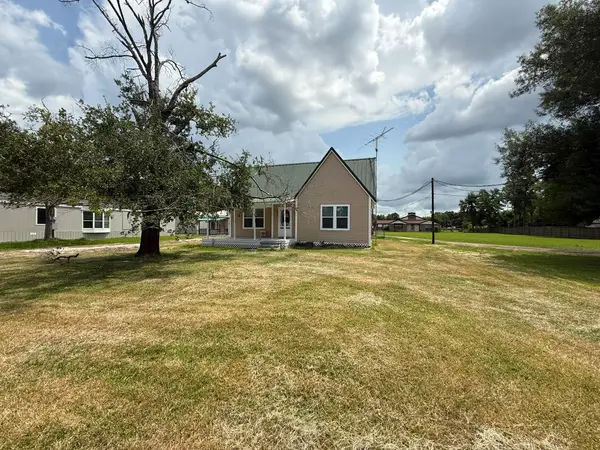 $1Active3 beds 4 baths
109 Maple Street, Highlands, TX 77562
MLS# 88150241Listed by: CLARK REALTY - New
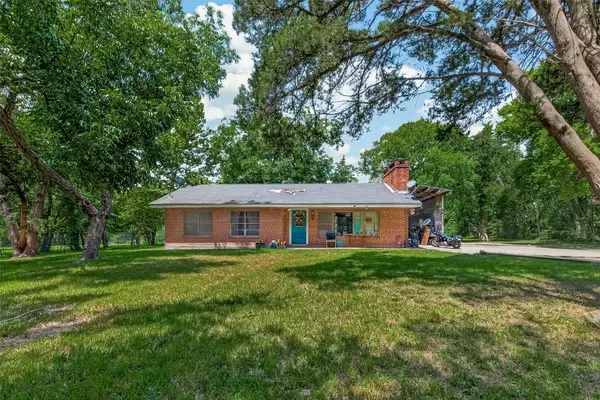 $369,000Active3 beds 1 baths1,150 sq. ft.
1316 N Main Street, Highlands, TX 77562
MLS# 85925413Listed by: JACQUI NARRO REALTY - New
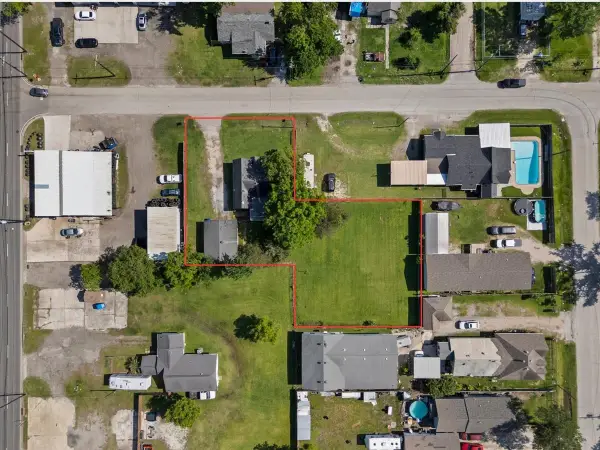 $197,500Active3 beds 1 baths1,346 sq. ft.
104 Avenue E, Highlands, TX 77562
MLS# 81228155Listed by: COLDWELL BANKER REALTY - BAYTOWN - New
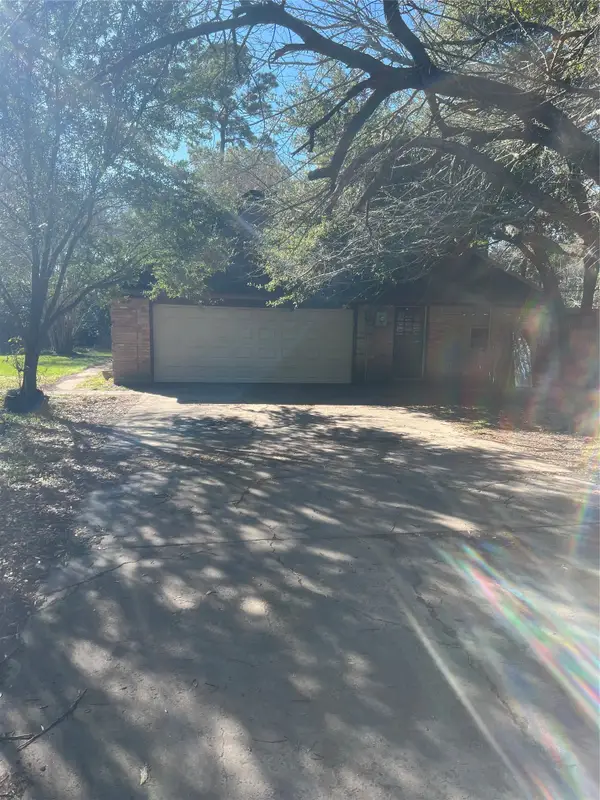 $524,599Active4 beds 3 baths3,540 sq. ft.
1408 N Main Street, Highlands, TX 77562
MLS# 22957574Listed by: THE SEARS GROUP - New
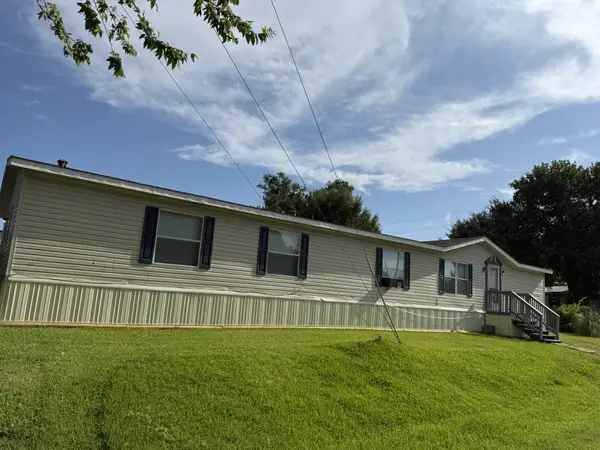 $89,000Active3 beds 2 baths2,128 sq. ft.
106 Courtland Court, Highlands, TX 77562
MLS# 61624897Listed by: COLDWELL BANKER REALTY - BAYTOWN 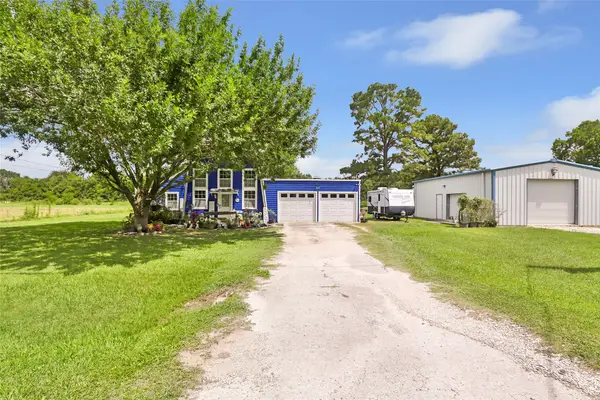 $299,999Active2 beds 2 baths1,056 sq. ft.
275 Commerce Lane, Highlands, TX 77562
MLS# 46991725Listed by: JLA REALTY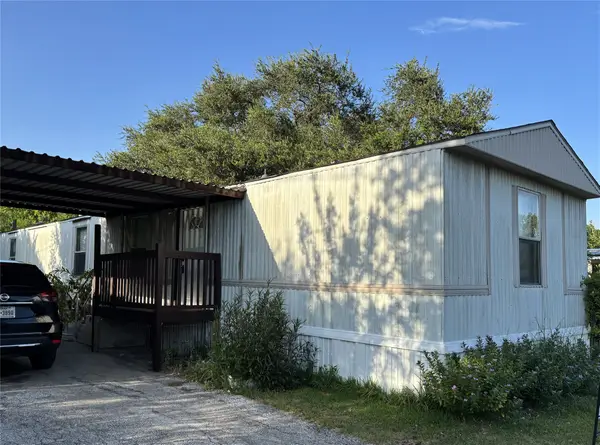 $110,000Active2 beds 2 baths1,224 sq. ft.
902 Ferol Lane, Highlands, TX 77562
MLS# 12206985Listed by: HOUSTON-E, REALTORS


Protect your home and budget from life's surprises with an Assurant Home Warranty, backed by a partner that supports you through every step of homeownership. Explore Plans.
© 2023 - 2026 ERA Franchise Systems LLC. All rights reserved. ERA Franchise Systems LLC fully supports the principles of the Fair Housing Act and the Equal Opportunity Act. ERA, ERA Real Estate powered, and their respective logos are registered service marks of ERA Franchise Systems LLC. Each office is independently owned and operated.