
504 E Oak Street, Highlands, TX 77562
Local realty services provided by:American Real Estate ERA Powered
504 E Oak Street,Highlands, TX 77562
$215,000
- 3 Beds
- 2 Baths
- 2,191 sq. ft.
- Single family
- Active
Listed by: crystal gonzalez
Office: jla realty713-489-8130
MLS#:95177651
Source:HARMLS
Price summary
- Price:$215,000
- Price per sq. ft.:$98.13
About this home
Welcome to 504 E Oak St in Highlands! This single-story brick home offers a spacious layout with plenty of room to enjoy. Inside, you'll find fresh neutral paint, wood-look flooring, and large windows that bring in natural light. The kitchen features white cabinetry, generous counter space, stainless steel appliances, and a breakfast bar overlooking the dining area. A spacious bonus room provides flexibility for a game room, home office, or additional living space. Step outside to enjoy the large, fenced backyard with mature shade trees, a concrete patio, and a storage shed. An extended driveway provides ample parking. Conveniently located with easy access to I-10, shopping, and dining. Schedule your private showing today!
Contact an agent
Home facts
- Year built:1966
- Subdivision & Development:Prince
- Listing ID #:95177651
- Updated:October 28, 2026 at 04:30 PM
Rooms and interior
- Bedrooms:3
- Total bathrooms:2
- Full bathrooms:2
- Rooms Total:10
- Dining Description:Kitchen Dining Combo
- Bathrooms Description:Tub Shower
- Kitchen Description:Electric Oven, Electric Range, Kitchen Dining Combo
- Living area:2,191 sq. ft.
Heating and cooling
- Cooling:Central Air, Electric
- Heating:Central, Electric
- Central air:Yes
Structure and exterior
- Roof:Composition
- Year built:1966
- Building area:2,191 sq. ft.
- Lot area:0.3 Acres
- Lot Features:Subdivision
- Architectural Style:Traditional
- Construction Materials:Brick, Wood Siding
- Foundation Description:Slab
- Levels:1 Story
Schools
- High school:GOOSE CREEK MEMORIAL
- Middle school:HIGHLANDS JUNIOR HIGH SCHOOL
- Elementary school:HIGHLANDS ELEMENTARY SCHOOL
Utilities
- Sewer:Public Sewer
Finances and disclosures
- Price:$215,000
- Price per sq. ft.:$98.13
Features and amenities
- Appliances:Electric Oven, Electric Range
New listings near 504 E Oak Street
- New
 $140,000Active4 beds 2 baths1,512 sq. ft.
8610 Honeysuckle Street, Highlands, TX 77562
MLS# 21049003Listed by: KELLER WILLIAMS ELITE - New
 $200,000Active0.25 Acres
610 Cindyrella Drive, Highlands, TX 77562
MLS# 30448179Listed by: EXP REALTY LLC - New
 $234,900Active4 beds 3 baths1,710 sq. ft.
2407 Daffodil Street, Highlands, TX 77562
MLS# 18378010Listed by: BATES-BRINKLEY REALTY - New
 $299,000Active3 beds 2 baths1,564 sq. ft.
407 Harris Road, Highlands, TX 77562
MLS# 70728992Listed by: VIVE REALTY LLC - New
 $172,000Active3 beds 1 baths1,308 sq. ft.
100 Inwood Lane, Highlands, TX 77562
MLS# 39908924Listed by: ORCHARD BROKERAGE - New
 $1,695,000Active8.58 Acres
1101 S Main Street, Highlands, TX 77562
MLS# 6001425Listed by: BEYCOME BROKERAGE REALTY, LLC  $189,000Active3 beds 2 baths1,122 sq. ft.
618 Golden Bend Drive, Highlands, TX 77562
MLS# 8032605Listed by: ALLIANCE PROPERTIES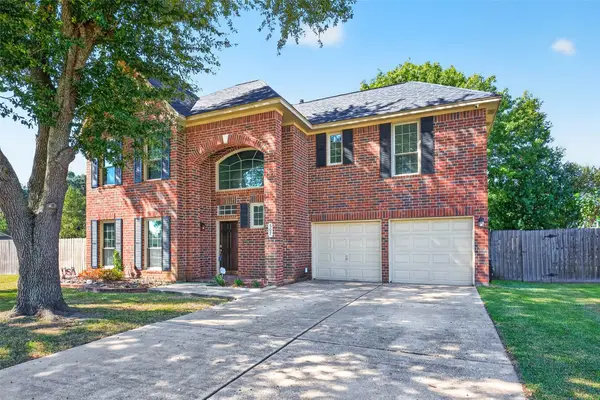 $399,000Active4 beds 3 baths3,285 sq. ft.
507 Brompton Lane, Highlands, TX 77562
MLS# 91610838Listed by: BATES-BRINKLEY REALTY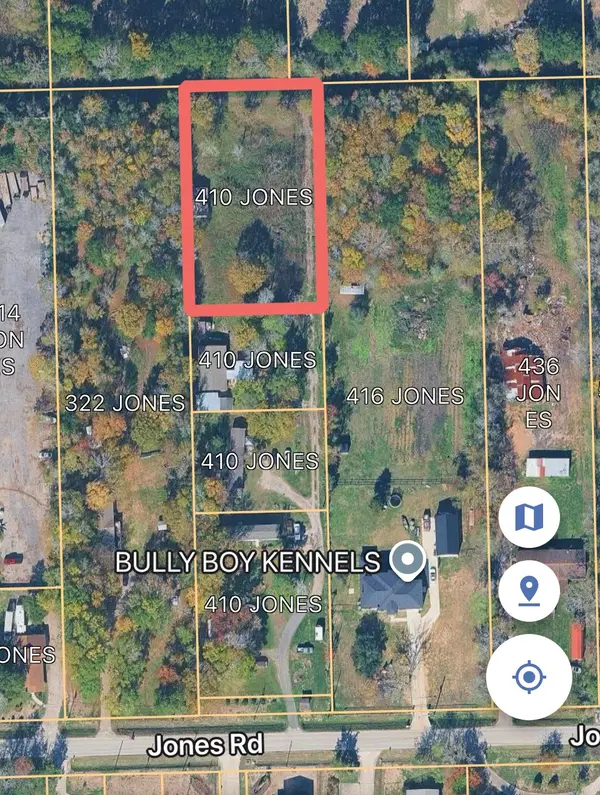 $114,900Active0.89 Acres
410 Jones Road, Highlands, TX 77562
MLS# 35626979Listed by: RE/MAX EXCELLENCE


Protect your home and budget from life's surprises with an Assurant Home Warranty, backed by a partner that supports you through every step of homeownership. Explore Plans.
© 2023 - 2026 ERA Franchise Systems LLC. All rights reserved. ERA Franchise Systems LLC fully supports the principles of the Fair Housing Act and the Equal Opportunity Act. ERA, ERA Real Estate powered, and their respective logos are registered service marks of ERA Franchise Systems LLC. Each office is independently owned and operated.