
107 Winding Way, Hill Country Village, TX 78232
Local realty services provided by:ERA Experts
Listed by: haley catlett
Office: keller williams city-view
MLS#:2030670
Source:LERA
Price summary
- Price:$3,500,000
- Price per sq. ft.:$518.21
About this home
Timeless Estate Living on 5 Private Acres in Hill Country Village Nestled on five sprawling, oak-studded acres in prestigious Hill Country Village, this timeless custom residence blends classic craftsmanship with effortless everyday living. The thoughtfully designed floor plan features 3 spacious bedrooms, 2.5 baths, and a dedicated private study, offering an ideal balance of comfort and functionality. Designed for both formal gatherings and relaxed family life, creating seamless flow throughout. Just steps away, a detached secondary dwelling provides the ultimate space for entertaining-perfect for hosting weekend guests, celebrating with friends. Surrounded by natural beauty and unmatched privacy, this rare five-acre sanctuary offers a peaceful retreat while remaining in central San Antonio's with shopping, dining, and conveniences.
Contact an agent
Home facts
- Year built:2006
- Subdivision & Development:HILL COUNTRY VILLAGE
- Listing ID #:2030670
- Added:1 day(s) ago
- Updated:November 16, 2026 at 04:08 PM
Rooms and interior
- Bedrooms:3
- Total bathrooms:3
- Full bathrooms:2
- Half bathrooms:1
- Flooring:Ceramic Tile, Wood
- Dining Description:Breakfast Bar
- Bathrooms Description:Double Vanity, Garden Tub, Tub/Shower Separate
- Kitchen Description:Breakfast Bar, Built-In Oven, Dishwasher, Disposal, Double Ovens, Eat-In Kitchen, Gas Cooking, Ice Maker Connection, Island Kitchen, Microwave Oven, Refrigerator, Solid Counter Tops, Walk-In Pantry
- Bedroom Description:All Bedrooms Downstairs, Split, Walk-In Closets
- Living area:6,754 sq. ft.
Heating and cooling
- Cooling:Three+ Central
- Heating:Central, Natural Gas
Structure and exterior
- Roof:Metal
- Year built:2006
- Building area:6,754 sq. ft.
- Lot area:5 Acres
- Lot Features:5 - 14 Acres
- Architectural Style:One Story
- Construction Materials:4 Sides Masonry, Stone/Rock
- Exterior Features:Additional Dwelling, Bar-B-Que Pit/Grill, Has Gutters, Mature Trees, Special Yard Lighting, Stone/Masonry Fence, Storage Building/Shed, Wrought Iron Fence
- Foundation Description:Slab
- Levels:1 Story
Schools
- High school:Call District
- Middle school:Call District
- Elementary school:Call District
Utilities
- Sewer:Septic
Finances and disclosures
- Price:$3,500,000
- Price per sq. ft.:$518.21
- Tax amount:$50,597 (2025)
Features and amenities
- Laundry features:Dryer Connection, Laundry Lower Level, Washer Connection
- Amenities:Built-In Oven, Ceiling Fans, Chandelier, City Garbage Service, Controlled Access, Gas Water Heater, Study/Library, Utility Room Inside
- Pool features:AdjoiningPool/Spa, In Ground Pool, Pool
Parking
- Parking description:Attached Garage, Side Entry Garage, Three Car Garage
 IDX information is provided exclusively for consumers’ personal, non-commercial use, that it may not be used for any purpose other than to identify prospective properties consumers may be interested in purchasing, and that the data is deemed reliable but is not guaranteed accurate by LERA MLS (Local Expertise Regional Access). The MLS may, at its discretion, require use of other disclaimers as necessary to protect participants and/or the MLS from liability.
New listings near 107 Winding Way
 $408,480Active4 beds 3 baths2,297 sq. ft.
4207 Blackhaw Bnd, San Antonio, TX 78245
MLS# 2014254Listed by: DAVID WEEKLEY HOMES, INC. $409,480Active4 beds 3 baths2,748 sq. ft.
4203 Blackhaw Bnd, San Antonio, TX 78245
MLS# 2014255Listed by: DAVID WEEKLEY HOMES, INC. $279,990Active3 beds 2 baths1,725 sq. ft.
13518 Piscina Avenue, San Antonio, TX 78222
MLS# 2008266Listed by: ESCAPE REALTY $1,200,000Active4 beds 3 baths3,662 sq. ft.
237 Crest Trl, Hill Country Village, TX 78232
MLS# 1990470Listed by: PHYLLIS BROWNING COMPANY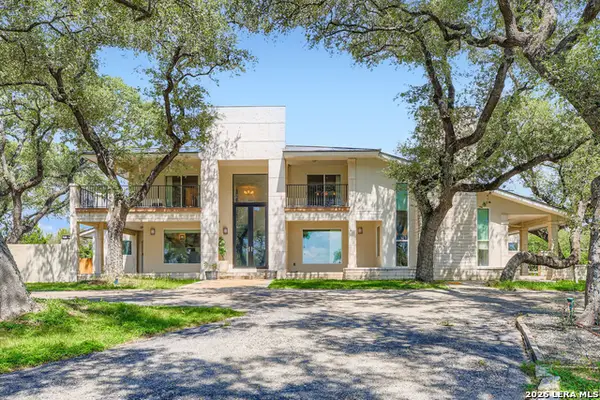 $1,750,000Active5 beds 5 baths5,403 sq. ft.
14007 Mint Trail, Hill Country Village, TX 78232
MLS# 1946663Listed by: JB GOODWIN, REALTORS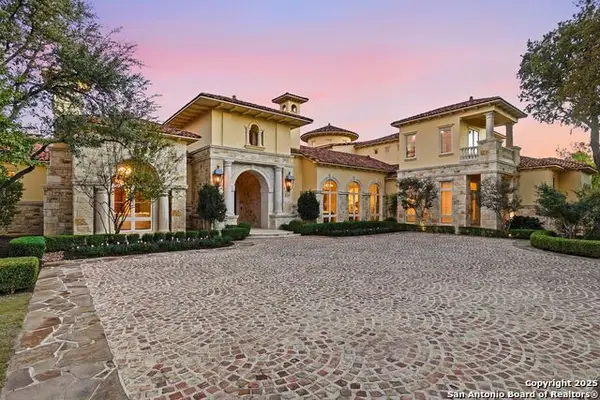 $5,950,000Active5 beds 7 baths11,581 sq. ft.
136 S Tower Drive, San Antonio, TX 78232
MLS# 1923272Listed by: ENGEL & VOLKERS ALAMO HEIGHTS


Protect your home and budget from life's surprises with an Assurant Home Warranty, backed by a partner that supports you through every step of homeownership. Explore Plans.
© 2023 - 2026 ERA Franchise Systems LLC. All rights reserved. ERA Franchise Systems LLC fully supports the principles of the Fair Housing Act and the Equal Opportunity Act. ERA, ERA Real Estate powered, and their respective logos are registered service marks of ERA Franchise Systems LLC. Each office is independently owned and operated.