
802 Riverside Drive, Hillcrest, TX 77511
Local realty services provided by:ERA Experts
802 Riverside Drive,Hillcrest Village, TX 77511
$389,900
- 3 Beds
- 2 Baths
- 1,995 sq. ft.
- Single family
- Active
Listed by: patricia stockman
Office: exp realty, llc.888-519-7431
MLS#:90569876
Source:HARMLS
Price summary
- Price:$389,900
- Price per sq. ft.:$195.44
About this home
Space, charm, and a beautiful setting come together at 802 Riverside Dr! Nestled on approximately half an acre along a quiet cul-de-sac, this home is surrounded by mature trees and gorgeous landscaping, creating a peaceful place to call home. Inside, you’ll find updates throughout, including recent carpet, fresh paint, and new countertops. Step outside to a spacious 35' x 13' covered back porch—perfect for morning coffee, entertaining, or simply enjoying the backyard. A 15' x 11' storage shed and covered RV parking provide plenty of extra space for all the toys. With beautiful outdoor living, a generous lot, and improvements throughout (review the attached updates list), this home is ready to enjoy!
Contact an agent
Home facts
- Year built:1980
- Subdivision & Development:Wildwinn Sec 2
- Listing ID #:90569876
- Updated:October 03, 2026 at 12:42 PM
Rooms and interior
- Bedrooms:3
- Total bathrooms:2
- Full bathrooms:2
- Rooms Total:8
- Flooring:Carpet, Laminate, Tile
- Bathrooms Description:Tub Shower
- Kitchen Description:Dishwasher, Gas Range, Kitchen Family Room Combo, Microwave, Pantry
- Living area:1,995 sq. ft.
Heating and cooling
- Cooling:Central Air, Electric
- Heating:Central, Gas
- Central air:Yes
Structure and exterior
- Roof:Composition
- Year built:1980
- Building area:1,995 sq. ft.
- Lot area:0.42 Acres
- Lot Features:Cul De Sac, Subdivision
- Architectural Style:Traditional
- Construction Materials:Brick
- Exterior Features:Fence, Patio
- Foundation Description:Slab
- Levels:1 Story
Schools
- High school:ALVIN HIGH SCHOOL
- Middle school:ALVIN JUNIOR HIGH SCHOOL
- Elementary school:WALT DISNEY ELEMENTARY SCHOOL
Utilities
- Sewer:Public Sewer
Finances and disclosures
- Price:$389,900
- Price per sq. ft.:$195.44
- Tax amount:$7,458 (2026)
Features and amenities
- Appliances:Dishwasher, Gas Range, Microwave
Parking
- Parking description:Additional Parking, Garage
- Garage:Yes
- Garage spaces:2
New listings near 802 Riverside Drive
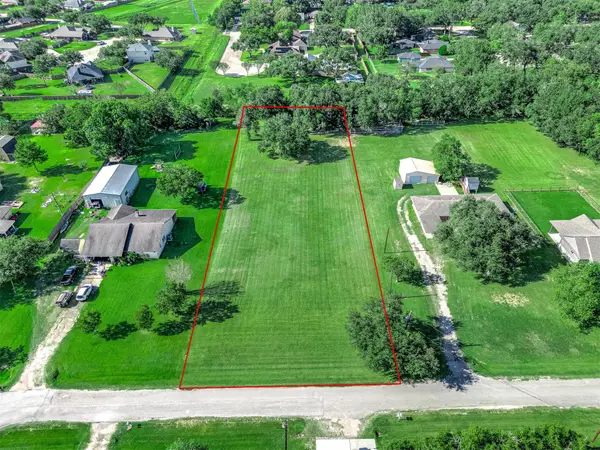 $125,000Active1.04 Acres
00 Mustang Drive, Alvin, TX 77511
MLS# 49626457Listed by: REYES REALTY GROUP, LLC- Open Sat, 12 to 2pm
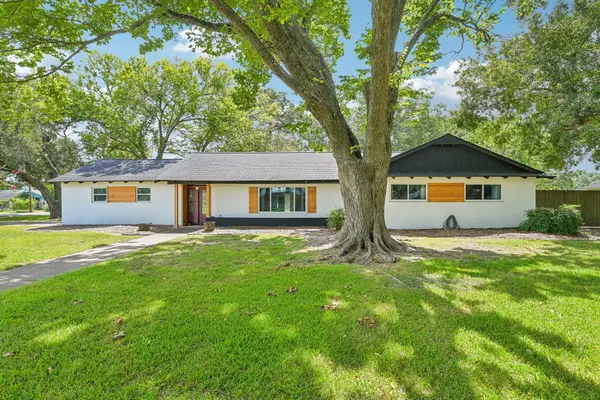 $324,900Active3 beds 2 baths1,705 sq. ft.
101 W Larkspur Drive, Alvin, TX 77511
MLS# 97883995Listed by: EXP REALTY, LLC 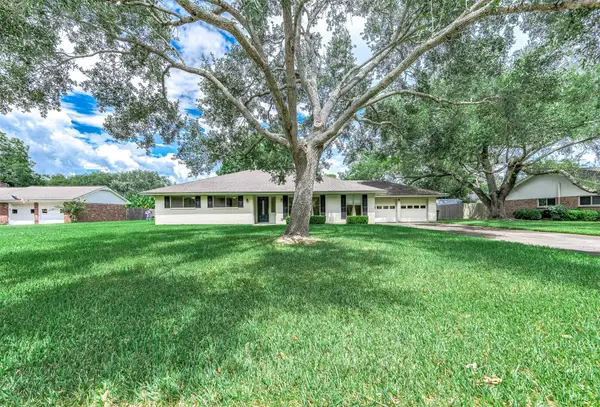 $319,900Active3 beds 2 baths1,961 sq. ft.
212 E Crestmont Drive, Alvin, TX 77511
MLS# 84613457Listed by: REYES REALTY GROUP, LLC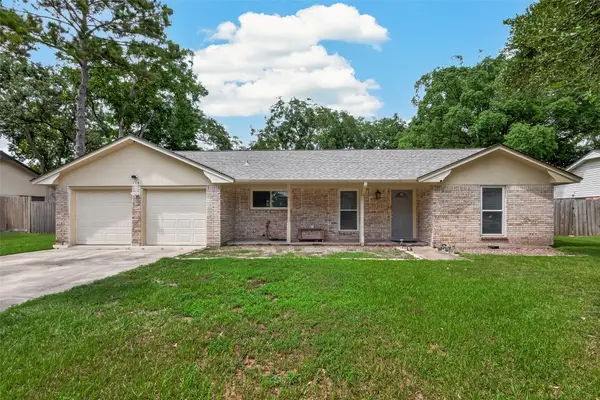 $285,000Active3 beds 2 baths1,911 sq. ft.
114 E Wildwinn Drive, Alvin, TX 77511
MLS# 7837479Listed by: ANCHORED REAL ESTATE GROUP $325,000Active3 beds 3 baths1,866 sq. ft.
410 Riverside Drive, Alvin, TX 77511
MLS# 17911763Listed by: HOMESMART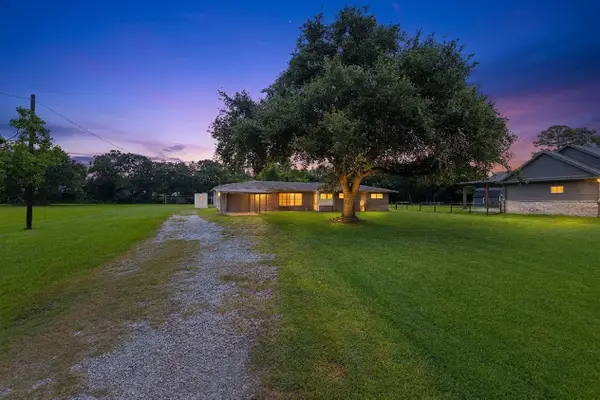 $358,900Active3 beds 2 baths1,475 sq. ft.
110 Mustang Drive, Alvin, TX 77511
MLS# 74363517Listed by: KANE RESCOM REALTY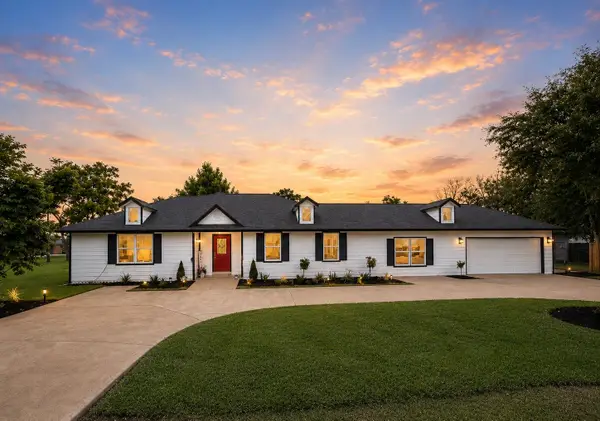 $389,000Active4 beds 3 baths2,740 sq. ft.
1214 Main Street, Alvin, TX 77511
MLS# 15233031Listed by: EXCEED REALTY LLC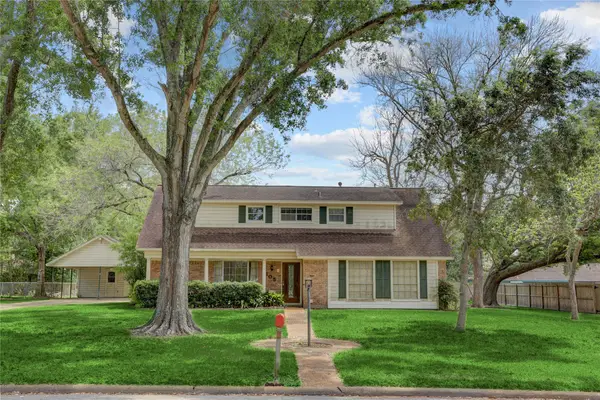 $299,000Pending4 beds 2 baths2,236 sq. ft.
105 Ridgemont Drive, Alvin, TX 77511
MLS# 17113957Listed by: TEXAS PREMIER REALTY $364,900Pending3 beds 2 baths1,642 sq. ft.
111 Fairway Drive, Alvin, TX 77511
MLS# 26463697Listed by: JANKE & CO PROPERTIES


Protect your home and budget from life's surprises with an Assurant Home Warranty, backed by a partner that supports you through every step of homeownership. Explore Plans.
© 2023 - 2026 ERA Franchise Systems LLC. All rights reserved. ERA Franchise Systems LLC fully supports the principles of the Fair Housing Act and the Equal Opportunity Act. ERA, ERA Real Estate powered, and their respective logos are registered service marks of ERA Franchise Systems LLC. Each office is independently owned and operated.