
104 Chaparral Drive, Hillsboro, TX 76645
Local realty services provided by:ERA Empower
Listed by: jamie siddons
Office: julie siddons realtors, llc.
MLS#:21356853
Source:GDAR
Price summary
- Price:$335,000
- Price per sq. ft.:$179.34
About this home
This well maintained 3 bedroom, 2 bath home in Hillsboro, Texas offers 1,868 square feet of comfortable living space on a 0.26 acre lot, built in 1999. Inside you will find an open concept with the formal dining, living room, breakfast area and kitchen. The living room has a gas log fireplace and built-in entertainment center. The kitchen offers a large granite peninsula, gas cooktop, oven, dishwasher, microwave and a generous pantry. The large laundry room includes a sink for added convenience. The spacious primary suite features an en suite bath with dual sinks, a separate shower and jacuzzi tub, plus a large walk-in closet. Step outside to a covered back patio perfect for relaxing or entertaining. The property includes a 2 car garage plus a separate additional brick storage building. The home is partially fenced, established yard, sprinkler system, natural gas, roof replaced two years ago and the AC approximately seven years old. This one won't last long...call our office today!
Contact an agent
Home facts
- Year built:1999
- Subdivision & Development:Valley View #4
- Listing ID #:21356853
- Added:1 day(s) ago
- Updated:August 15, 2026 at 01:56 PM
Rooms and interior
- Bedrooms:3
- Total bathrooms:2
- Full bathrooms:2
- Flooring:Hardwood, Tile
- Kitchen Description:Dishwasher, Disposal, Electric Oven, Gas Cooktop, Microwave
- Living area:1,868 sq. ft.
Heating and cooling
- Cooling:Ceiling Fans, Central Air, Electric
- Heating:Central, Fireplaces, Natural Gas
- Central air:Yes
Structure and exterior
- Roof:Composition
- Year built:1999
- Building area:1,868 sq. ft.
- Lot area:0.26 Acres
- Lot Features:Interior Lot, Landscaped, Sprinkler System, Subdivision
- Architectural Style:Traditional
- Construction Materials:Brick
- Foundation Description:Slab
- Levels:1 Story
Schools
- High school:Hillsboro
- Middle school:Hillsboro
- Elementary school:Hillsboro
Finances and disclosures
- Price:$335,000
- Price per sq. ft.:$179.34
- Tax amount:$7,042
Features and amenities
- Appliances:Dishwasher, Disposal, Electric Oven, Gas Cooktop, Microwave
- Amenities:Window Coverings
Parking
- Garage:Yes
- Garage spaces:2
 Information provided, in part, by North Texas Real Estate Information Systems, Inc. Last Updated August 15, 2026 Listings with the NTREIS logo are listed by brokerages other than ERA Empower.
New listings near 104 Chaparral Drive
- New
 $261,990Active3 beds 3 baths1,518 sq. ft.
806 King's Way, Hillsboro, TX 76645
MLS# 21357485Listed by: CENTURY 21 MIKE BOWMAN, INC. - New
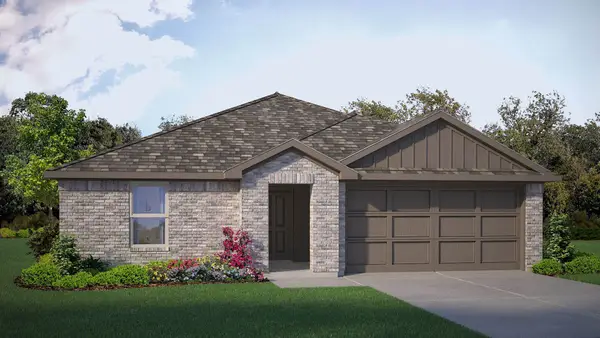 $271,990Active4 beds 2 baths1,657 sq. ft.
812 King's Way, Hillsboro, TX 76645
MLS# 21357495Listed by: CENTURY 21 MIKE BOWMAN, INC. - New
 $279,990Active5 beds 2 baths1,875 sq. ft.
808 King's Way, Hillsboro, TX 76645
MLS# 21357621Listed by: CENTURY 21 MIKE BOWMAN, INC. - New
 $257,990Active3 beds 2 baths1,434 sq. ft.
810 King's Way, Hillsboro, TX 76645
MLS# 21357685Listed by: CENTURY 21 MIKE BOWMAN, INC. - New
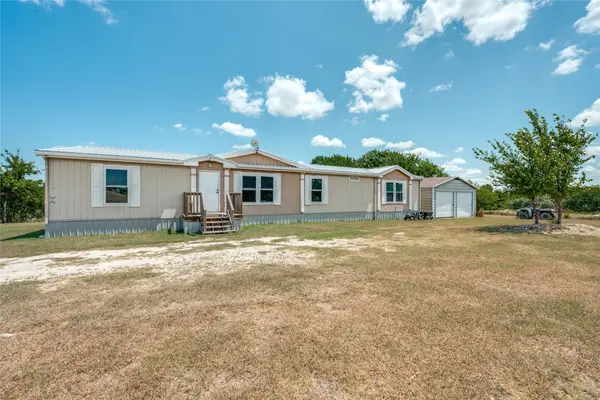 $224,000Active3 beds 2 baths2,304 sq. ft.
348 Private Road 477, Hillsboro, TX 76645
MLS# 21357815Listed by: RE/MAX PLATINUM - New
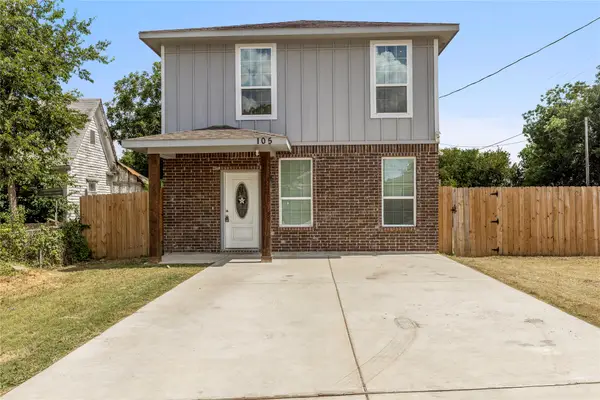 $280,000Active4 beds 3 baths1,920 sq. ft.
105 Lamar Street, Hillsboro, TX 76645
MLS# 21358469Listed by: ONTRACK REALTY LLC - New
 $440,000Active80 Acres
0000 Pr 234, Hillsboro, TX 76645
MLS# 21357674Listed by: BOSQUE REAL ESTATE INC - New
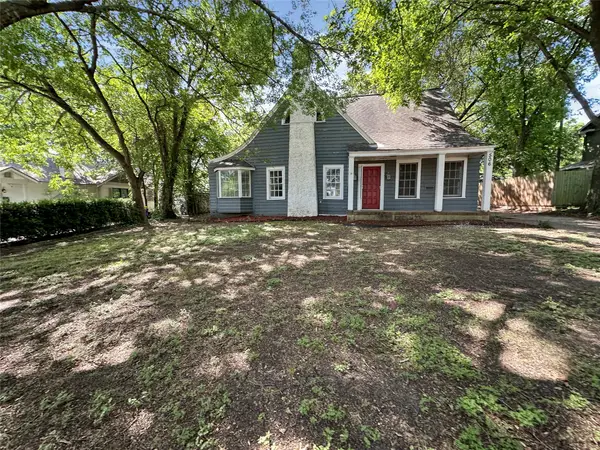 $77,900Active2 beds 2 baths1,588 sq. ft.
506 Craig Street, Hillsboro, TX 76645
MLS# 21356487Listed by: GRAHAM & CO REALTY GROUP - New
 $257,000Active3 beds 2 baths1,365 sq. ft.
103 Olivia Street, Hillsboro, TX 76645
MLS# 21355314Listed by: LEHMANN REAL ESTATE


Protect your home and budget from life's surprises with an Assurant Home Warranty, backed by a partner that supports you through every step of homeownership. Explore Plans.
© 2023 - 2026 ERA Franchise Systems LLC. All rights reserved. ERA Franchise Systems LLC fully supports the principles of the Fair Housing Act and the Equal Opportunity Act. ERA, ERA Real Estate powered, and their respective logos are registered service marks of ERA Franchise Systems LLC. Each office is independently owned and operated.