
7907 S Villa Circle, Hilshire Village, TX 77055
Local realty services provided by:ERA Experts
7907 S Villa Circle,Hilshire Village, TX 77055
$2,099,900
- 4 Beds
- 5 Baths
- 4,511 sq. ft.
- Single family
- Active
Listed by: oliver carter
Office: connected realty832-423-5833
MLS#:20406825
Source:HARMLS
Price summary
- Price:$2,099,900
- Price per sq. ft.:$465.51
- Monthly HOA dues:$60
About this home
This is a rare opportunity to own a stunning new construction home in coveted Hilshire Village, entirely surrounded by other new homes within the 10-home “Hilshire Villas” development! David Schwab of Providential Builders has been building luxury homes for 40 years in Houston and has established a reputation as one of the most respected builders in town. In addition to both a private village government and police force, this home provides access to some of Houston’s most desirable schools: Valley Oaks Elementary, Spring Branch Middle School, and Memorial High School! The home itself boasts open concept design, organic contemporary finishes, and a sizeable backyard with room for a pool! The ground floor offers a true chef’s kitchen open to the breakfast and family room, scullery, formal dining, breakfast, wet-bar, powder bath, elevator shaft, and guest suite! Upstairs you’ll find 2 secondary suites, a spacious utility, coffee bar, central game room, and a palatial 800sf master suite!
Contact an agent
Home facts
- Year built:2026
- Subdivision & Development:Hilshire Villas
- Listing ID #:20406825
- Updated:September 07, 2026 at 11:51 AM
Rooms and interior
- Bedrooms:4
- Total bathrooms:5
- Full bathrooms:4
- Half bathrooms:1
- Rooms Total:15
- Flooring:Engineered Hardwood, Tile
- Bathrooms Description:Separate Shower, Soaking Tub, Tub Shower
- Kitchen Description:Breakfast Bar, Butlers Pantry, Convection Oven, Dishwasher, Disposal, Double Oven, Gas Range, Ice Maker, Kitchen Family Room Combo, Kitchen Island, Microwave, Oven, Pantry, Refrigerator, Wet Bar
- Living area:4,511 sq. ft.
Heating and cooling
- Cooling:Central Air, Electric
- Heating:Central, Gas
- Central air:Yes
Structure and exterior
- Roof:Composition
- Year built:2026
- Building area:4,511 sq. ft.
- Lot area:0.2 Acres
- Lot Features:Subdivision
- Construction Materials:Stucco
- Exterior Features:Fence, Private Yard, Sprinkler Irrigation
- Foundation Description:Slab
- Levels:2 Stories
Schools
- High school:MEMORIAL HIGH SCHOOL (SPRING BRANCH)
- Middle school:SPRING BRANCH MIDDLE SCHOOL (SPRING BRANCH)
- Elementary school:VALLEY OAKS ELEMENTARY SCHOOL
Utilities
- Sewer:Public Sewer
Finances and disclosures
- Price:$2,099,900
- Price per sq. ft.:$465.51
- Tax amount:$11,838 (2025)
Features and amenities
- Appliances:Convection Oven, Dishwasher, Disposal, Double Oven, Gas Range, Ice Maker, Microwave, Oven, Refrigerator, Tankless Water Heater
- Amenities:Entrance Foyer, Low Emissivity Windows, Smoke Detectors, Tankless Water Heater
Parking
- Parking description:Driveway, Garage
- Garage:Yes
- Garage spaces:2
New listings near 7907 S Villa Circle
 $3,295,000Active5 beds 6 baths5,673 sq. ft.
1240 Archley Drive, Hilshire Village, TX 77055
MLS# 56563352Listed by: COMPASS RE TEXAS, LLC - HOUSTON $1,750,000Active5 beds 4 baths4,278 sq. ft.
15 Hilshire Grove Lane, Houston, TX 77055
MLS# 20458841Listed by: KELLER WILLIAMS MEMORIAL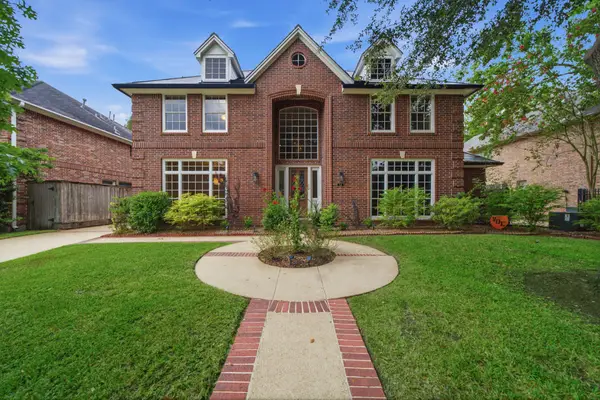 $1,690,000Active4 beds 4 baths4,190 sq. ft.
14 Hilshire Grove Lane, Hilshire Village, TX 77055
MLS# 88528902Listed by: WANDA TAYLOR PROPERTIES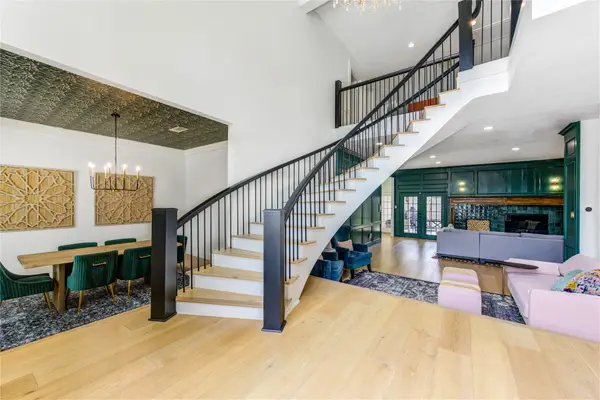 $1,080,000Active4 beds 4 baths3,166 sq. ft.
18 Hickory Shadows Drive, Houston, TX 77055
MLS# 55604774Listed by: EXP REALTY LLC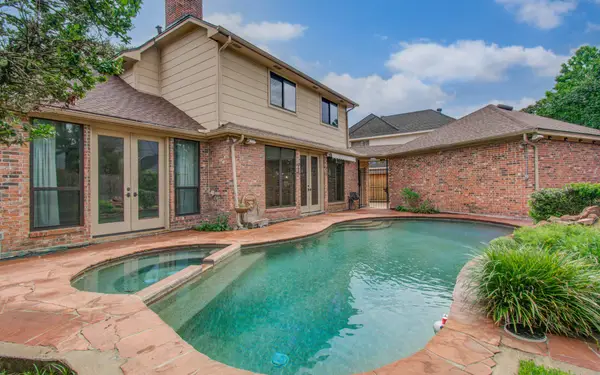 $964,900Active4 beds 3 baths2,649 sq. ft.
2 Hickory Shadows Drive, Houston, TX 77055
MLS# 95317413Listed by: TEXAS TOP REALTY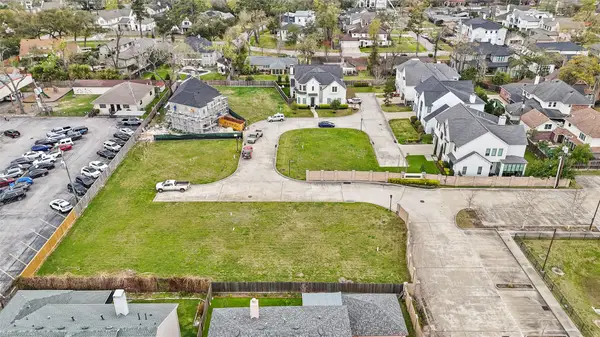 $699,900Active0.18 Acres
1202 Hilshire Villa Drive, Hilshire Village, TX 77055
MLS# 46788273Listed by: CONNECTED REALTY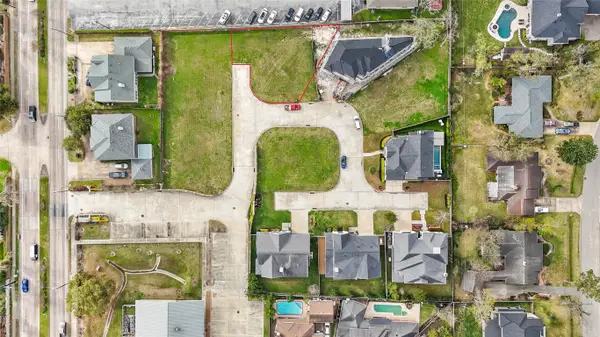 $699,900Active0.18 Acres
7903 S Villa Circle, Hilshire Village, TX 77055
MLS# 82046055Listed by: CONNECTED REALTY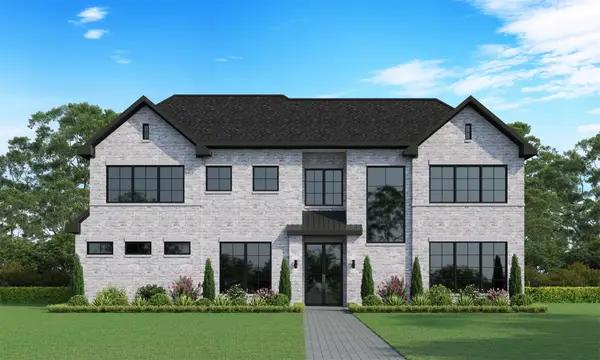 $3,500,000Active6 beds 7 baths6,225 sq. ft.
8002 Anadell Street, Houston, TX 77055
MLS# 17272997Listed by: TEXAS ALLY REAL ESTATE GROUP, LLC


Protect your home and budget from life's surprises with an Assurant Home Warranty, backed by a partner that supports you through every step of homeownership. Explore Plans.
© 2023 - 2026 ERA Franchise Systems LLC. All rights reserved. ERA Franchise Systems LLC fully supports the principles of the Fair Housing Act and the Equal Opportunity Act. ERA, ERA Real Estate powered, and their respective logos are registered service marks of ERA Franchise Systems LLC. Each office is independently owned and operated.