
102 Belmont Avenue, Hitchcock, TX 77563
Local realty services provided by:ERA Experts
102 Belmont Avenue,Hitchcock, TX 77563
$237,500
- 3 Beds
- 2 Baths
- 1,560 sq. ft.
- Single family
- Active
Listed by: serghei behterev
Office: lpt realty, llc.281-741-7970
MLS#:34266687
Source:HARMLS
Price summary
- Price:$237,500
- Price per sq. ft.:$152.24
About this home
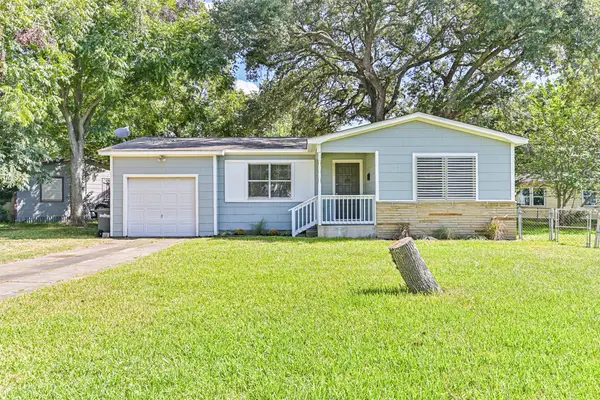
Absolutely gorgeous and fully remodeled home in the heart of Hitchcock, TX, nestled in a well-established neighborhood with mature trees! This property has undergone an extensive renovation, featuring a brand-new foundation, roof, HVAC system, windows, and driveway! Inside, you'll find beautiful luxury finishes, including brand-new custom-built kitchen cabinets and bathroom vanities, stunning Gold Calacatta quartz countertops, stainless steel appliances, custom-designed bathrooms with walk-in showers, and fresh texture and paint throughout. Outside, enjoy an extra-large, fully fenced lot offering plenty of space for outdoor activities, entertaining, or simply relaxing. A spacious 2-car garage adds convenience and extra storage. With major upgrades already completed and beautiful finishes throughout, this home offers the perfect combination of modern comfort, style, and generous outdoor space. Schedule your private showing today! NO HOA, LOW TAX RATE.
Contact an agent
Home facts
- Year built:1984
- Subdivision & Development:Oak Ridge
- Listing ID #:34266687
- Updated:October 24, 2026 at 12:10 PM
Rooms and interior
- Bedrooms:3
- Total bathrooms:2
- Full bathrooms:2
- Rooms Total:9
- Flooring:Plank, Tile, Vinyl
- Bathrooms Description:Tub Shower
- Kitchen Description:Dishwasher, Disposal, Electric Cooktop, Electric Oven, Kitchen Family Room Combo, Kitchen Island
- Living area:1,560 sq. ft.
Heating and cooling
- Cooling:Central Air, Electric
- Heating:Central, Electric
- Central air:Yes
Structure and exterior
- Roof:Composition
- Year built:1984
- Building area:1,560 sq. ft.
- Lot area:0.27 Acres
- Lot Features:Cleared
- Architectural Style:Traditional
- Construction Materials:Brick, Wood Siding
- Exterior Features:Fence, Fully Fenced, Porch
- Foundation Description:Slab
- Levels:1 Story
Schools
- High school:HITCHCOCK HIGH SCHOOL
- Middle school:CROSBY MIDDLE SCHOOL (HITCHCOCK)
- Elementary school:HITCHCOCK PRIMARY/STEWART ELEMENTARY SCHOOL
Utilities
- Sewer:Public Sewer
Finances and disclosures
- Price:$237,500
- Price per sq. ft.:$152.24
- Tax amount:$2,758 (2026)
Features and amenities
- Appliances:Dishwasher, Disposal, Electric Cooktop, Electric Oven
- Amenities:Ceiling Fans, Programmable Thermostat, Smoke Detectors
Parking
- Parking description:Driveway, Garage
- Garage:Yes
- Garage spaces:2
New listings near 102 Belmont Avenue
- New
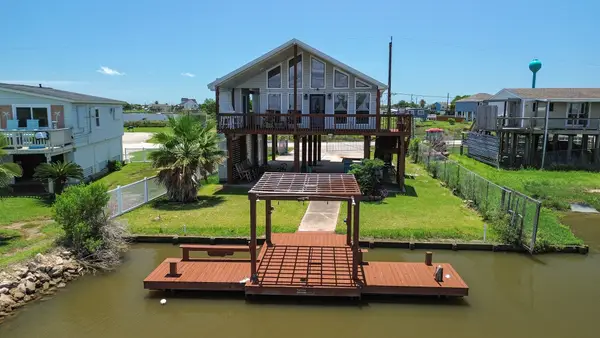 $279,000Active2 beds 1 baths888 sq. ft.
4702 Bayou Lane, Hitchcock, TX 77563
MLS# 28901087Listed by: TRACKER PROPERTIES LLC - New
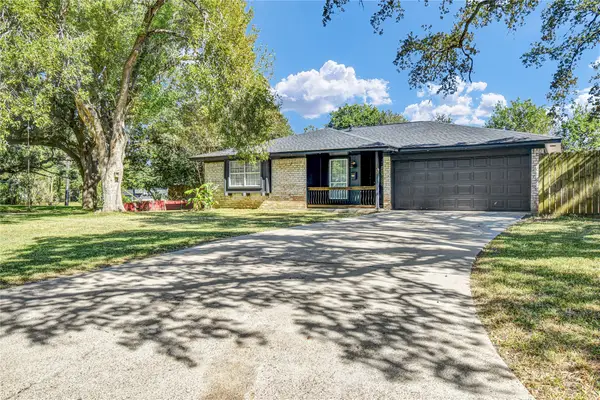 $289,000Active4 beds 2 baths1,531 sq. ft.
108 Crestview Drive, Hitchcock, TX 77563
MLS# 8883441Listed by: BIRDSONG REAL ESTATE - New
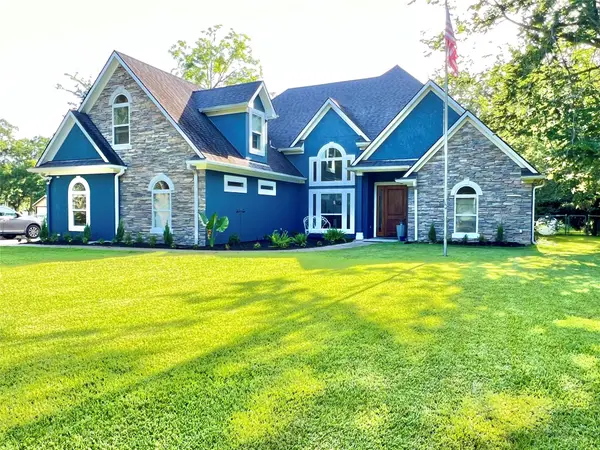 $630,000Active4 beds 4 baths2,788 sq. ft.
6714 Jay Road Road, Hitchcock, TX 77563
MLS# 13655131Listed by: SUNRISE REALTY - New
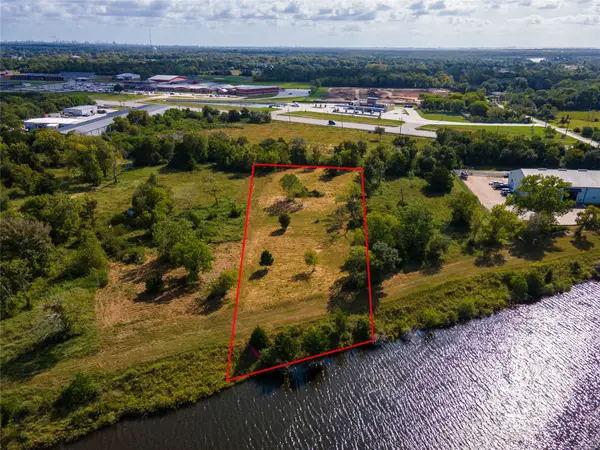 $130,000Active1 Acres
00 Fm 2004, Hitchcock, TX 77563
MLS# 59873955Listed by: GULFSIDE REALTY, LLC - New
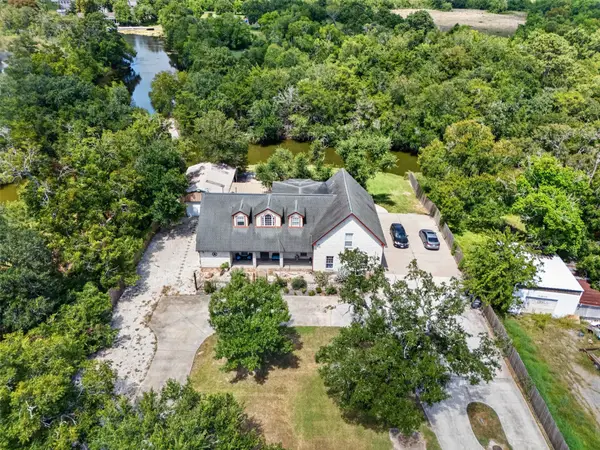 $819,990Active5 beds 4 baths3,323 sq. ft.
8618 Highway 6, Hitchcock, TX 77563
MLS# 36733644Listed by: KELLER WILLIAMS SIGNATURE - New
 $49,999Active1 Acres
7550 Hacker Road, Hitchcock, TX 77563
MLS# 4219382Listed by: KAREN DAVIS PROPERTIES - New
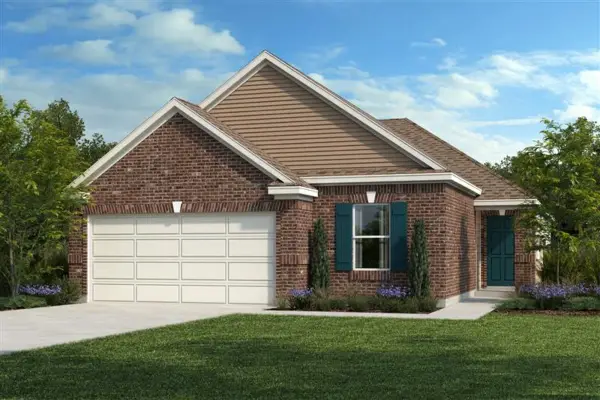 $244,901Active4 beds 2 baths1,702 sq. ft.
7823 House Sparrow Street, Hitchcock, TX 77563
MLS# 53372823Listed by: KB HOME HOUSTON - New
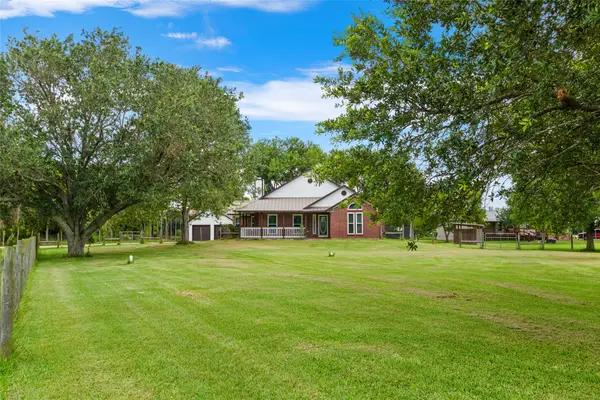 $615,000Active3 beds 2 baths1,721 sq. ft.
7460 Commander Roland Drive, Hitchcock, TX 77563
MLS# 34648703Listed by: UTR TEXAS, REALTORS - New
 $185,900Active3 beds 2 baths1,098 sq. ft.
6731 W Bayou Drive, Hitchcock, TX 77563
MLS# 49386158Listed by: ETHEREDGE REAL ESTATE


Protect your home and budget from life's surprises with an Assurant Home Warranty, backed by a partner that supports you through every step of homeownership. Explore Plans.
© 2023 - 2026 ERA Franchise Systems LLC. All rights reserved. ERA Franchise Systems LLC fully supports the principles of the Fair Housing Act and the Equal Opportunity Act. ERA, ERA Real Estate powered, and their respective logos are registered service marks of ERA Franchise Systems LLC. Each office is independently owned and operated.