
11 Saddlebunch, Hitchcock, TX 77563
Local realty services provided by:ERA Experts
Upcoming open houses
- Sat, Nov 2112:00 pm - 02:00 pm
Listed by: amanda corral
Office: amada agency real estate713-307-5302
MLS#:15216356
Source:HARMLS
Price summary
- Price:$1,598,000
- Price per sq. ft.:$322.83
- Monthly HOA dues:$181.25
About this home
Completed luxury waterfront new construction in the coveted Harborwalk community. This striking modern-coastal residence offers approximately 4,950 SF with 5 bedrooms, 5.5 baths, five balconies and a 2-car garage, thoughtfully designed to capture water views and effortless indoor-outdoor living. Sophisticated interiors showcase wide-plank white oak flooring, Taj Mahal stone surfaces, custom cabinetry, designer lighting and elevated finishes throughout. Expansive living and entertaining spaces are filled with natural light, while multiple balconies provide the perfect setting to enjoy coastal breezes and canal views. Set directly on the water with access to West Galveston Bay, this home combines refined luxury with the ultimate coastal lifestyle. A rare opportunity to own a beautifully finished, move-in-ready waterfront residence in Harborwalk.
Contact an agent
Home facts
- Year built:2026
- Subdivision & Development:Harborwalk Sec 3 2005
- Listing ID #:15216356
- Updated:November 21, 2026 at 03:15 AM
Rooms and interior
- Bedrooms:5
- Total bathrooms:6
- Full bathrooms:5
- Half bathrooms:1
- Rooms Total:9
- Kitchen Description:Dishwasher, Disposal, Microwave, Refrigerator
- Living area:4,950 sq. ft.
Heating and cooling
- Cooling:Central Air, Electric
- Heating:Central, Gas
- Central air:Yes
Structure and exterior
- Roof:Composition
- Year built:2026
- Building area:4,950 sq. ft.
- Lot area:0.19 Acres
- Lot Features:Side Yard, Views, Waterfront
- Construction Materials:Cement Siding
- Exterior Features:Balcony, Outdoor Kitchen, Patio
- Foundation Description:Block
Schools
- High school:HITCHCOCK HIGH SCHOOL
- Middle school:CROSBY MIDDLE SCHOOL (HITCHCOCK)
- Elementary school:HITCHCOCK PRIMARY/STEWART ELEMENTARY SCHOOL
Utilities
- Sewer:Public Sewer
Finances and disclosures
- Price:$1,598,000
- Price per sq. ft.:$322.83
- Tax amount:$1,722 (2025)
Features and amenities
- Appliances:Dishwasher, Disposal, Microwave, Refrigerator
- Amenities:Balcony, Ceiling Fans, High Ceilings, Low Emissivity Windows, Prewired, Programmable Thermostat, Smoke Detectors
Parking
- Parking description:Garage
- Garage:Yes
- Garage spaces:2
New listings near 11 Saddlebunch
- New
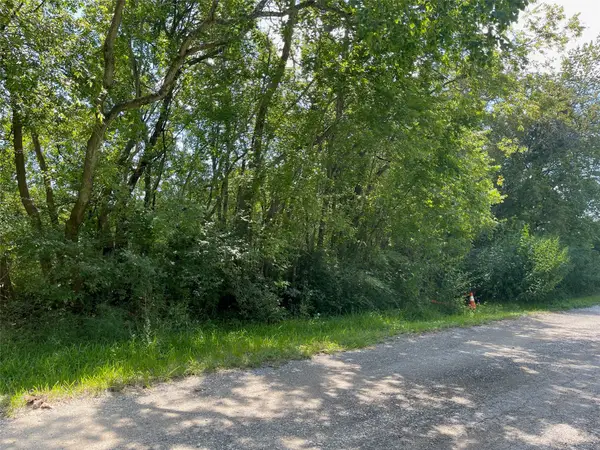 $132,000Active2.71 Acres
0 Beasley Ave, Hitchcock, TX 77563
MLS# 93045350Listed by: SEGUE REAL ESTATE GROUP - New
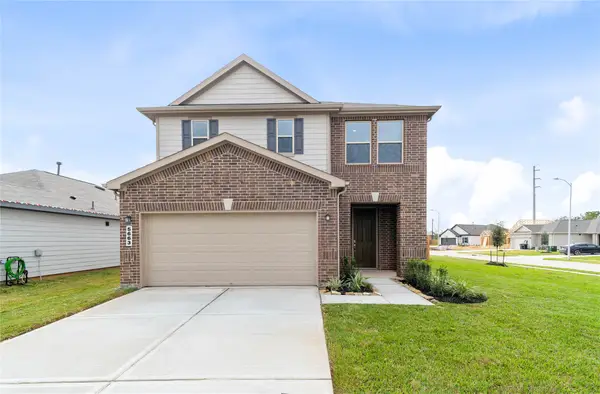 $278,995Active3 beds 3 baths2,070 sq. ft.
5663 Sanderling Circle, Hitchcock, TX 77563
MLS# 84482654Listed by: KB HOME HOUSTON - New
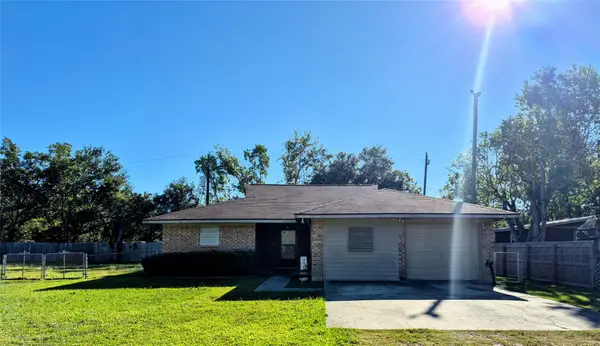 $230,000Active4 beds 2 baths1,837 sq. ft.
1237 Oak Street, Hitchcock, TX 77563
MLS# 45054475Listed by: COMISKEY REALTY - New
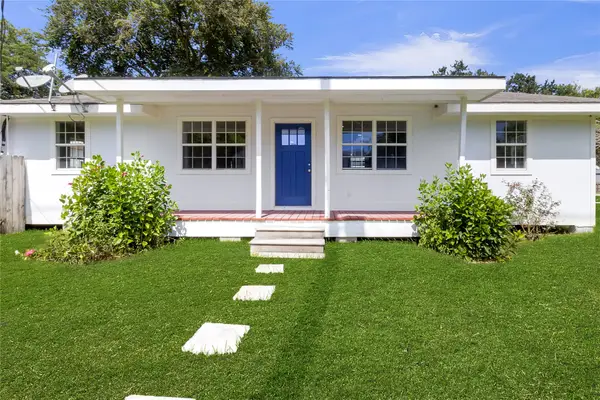 $258,000Active5 beds 3 baths1,802 sq. ft.
7220 Moore Street, Hitchcock, TX 77563
MLS# 49725092Listed by: EVERAGENT - New
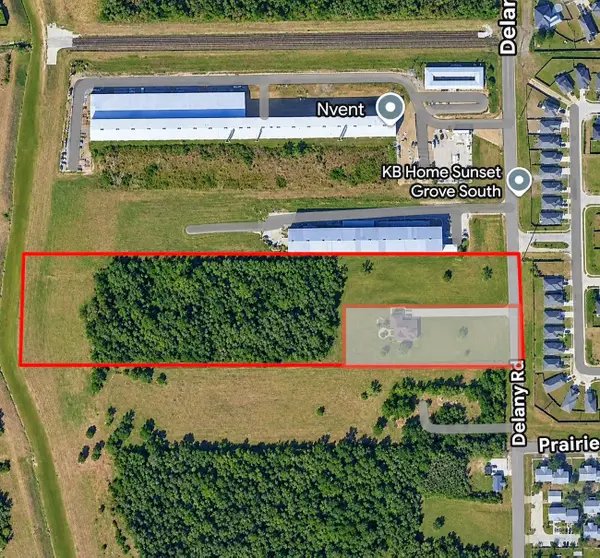 $770,000Active10.11 Acres
5718 Delany Road, Hitchcock, TX 77563
MLS# 83423811Listed by: ELIZABETH WATKINS, BROKER - New
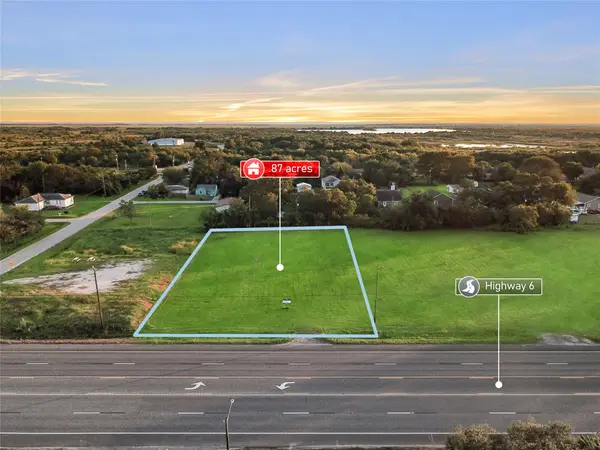 $90,000Active0.87 Acres
00 Hwy 6, Hitchcock, TX 77563
MLS# 96416878Listed by: REAL BROKER, LLC - New
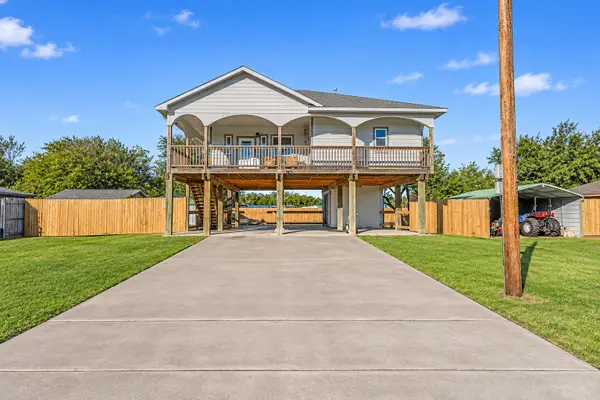 $235,000Active2 beds 2 baths994 sq. ft.
8014 Meadowbrook Drive, Hitchcock, TX 77563
MLS# 67459298Listed by: EXP REALTY, LLC - New
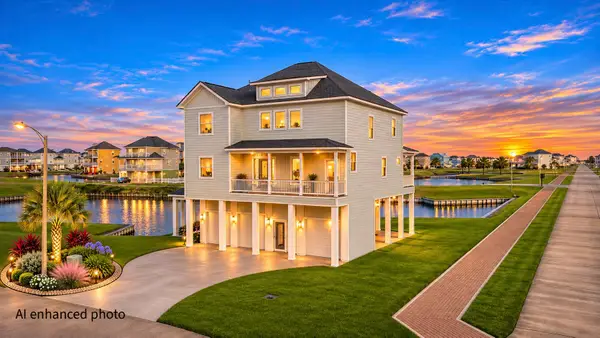 $1,150,000Active4 beds 5 baths2,955 sq. ft.
1 Largo, Hitchcock, TX 77563
MLS# 44557892Listed by: REGENCY REAL ESTATE PROFESSIONALS - New
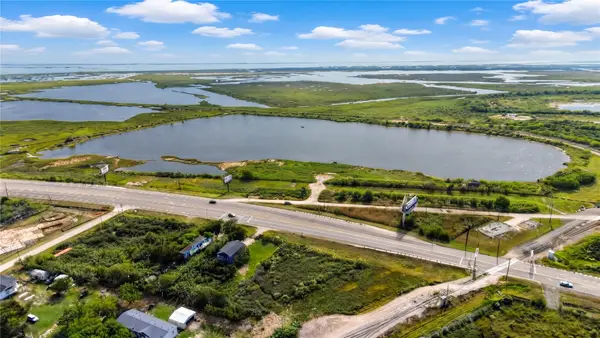 $600,000Active38.1 Acres
4415 Highway 6, Hitchcock, TX 77563
MLS# 11168294Listed by: POWERHOUSE BROKERAGE


Protect your home and budget from life's surprises with an Assurant Home Warranty, backed by a partner that supports you through every step of homeownership. Explore Plans.
© 2023 - 2026 ERA Franchise Systems LLC. All rights reserved. ERA Franchise Systems LLC fully supports the principles of the Fair Housing Act and the Equal Opportunity Act. ERA, ERA Real Estate powered, and their respective logos are registered service marks of ERA Franchise Systems LLC. Each office is independently owned and operated.