
7023 W Hunter Drive, Hitchcock, TX 77563
Local realty services provided by:American Real Estate ERA Powered
7023 W Hunter Drive,Hitchcock, TX 77563
$329,990
- 3 Beds
- 2 Baths
- 1,148 sq. ft.
- Single family
- Active
Listed by: danny nguyen
Office: intercontinental properties832-548-2727
MLS#:10371864
Source:HARMLS
Price summary
- Price:$329,990
- Price per sq. ft.:$287.45
About this home
WATERFRONT property on 2 lots combined, along with fantastic fishing & crabbing right from your backyard pier. ( built with concrete bulkhead). Custom built grill shack for outdoor entertainment. Relax on the huge wooden deck enjoying the sunrise & sunsets overlooking the peaceful canal. The upstairs features 2 bedrooms, 1 full bath with open living room and dining room opening onto the large covered deck. Opening onto the large covered deck. Downstairs has a separate entrance to a bedroom studio apartment, shower , restroom, sitting area and laundry space. New roof installed Sep.2023. Custom built convenient Cargo lift. Private Well with water filtration system, NO MUD & NO HOA, NO RESTRICTIONS! Great family weekend getaway or rent out. WON'T LAST LONG !
Contact an agent
Home facts
- Year built:1970
- Subdivision & Development:Hunter Tr Unrec
- Listing ID #:10371864
- Updated:September 28, 2026 at 12:58 PM
Rooms and interior
- Bedrooms:3
- Total bathrooms:2
- Full bathrooms:2
- Rooms Total:6
- Flooring:Laminate, Tile
- Living area:1,148 sq. ft.
Heating and cooling
- Cooling:Central Air, Electric
- Heating:Central, Gas
- Central air:Yes
Structure and exterior
- Roof:Composition
- Year built:1970
- Building area:1,148 sq. ft.
- Lot area:0.23 Acres
- Lot Features:Cleared
- Architectural Style:Traditional
- Construction Materials:Cement Siding
- Exterior Features:Patio, Porch
- Levels:1 Story
Schools
- High school:HITCHCOCK HIGH SCHOOL
- Middle school:CROSBY MIDDLE SCHOOL (HITCHCOCK)
- Elementary school:HITCHCOCK PRIMARY/STEWART ELEMENTARY SCHOOL
Utilities
- Water:Well
Finances and disclosures
- Price:$329,990
- Price per sq. ft.:$287.45
- Tax amount:$4,120 (2025)
Features and amenities
- Appliances:Water Softener Owned
- Amenities:Smoke Detectors, Water Softner - Owned, Window Coverings
Parking
- Parking description:Attached Carport, Oversized
- Garage:Yes
- Garage spaces:2
New listings near 7023 W Hunter Drive
- New
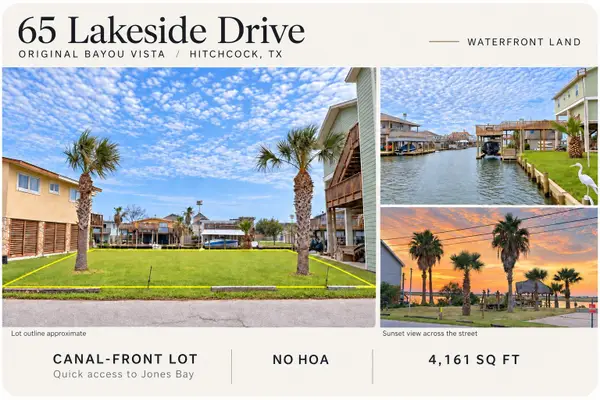 $149,900Active0.1 Acres
65 Lakeside Drive, Hitchcock, TX 77563
MLS# 37123123Listed by: THE REYNA GROUP - New
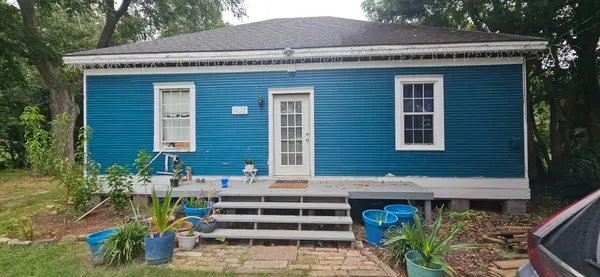 $214,900Active2 beds 1 baths1,239 sq. ft.
7139 2nd Street, Hitchcock, TX 77563
MLS# 23072270Listed by: KELLER WILLIAMS PREFERRED - New
 $299,000Active4 beds 3 baths2,052 sq. ft.
6623 Blimp Base Blvd, Hitchcock, TX 77563
MLS# 67691613Listed by: REAL ESTATE CONNECTION INT - New
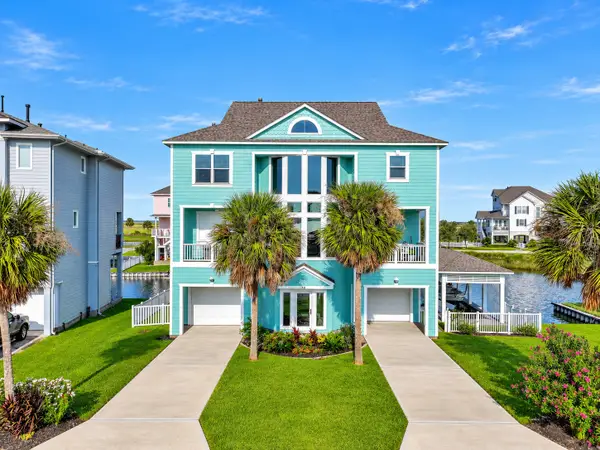 $1,075,000Active4 beds 3 baths2,712 sq. ft.
12 Fleming, Hitchcock, TX 77563
MLS# 29298894Listed by: GULF COAST DREAM TEAM - New
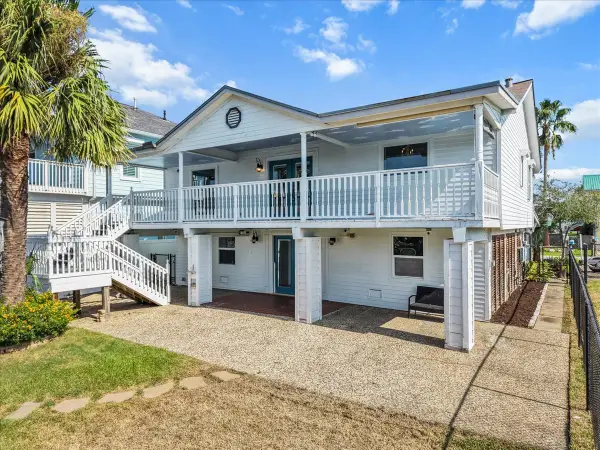 $429,000Active3 beds 3 baths2,160 sq. ft.
1172 Sailfish Street, Hitchcock, TX 77563
MLS# 12124550Listed by: VAUGHN REALTY & CO  $185,000Pending3 beds 2 baths1,074 sq. ft.
514 Idlewood Drive, Hitchcock, TX 77563
MLS# 37960719Listed by: CEDAR STONE REALTY- New
 $195,000Active3 beds 2 baths1,160 sq. ft.
213 Highland Drive, Hitchcock, TX 77563
MLS# 49553569Listed by: GRIFFIN REALTY & ASSOCIATES - New
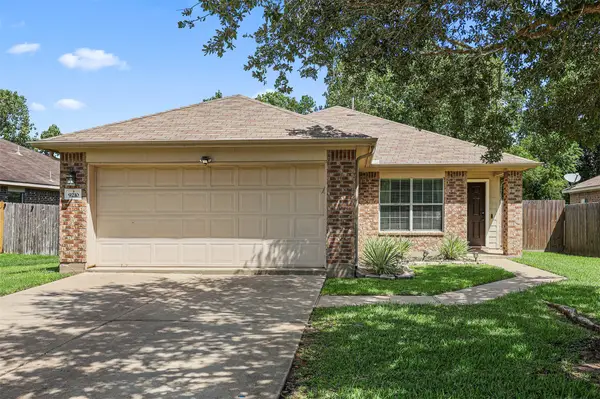 $244,999Active3 beds 2 baths1,351 sq. ft.
9210 Creekside Drive, Hitchcock, TX 77563
MLS# 22892200Listed by: TYGER REALTY LLC 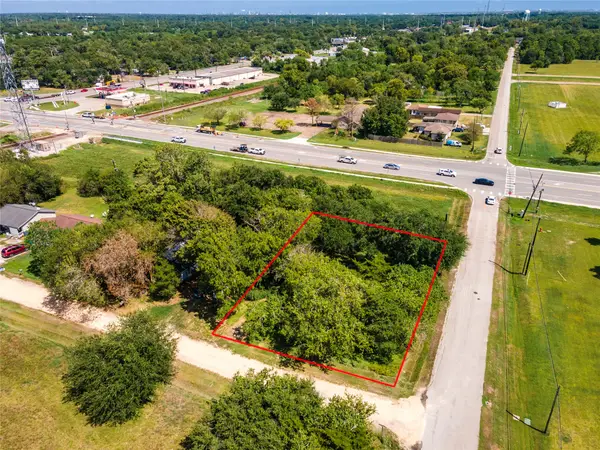 $55,000Active0.25 Acres
6521 Crockett Street, Hitchcock, TX 77563
MLS# 21841073Listed by: GULFSIDE REALTY, LLC- Open Mon, 5 to 7:30pm
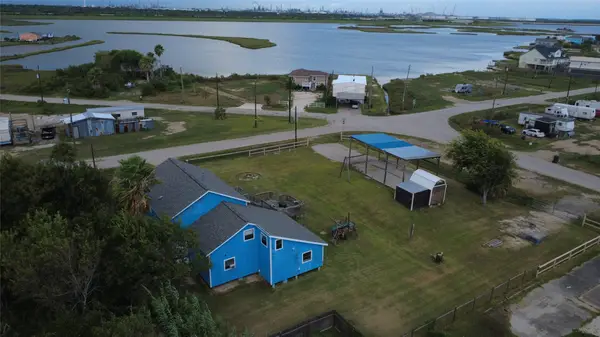 $339,000Active4 beds 3 baths1,930 sq. ft.
4607 Swan Street, Hitchcock, TX 77563
MLS# 76989703Listed by: EXP REALTY LLC


Protect your home and budget from life's surprises with an Assurant Home Warranty, backed by a partner that supports you through every step of homeownership. Explore Plans.
© 2023 - 2026 ERA Franchise Systems LLC. All rights reserved. ERA Franchise Systems LLC fully supports the principles of the Fair Housing Act and the Equal Opportunity Act. ERA, ERA Real Estate powered, and their respective logos are registered service marks of ERA Franchise Systems LLC. Each office is independently owned and operated.