
7101 2nd Street, Hitchcock, TX 77563
Local realty services provided by:American Real Estate ERA Powered
7101 2nd Street,Hitchcock, TX 77563
$255,000
- 2 Beds
- 2 Baths
- 1,188 sq. ft.
- Single family
- Active
Listed by: evelyn deharde
Office: deharde realty, llc.409-256-5861
MLS#:68056770
Source:HARMLS
Price summary
- Price:$255,000
- Price per sq. ft.:$214.65
About this home
A charming home, on a spacious lot. The main house features 2 bedrooms and 1 bath, while the guest house offers 1 Bedroom, 1 bath and a living room. Upgrades include new HVAC, energy-efficient windows, pex plumbing, electrics, luxury vinyl plank flooring, shaker cabinets, and quartz countertops. Both bathrooms are completely renovated. The main bath boasts double sinks, an oversized shower with bench, rain shower head, and surrounding jets. Exterior features a covered front porch, large back deck, 2-car carport, workshop, and ample storage. Expansive backyard. Close to fire and police departments. Not in flood zone. Buyer to purchase new survey. Make sure and watch the 3D Matterport Tour link provided! Any showings after 5:00 on a weekday needs 1 day notice.
Contact an agent
Home facts
- Year built:1960
- Subdivision & Development:Hitchcock L M East
- Listing ID #:68056770
- Updated:September 28, 2026 at 12:58 PM
Rooms and interior
- Bedrooms:2
- Total bathrooms:2
- Full bathrooms:2
- Rooms Total:6
- Flooring:Plank, Vinyl
- Dining Description:Kitchen Dining Combo
- Bathrooms Description:Separate Shower
- Kitchen Description:Dishwasher, Gas Oven, Gas Range, Kitchen Dining Combo, Microwave, Pantry, Quartz Counters
- Living area:1,188 sq. ft.
Heating and cooling
- Cooling:Central Air, Electric
- Heating:Central, Gas
- Central air:Yes
Structure and exterior
- Roof:Composition
- Year built:1960
- Building area:1,188 sq. ft.
- Lot area:0.57 Acres
- Lot Features:Cleared
- Architectural Style:Traditional
- Construction Materials:Cement Siding
- Exterior Features:Fence, Patio, Private Yard, Storage
- Foundation Description:Block, Slab
- Levels:1 Story
Schools
- High school:HITCHCOCK HIGH SCHOOL
- Middle school:CROSBY MIDDLE SCHOOL (HITCHCOCK)
- Elementary school:HITCHCOCK PRIMARY/STEWART ELEMENTARY SCHOOL
Utilities
- Sewer:Public Sewer
Finances and disclosures
- Price:$255,000
- Price per sq. ft.:$214.65
- Tax amount:$4,060 (2025)
Features and amenities
- Appliances:Dishwasher, Gas Oven, Gas Range, Microwave
- Amenities:Low Emissivity Windows, Programmable Thermostat
Parking
- Parking description:Attached Carport, Driveway
- Carport spaces:2
New listings near 7101 2nd Street
- New
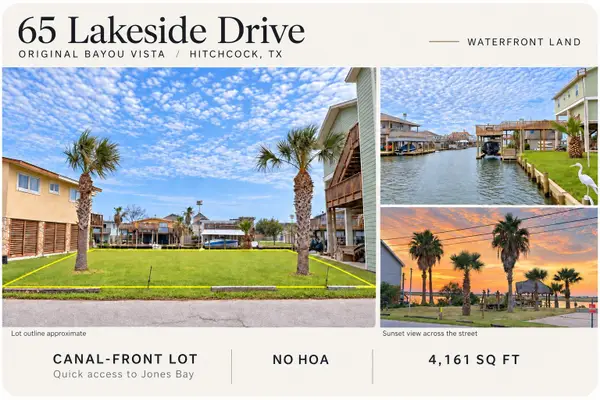 $149,900Active0.1 Acres
65 Lakeside Drive, Hitchcock, TX 77563
MLS# 37123123Listed by: THE REYNA GROUP - New
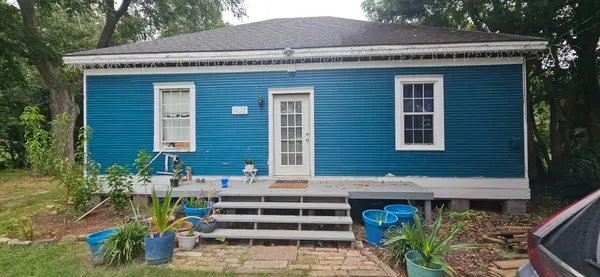 $214,900Active2 beds 1 baths1,239 sq. ft.
7139 2nd Street, Hitchcock, TX 77563
MLS# 23072270Listed by: KELLER WILLIAMS PREFERRED - New
 $299,000Active4 beds 3 baths2,052 sq. ft.
6623 Blimp Base Blvd, Hitchcock, TX 77563
MLS# 67691613Listed by: REAL ESTATE CONNECTION INT - New
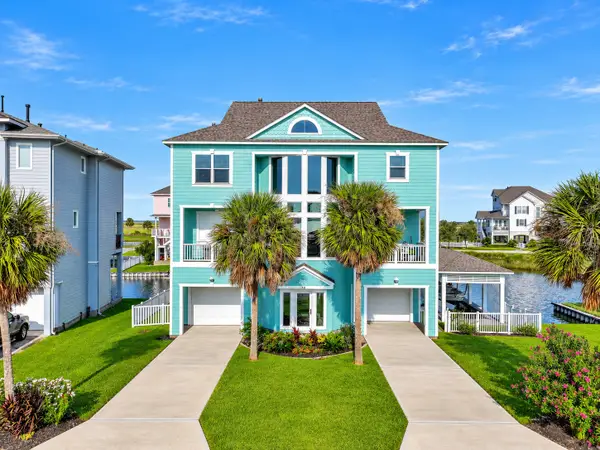 $1,075,000Active4 beds 3 baths2,712 sq. ft.
12 Fleming, Hitchcock, TX 77563
MLS# 29298894Listed by: GULF COAST DREAM TEAM - New
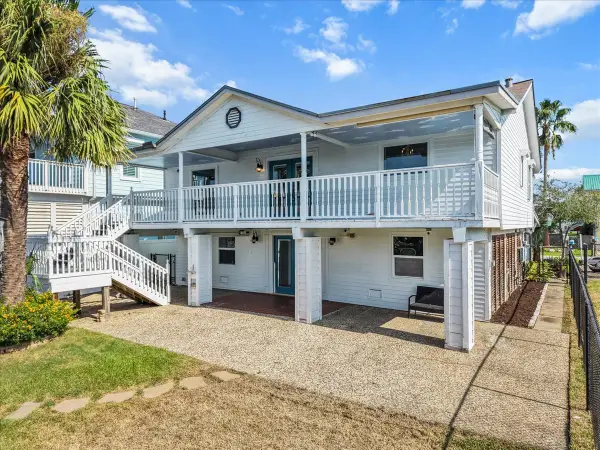 $429,000Active3 beds 3 baths2,160 sq. ft.
1172 Sailfish Street, Hitchcock, TX 77563
MLS# 12124550Listed by: VAUGHN REALTY & CO  $185,000Pending3 beds 2 baths1,074 sq. ft.
514 Idlewood Drive, Hitchcock, TX 77563
MLS# 37960719Listed by: CEDAR STONE REALTY- New
 $195,000Active3 beds 2 baths1,160 sq. ft.
213 Highland Drive, Hitchcock, TX 77563
MLS# 49553569Listed by: GRIFFIN REALTY & ASSOCIATES - New
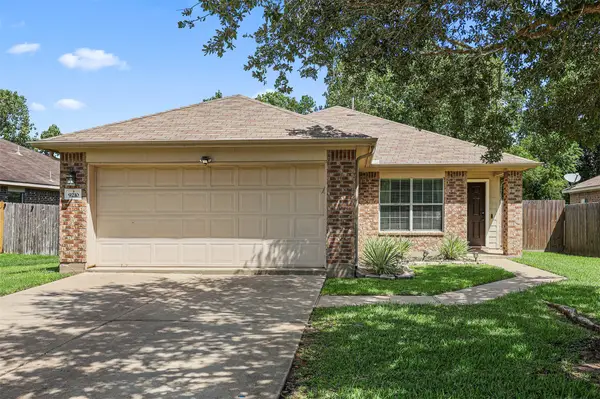 $244,999Active3 beds 2 baths1,351 sq. ft.
9210 Creekside Drive, Hitchcock, TX 77563
MLS# 22892200Listed by: TYGER REALTY LLC 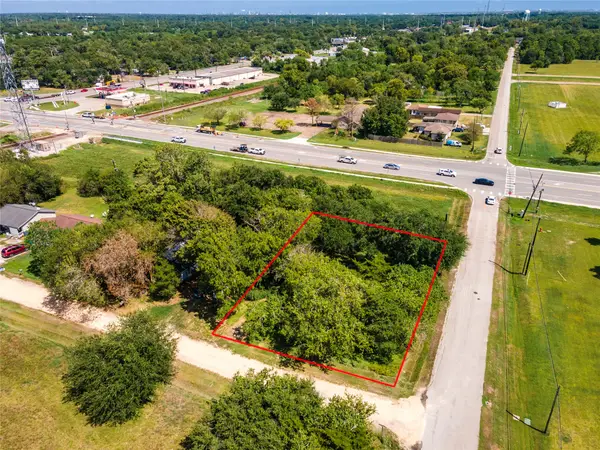 $55,000Active0.25 Acres
6521 Crockett Street, Hitchcock, TX 77563
MLS# 21841073Listed by: GULFSIDE REALTY, LLC- Open Mon, 5 to 7:30pm
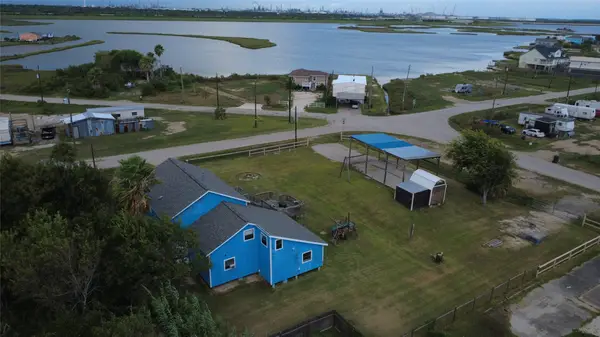 $339,000Active4 beds 3 baths1,930 sq. ft.
4607 Swan Street, Hitchcock, TX 77563
MLS# 76989703Listed by: EXP REALTY LLC


Protect your home and budget from life's surprises with an Assurant Home Warranty, backed by a partner that supports you through every step of homeownership. Explore Plans.
© 2023 - 2026 ERA Franchise Systems LLC. All rights reserved. ERA Franchise Systems LLC fully supports the principles of the Fair Housing Act and the Equal Opportunity Act. ERA, ERA Real Estate powered, and their respective logos are registered service marks of ERA Franchise Systems LLC. Each office is independently owned and operated.