
7915 House Sparrow Street, Hitchcock, TX 77563
Local realty services provided by:American Real Estate ERA Powered
7915 House Sparrow Street,Hitchcock, TX 77563
$264,995
- 4 Beds
- 2 Baths
- 1,702 sq. ft.
- Single family
- Active
Upcoming open houses
- Sat, Oct 0312:00 pm - 03:00 pm
- Sun, Oct 0412:00 pm - 03:00 pm
- Sat, Oct 1012:00 pm - 03:00 pm
- Sun, Oct 1112:00 pm - 03:00 pm
Listed by: nicole freer
Office: kb home houston832-236-6438
MLS#:2651124
Source:HARMLS
Price summary
- Price:$264,995
- Price per sq. ft.:$155.7
- Monthly HOA dues:$54.17
About this home
KB HOME NEW CONSTRUCTION – Welcome to 7915 House Sparrow Street, a beautifully designed single story home located in the Sunset Grove community and zoned to Hitchcock ISD. This single-story layout perfectly blends modern sophistication with everyday functionality, offering 4 bedrooms, 2 full baths, and a 2-car garage. At the heart of the home, the gourmet kitchen showcases premium Woodmont cabinetry, stainless steel Whirlpool appliances, and a striking quartz center island w/single bowl sink and an extended breakfast bar tailored for seamless entertaining. Escape to the primary retreat, complete with a dual-sink vanity and large walk-in shower w/built in seat, while the secondary bath offers a vanity with knee space for added space and functionality. Additional features include front door SmartKey hardware, black exterior lantern lighting, full gutters, and an extended patio slab. Don’t miss your chance to secure this brand-new masterpiece—schedule your private tour!
Contact an agent
Home facts
- Year built:2026
- Subdivision & Development:Sunset Grove
- Listing ID #:2651124
- Updated:September 29, 2026 at 04:10 AM
Rooms and interior
- Bedrooms:4
- Total bathrooms:2
- Full bathrooms:2
- Rooms Total:6
- Flooring:Carpet, Engineered Hardwood, Tile
- Bathrooms Description:Tub Shower
- Kitchen Description:Breakfast Bar, Dishwasher, Disposal, Free Standing Range, Gas Oven, Gas Range, Kitchen Family Room Combo, Pantry, Quartz Counters
- Living area:1,702 sq. ft.
Heating and cooling
- Cooling:Central Air, Electric
- Heating:Central, Gas
- Central air:Yes
Structure and exterior
- Roof:Composition
- Year built:2026
- Building area:1,702 sq. ft.
- Lot Features:Subdivision
- Architectural Style:Traditional
- Construction Materials:Brick, Cement Siding
- Exterior Features:Fence, Fully Fenced, Patio, Private Yard
- Foundation Description:Slab
- Levels:1 Story
Schools
- High school:HITCHCOCK HIGH SCHOOL
- Middle school:CROSBY MIDDLE SCHOOL (HITCHCOCK)
- Elementary school:HITCHCOCK PRIMARY/STEWART ELEMENTARY SCHOOL
Utilities
- Sewer:Public Sewer
Finances and disclosures
- Price:$264,995
- Price per sq. ft.:$155.7
Features and amenities
- Appliances:Dishwasher, Disposal, Free Standing Range, Gas Oven, Gas Range, Tankless Water Heater
- Amenities:Low Emissivity Windows, Programmable Thermostat, Smoke Detectors, Tankless Water Heater
Parking
- Parking description:Garage
- Garage:Yes
- Garage spaces:2
New listings near 7915 House Sparrow Street
- New
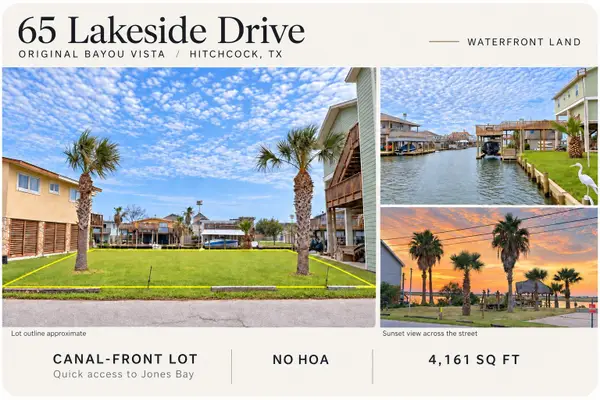 $149,900Active0.1 Acres
65 Lakeside Drive, Hitchcock, TX 77563
MLS# 37123123Listed by: THE REYNA GROUP - New
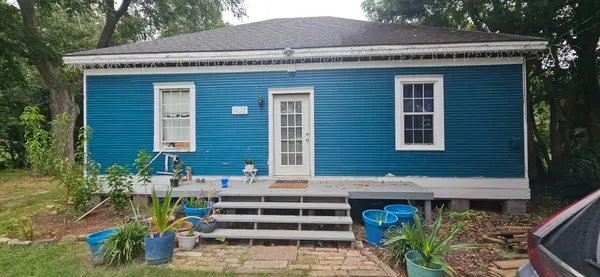 $214,900Active2 beds 1 baths1,239 sq. ft.
7139 2nd Street, Hitchcock, TX 77563
MLS# 23072270Listed by: KELLER WILLIAMS PREFERRED - New
 $299,000Active4 beds 3 baths2,052 sq. ft.
6623 Blimp Base Blvd, Hitchcock, TX 77563
MLS# 67691613Listed by: REAL ESTATE CONNECTION INT - New
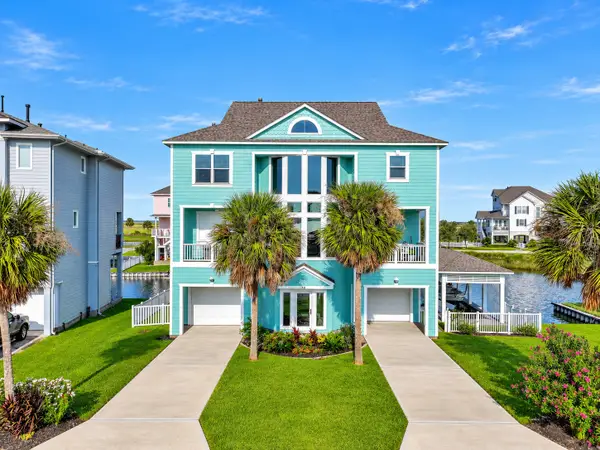 $1,075,000Active4 beds 3 baths2,712 sq. ft.
12 Fleming, Hitchcock, TX 77563
MLS# 29298894Listed by: GULF COAST DREAM TEAM - Open Sun, 1 to 3pmNew
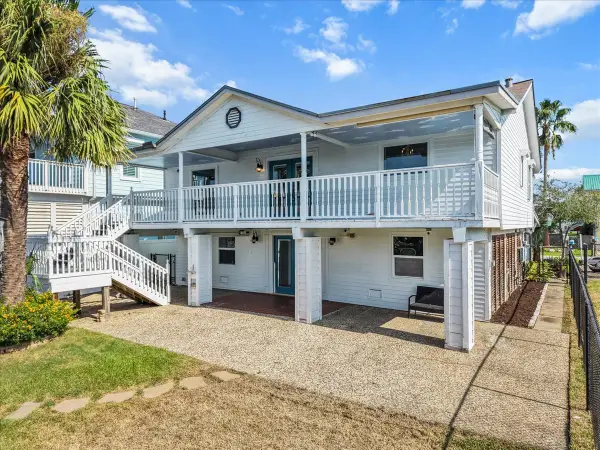 $429,000Active3 beds 3 baths2,160 sq. ft.
1172 Sailfish Street, Hitchcock, TX 77563
MLS# 12124550Listed by: VAUGHN REALTY & CO  $185,000Pending3 beds 2 baths1,074 sq. ft.
514 Idlewood Drive, Hitchcock, TX 77563
MLS# 37960719Listed by: CEDAR STONE REALTY- New
 $195,000Active3 beds 2 baths1,160 sq. ft.
213 Highland Drive, Hitchcock, TX 77563
MLS# 49553569Listed by: GRIFFIN REALTY & ASSOCIATES 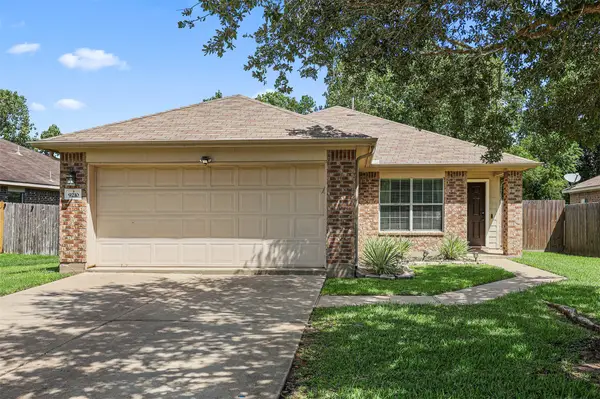 $244,999Active3 beds 2 baths1,351 sq. ft.
9210 Creekside Drive, Hitchcock, TX 77563
MLS# 22892200Listed by: TYGER REALTY LLC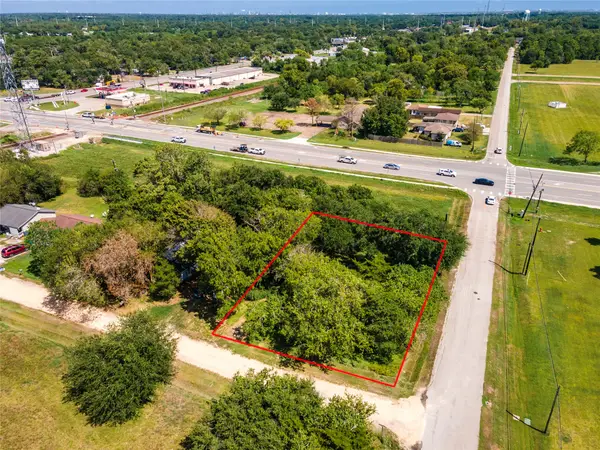 $55,000Active0.25 Acres
6521 Crockett Street, Hitchcock, TX 77563
MLS# 21841073Listed by: GULFSIDE REALTY, LLC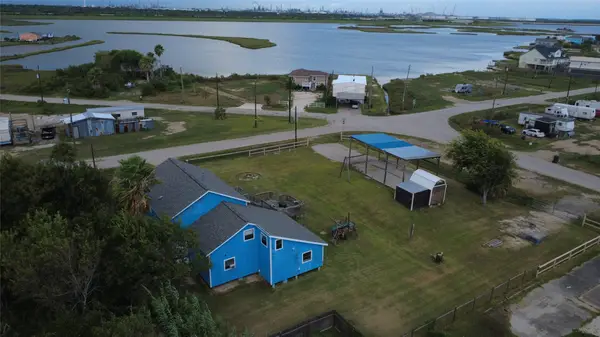 $339,000Active4 beds 3 baths1,930 sq. ft.
4607 Swan Street, Hitchcock, TX 77563
MLS# 76989703Listed by: EXP REALTY LLC


Protect your home and budget from life's surprises with an Assurant Home Warranty, backed by a partner that supports you through every step of homeownership. Explore Plans.
© 2023 - 2026 ERA Franchise Systems LLC. All rights reserved. ERA Franchise Systems LLC fully supports the principles of the Fair Housing Act and the Equal Opportunity Act. ERA, ERA Real Estate powered, and their respective logos are registered service marks of ERA Franchise Systems LLC. Each office is independently owned and operated.