
9114 Creekside Court, Hitchcock, TX 77563
Local realty services provided by:American Real Estate ERA Powered
9114 Creekside Court,Hitchcock, TX 77563
$299,900
- 4 Beds
- 3 Baths
- 2,470 sq. ft.
- Single family
- Pending
Listed by: julee yates
Office: keller williams realty clear lake / nasa281-335-0335
MLS#:70811085
Source:HARMLS
Price summary
- Price:$299,900
- Price per sq. ft.:$121.42
- Monthly HOA dues:$22.92
About this home
Move-in ready with a nice, open floor plan with great flow. Enjoy a bright kitchen with a walk-in pantry and a large laundry room nearby. The primary bedroom is conveniently located downstairs with primary bath featuring a soaking tub, separate shower, and dual vanities. A half-bath and study complete the downstairs package!
Upstairs you'll a find a gameroom adding the perfect bonus space along with 3-bedrooms and Hollywood bath. Outside, you'll find an expansive backyard with storage building,
newer fence, and a covered patio. Out front, you'll find nice landscaping with mature trees and architectural appeal. A perfect place in a nice neighborhood for you to call home! Call us today for an appointment!
Contact an agent
Home facts
- Year built:2012
- Subdivision & Development:Sunrise Creek 2008
- Listing ID #:70811085
- Updated:September 28, 2026 at 07:49 AM
Rooms and interior
- Bedrooms:4
- Total bathrooms:3
- Full bathrooms:2
- Half bathrooms:1
- Rooms Total:12
- Flooring:Tile
- Bathrooms Description:Hollywood Bath, Separate Shower, Tub Shower
- Kitchen Description:Dishwasher, Free Standing Range, Gas Oven, Gas Range, Kitchen Island, Laminate Counters, Microwave, Oven, Pantry, Walk In Pantry
- Living area:2,470 sq. ft.
Heating and cooling
- Cooling:Central Air, Electric
- Heating:Central, Gas
- Central air:Yes
Structure and exterior
- Roof:Composition
- Year built:2012
- Building area:2,470 sq. ft.
- Lot area:0.17 Acres
- Lot Features:Subdivision
- Architectural Style:Traditional
- Construction Materials:Brick, Cement Siding, Wood Siding
- Exterior Features:Fence, Patio, Storage
- Foundation Description:Slab
- Levels:2 Stories
Schools
- High school:SANTA FE HIGH SCHOOL
- Middle school:SANTA FE JUNIOR HIGH SCHOOL
- Elementary school:DAN J KUBACAK ELEMENTARY SCHOOL
Utilities
- Sewer:Public Sewer
Finances and disclosures
- Price:$299,900
- Price per sq. ft.:$121.42
- Tax amount:$7,393 (2025)
Features and amenities
- Appliances:Dishwasher, Free Standing Range, Gas Oven, Gas Range, Microwave, Oven
- Amenities:Ceiling Fans, High Ceilings
Parking
- Parking description:Driveway, Garage, Garage Door Opener
- Garage:Yes
- Garage spaces:2
New listings near 9114 Creekside Court
- New
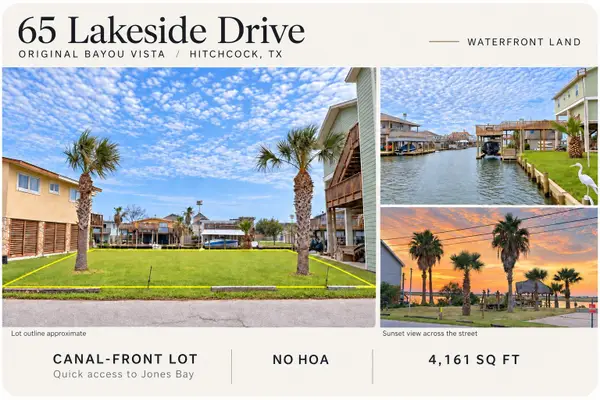 $149,900Active0.1 Acres
65 Lakeside Drive, Hitchcock, TX 77563
MLS# 37123123Listed by: THE REYNA GROUP - New
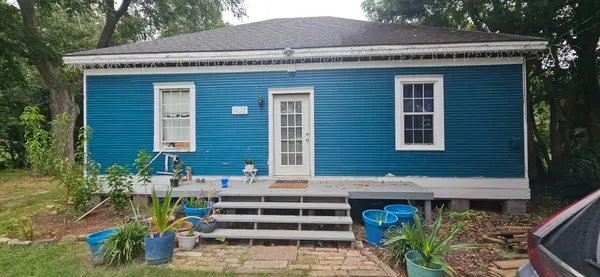 $214,900Active2 beds 1 baths1,239 sq. ft.
7139 2nd Street, Hitchcock, TX 77563
MLS# 23072270Listed by: KELLER WILLIAMS PREFERRED - New
 $299,000Active4 beds 3 baths2,052 sq. ft.
6623 Blimp Base Blvd, Hitchcock, TX 77563
MLS# 67691613Listed by: REAL ESTATE CONNECTION INT - New
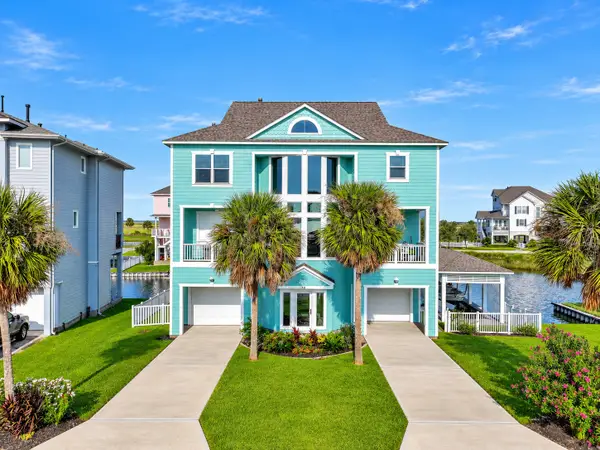 $1,075,000Active4 beds 3 baths2,712 sq. ft.
12 Fleming, Hitchcock, TX 77563
MLS# 29298894Listed by: GULF COAST DREAM TEAM - New
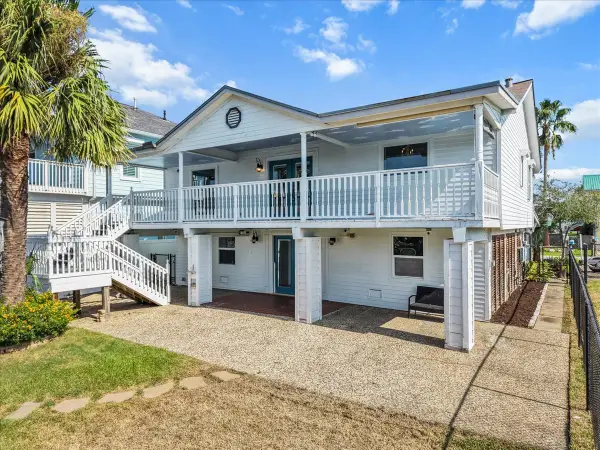 $429,000Active3 beds 3 baths2,160 sq. ft.
1172 Sailfish Street, Hitchcock, TX 77563
MLS# 12124550Listed by: VAUGHN REALTY & CO  $185,000Pending3 beds 2 baths1,074 sq. ft.
514 Idlewood Drive, Hitchcock, TX 77563
MLS# 37960719Listed by: CEDAR STONE REALTY- New
 $195,000Active3 beds 2 baths1,160 sq. ft.
213 Highland Drive, Hitchcock, TX 77563
MLS# 49553569Listed by: GRIFFIN REALTY & ASSOCIATES - New
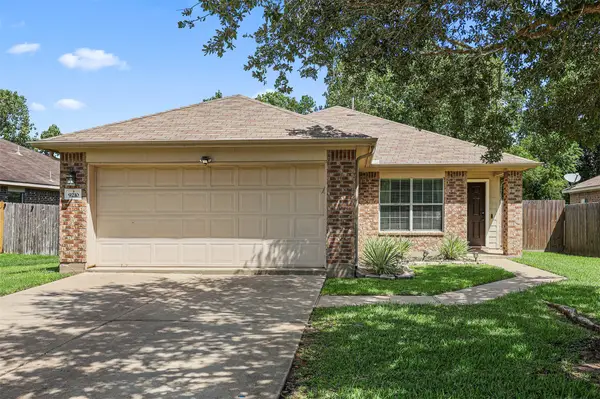 $244,999Active3 beds 2 baths1,351 sq. ft.
9210 Creekside Drive, Hitchcock, TX 77563
MLS# 22892200Listed by: TYGER REALTY LLC 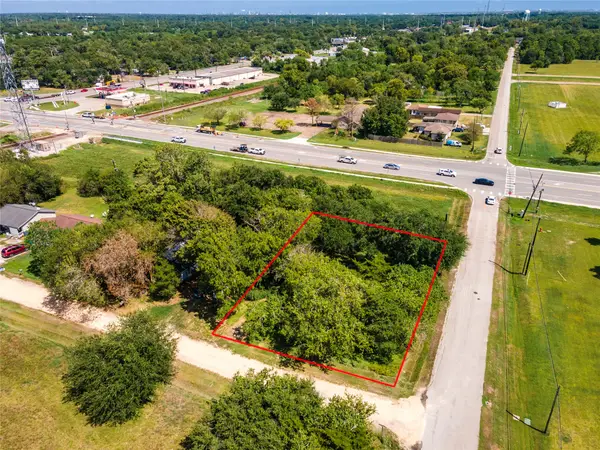 $55,000Active0.25 Acres
6521 Crockett Street, Hitchcock, TX 77563
MLS# 21841073Listed by: GULFSIDE REALTY, LLC- Open Mon, 5 to 7:30pm
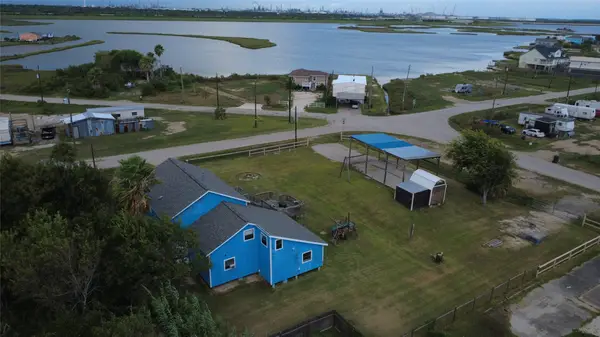 $339,000Active4 beds 3 baths1,930 sq. ft.
4607 Swan Street, Hitchcock, TX 77563
MLS# 76989703Listed by: EXP REALTY LLC


Protect your home and budget from life's surprises with an Assurant Home Warranty, backed by a partner that supports you through every step of homeownership. Explore Plans.
© 2023 - 2026 ERA Franchise Systems LLC. All rights reserved. ERA Franchise Systems LLC fully supports the principles of the Fair Housing Act and the Equal Opportunity Act. ERA, ERA Real Estate powered, and their respective logos are registered service marks of ERA Franchise Systems LLC. Each office is independently owned and operated.