
759 Cr 216, Hobson, TX 78117
Local realty services provided by:ERA Experts
759 Cr 216,Hobson, TX 78117
$1,950,000Last list price
- 4 Beds
- 3 Baths
- - sq. ft.
- Single family
- Sold
Listed by: tami ramzinski
Office: luxury home & land sales, llc.
MLS#:1999619
Source:LERA
Sorry, we are unable to map this address
Price summary
- Price:$1,950,000
About this home
**LUXURY RANCH LIVING ON 60 ACRES!** Exceptional farm and ranch property located in the desirable **Falls City ISD**, offering breathtaking views of a beautiful **10 acre stock tank**. This custom **3,000 sq. ft. home** features **4 bedrooms, 3 full bathrooms**, an open-concept floor plan, spacious living areas, and large windows that capture the scenic landscape. The property also includes a **600 sq. ft. guest cabin**, **two residential water wells**, mature oak trees, an established garden, and a private batting cage for recreation. Ideal for full-time living, a weekend retreat, or a legacy ranch, this property offers excellent opportunities for fishing, hunting, wildlife watching, and enjoying the outdoors. Conveniently located with easy access to San Antonio while providing the privacy and tranquility of country living. A rare opportunity to own a turnkey South Texas ranch with luxury amenities, abundant water, and exceptional stock tank views.
Contact an agent
Home facts
- Year built:2023
- Subdivision & Development:rural
- Listing ID #:1999619
- Added:57 day(s) ago
- Updated:September 07, 2026 at 07:27 AM
Rooms and interior
- Bedrooms:4
- Total bathrooms:3
- Full bathrooms:3
- Flooring:Saltillo Tile, Vinyl
- Dining Description:Living Room/Dining Room Combo, Two Eating Areas
- Bathrooms Description:Garden Tub, Single Vanity, Tub/Shower Separate
- Kitchen Description:Custom Cabinets, Dishwasher, Eat-In Kitchen, Gas Cooking, Island Kitchen, Microwave Oven, Refrigerator, Solid Counter Tops, Stove/Range, Walk-In Pantry
- Bedroom Description:Ceiling Fan, Full Bath, Sitting Room, Split, Walk-In Closet, Walk-In Closets
Heating and cooling
- Cooling:One Central
- Heating:Central, Electric
Structure and exterior
- Roof:Metal
- Year built:2023
- Architectural Style:One Story, Ranch
- Construction Materials:Brick, Metal Structure
- Foundation Description:Slab
- Levels:1 Story
Schools
- High school:Fall City
- Middle school:Fall City
- Elementary school:Fall City
Utilities
- Water:Private Well
- Sewer:Septic
Finances and disclosures
- Price:$1,950,000
- Tax amount:$4,800 (2025)
Features and amenities
- Laundry features:Dryer Connection, Laundry Room, Washer Connection
- Amenities:Attic - Partially Floored, Attic - Pull Down Stairs, Ceiling Fans, Gas Water Heater, Plumb for Water Softener, Private Garbage Service, Propane Water Heater, Study/Library, Utility Room Inside, Water Softener (owned)
 IDX information is provided exclusively for consumers’ personal, non-commercial use, that it may not be used for any purpose other than to identify prospective properties consumers may be interested in purchasing, and that the data is deemed reliable but is not guaranteed accurate by LERA MLS (Local Expertise Regional Access). The MLS may, at its discretion, require use of other disclaimers as necessary to protect participants and/or the MLS from liability.
 New listings near 759 Cr 216
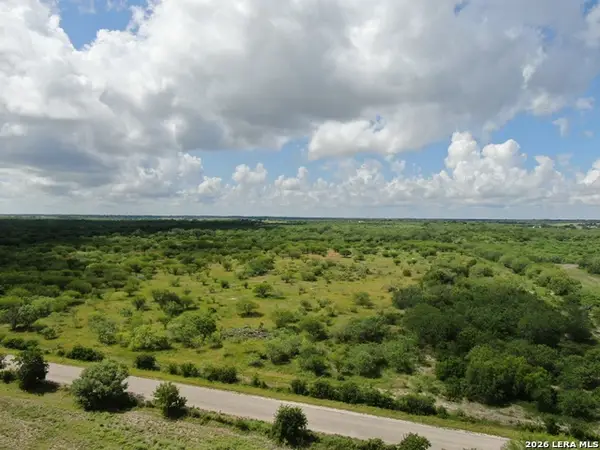 $135,000Active10 Acres
TBD LOT 2 Cr 207, Hobson, TX 78117
MLS# 1995368Listed by: TEXAS RANCH KINGS REALTY, LLC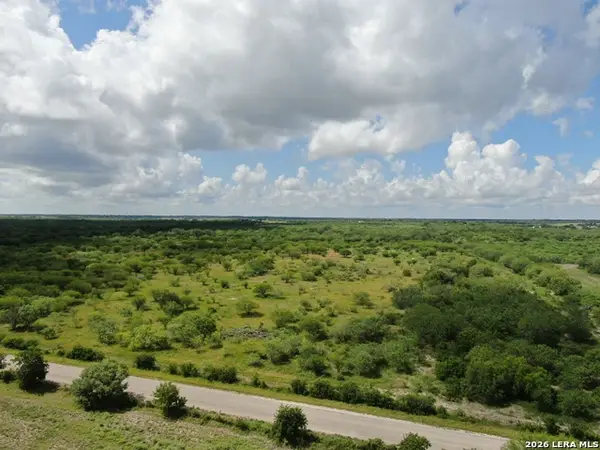 $135,000Pending10 Acres
TBD LOT 3 Cr 207, Hobson, TX 78117
MLS# 1995380Listed by: TEXAS RANCH KINGS REALTY, LLC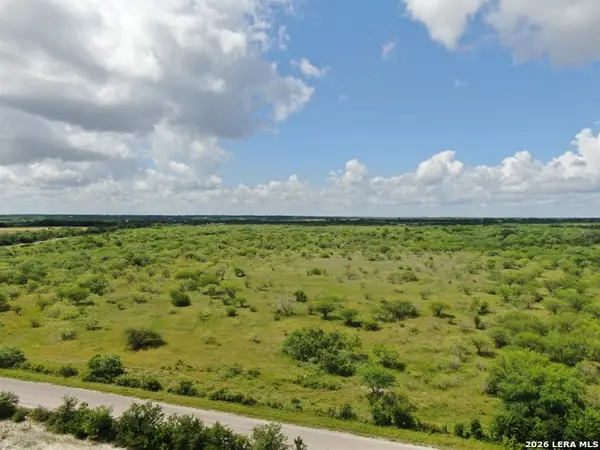 $135,000Active10 Acres
TBD LOT 4 Cr 207, Hobson, TX 78117
MLS# 1995395Listed by: TEXAS RANCH KINGS REALTY, LLC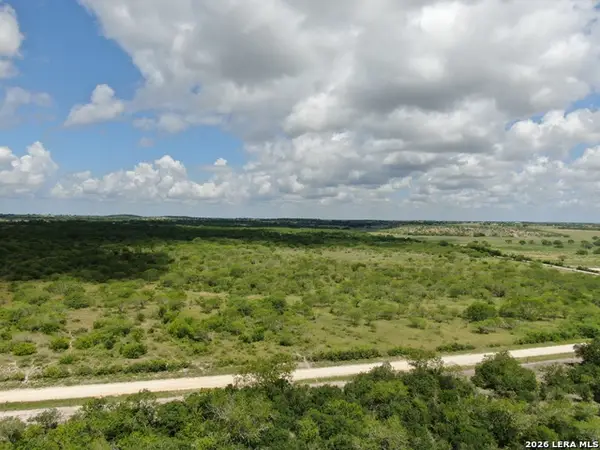 $125,000Active10 Acres
TBD LOT 5 Cr 208, Hobson, TX 78117
MLS# 1995404Listed by: TEXAS RANCH KINGS REALTY, LLC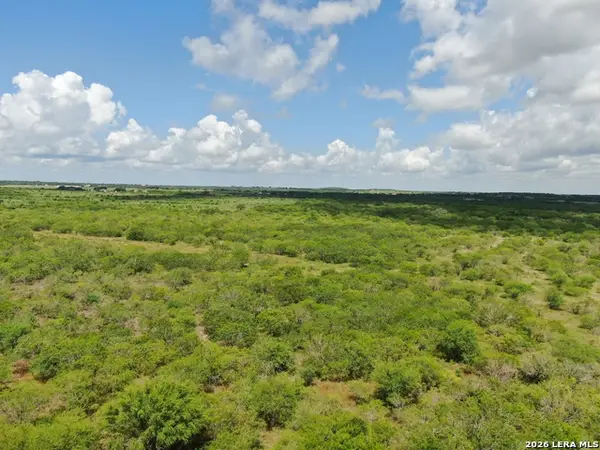 $125,000Active10 Acres
TBD LOT 6 Cr 208, Hobson, TX 78117
MLS# 1995415Listed by: TEXAS RANCH KINGS REALTY, LLC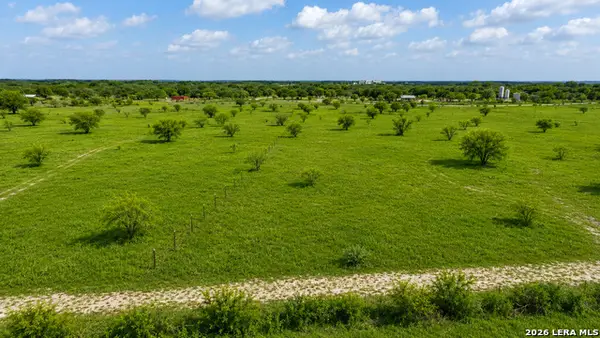 $347,600Active44 Acres
TBD 2 County Road 216, Hobson, TX 78117
MLS# 1994382Listed by: LUXURY HOME & LAND SALES, LLC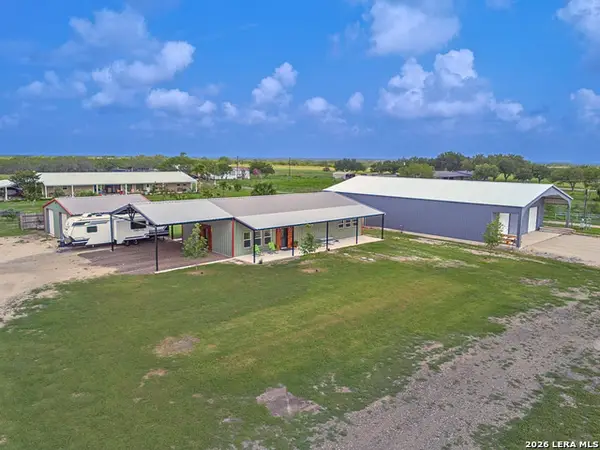 $625,000Active4 beds 3 baths2,280 sq. ft.
118 Pr 6190, Falls City, TX 78117
MLS# 1972765Listed by: SOUTH TEXAS REALTY, LLC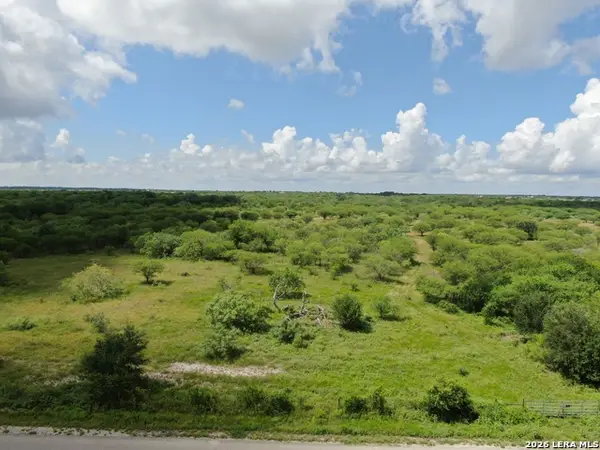 $1,171,850Active-- beds -- baths
TBD Cr 208, Hobson, TX 78117
MLS# 1951744Listed by: TEXAS RANCH KINGS REALTY, LLC $187,500Active15 Acres
TRACT 7 TBD Cr 208, Hobson, TX 78117
MLS# 1893881Listed by: TEXAS RANCH KINGS REALTY, LLC


Protect your home and budget from life's surprises with an Assurant Home Warranty, backed by a partner that supports you through every step of homeownership. Explore Plans.
© 2023 - 2026 ERA Franchise Systems LLC. All rights reserved. ERA Franchise Systems LLC fully supports the principles of the Fair Housing Act and the Equal Opportunity Act. ERA, ERA Real Estate powered, and their respective logos are registered service marks of ERA Franchise Systems LLC. Each office is independently owned and operated.