
16311 Christopher Park Street, Hockley, TX 77447
Local realty services provided by:American Real Estate ERA Powered
16311 Christopher Park Street,Hockley, TX 77447
$549,900
- 4 Beds
- 4 Baths
- 3,512 sq. ft.
- Single family
- Active
Listed by: jennifer doring
Office: blair realty group281-698-0240
MLS#:50338514
Source:HARMLS
Price summary
- Price:$549,900
- Price per sq. ft.:$156.58
- Monthly HOA dues:$79.17
About this home
Backyard OASIS on an oversized cul-de-sac lot!! Large Pool w/waterfall & slide, spa, Texas-sized covered patio w/outdoor kitchen, storage shed, generator, & water softener. The stunning Faith floorplan by Infinity features 4 bedrooms, 3.5 baths, office, dining, & gameroom. Updated kitchen, Bosch appliances, flooring, paint, & custom accent wall. Upon entering the home you'll notice the grand staircase & soaring ceilings. Formal dining to the right & home office to the left. Large open concept family room/kitchen/breakfast room. 1st floor Primary features a custom accent wall, tray ceiling, & en-suite w/oversized walk-in closet. Upstairs is a split floorplan w/1 bedroom & bath to the left of the gameroom & 2 additional bedrooms w/Jack & Jill bath on the opposite side. Walk-in decked attic storage space upstairs w/entry via the closet in the Jack & Jill bathroom. Shopping & restaurants nearby. Located at 290 & 99 you can easily commute into Houston/Katy/The Woodlands. Zoned to Waller ISD
Contact an agent
Home facts
- Year built:2013
- Listing ID #:50338514
- Updated:July 21, 2026 at 05:13 PM
Rooms and interior
- Bedrooms:4
- Total bathrooms:4
- Full bathrooms:3
- Half bathrooms:1
- Rooms Total:17
- Flooring:Carpet, Tile
- Bathrooms Description:Separate Shower, Soaking Tub, Tub Shower
- Kitchen Description:Breakfast Bar, Dishwasher, Disposal, Electric Oven, Gas Cooktop, Kitchen Family Room Combo, Kitchen Island, Microwave, Oven, Pantry, Quartzite Counters, Refrigerator, Walk In Pantry
- Living area:3,512 sq. ft.
Heating and cooling
- Cooling:Central Air, Electric
- Heating:Central, Gas
- Central air:Yes
Structure and exterior
- Roof:Composition
- Year built:2013
- Building area:3,512 sq. ft.
- Lot area:0.29 Acres
- Lot Features:Cul De Sac, Side Yard, Subdivision
- Architectural Style:Traditional
- Construction Materials:Brick, Cement Siding
- Exterior Features:Fence, Fully Fenced, Hot Tub Spa, Outdoor Kitchen, Patio, Porch, Private Yard, Sprinkler Irrigation, Storage
- Foundation Description:Slab
- Levels:2 Stories
Schools
- High school:WALLER HIGH SCHOOL
- Middle school:WALLER JUNIOR HIGH SCHOOL
- Elementary school:RICHARD T MCREAVY ELEMENTARY
Utilities
- Sewer:Public Sewer
Finances and disclosures
- Price:$549,900
- Price per sq. ft.:$156.58
- Tax amount:$14,276 (2025)
Features and amenities
- Appliances:Dishwasher, Disposal, Electric Oven, Gas Cooktop, Microwave, Oven, Refrigerator, Water Softener Owned
- Amenities:Ceiling Fans, Crown Molding, Entrance Foyer, High Ceilings, Low Emissivity Windows, Programmable Thermostat, Security System - Leased, Smoke Detectors, Water Softner - Owned, Window Coverings
- Pool features:Gunite, Heated, In Ground
Parking
- Parking description:Driveway, Garage, Garage Door Opener, Oversized
- Garage:Yes
- Garage spaces:2
New listings near 16311 Christopher Park Street
- New
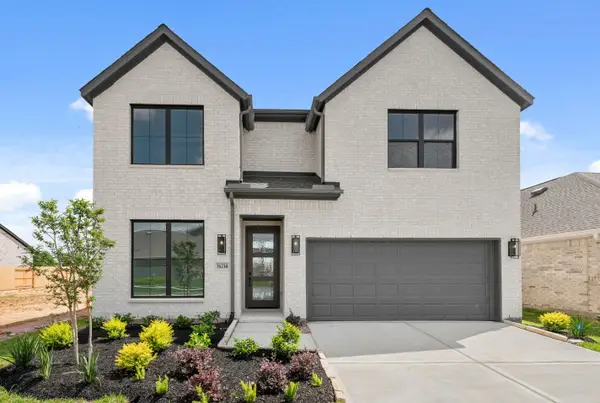 $433,986Active4 beds 4 baths2,800 sq. ft.
16234 Tifton Meadow Trail, Hockley, TX 77447
MLS# 10812151Listed by: WESTIN HOMES - New
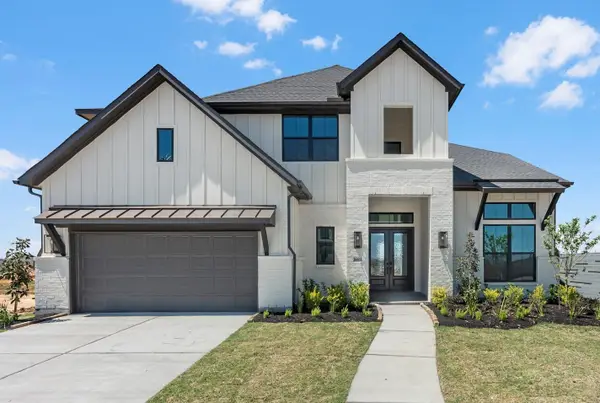 $618,535Active5 beds 5 baths3,700 sq. ft.
16631 Blissful Day Way, Hockley, TX 77447
MLS# 4747639Listed by: WESTIN HOMES - New
 $449,000Active4 beds 4 baths2,676 sq. ft.
31115 Yellow Dawn, Hockley, TX 77447
MLS# 10914045Listed by: W3 REALTY - New
 $353,639Active4 beds 4 baths2,262 sq. ft.
19034 Cetara Villa Drive, Hockley, TX 77447
MLS# 39304715Listed by: COVENTRY HOMES - New
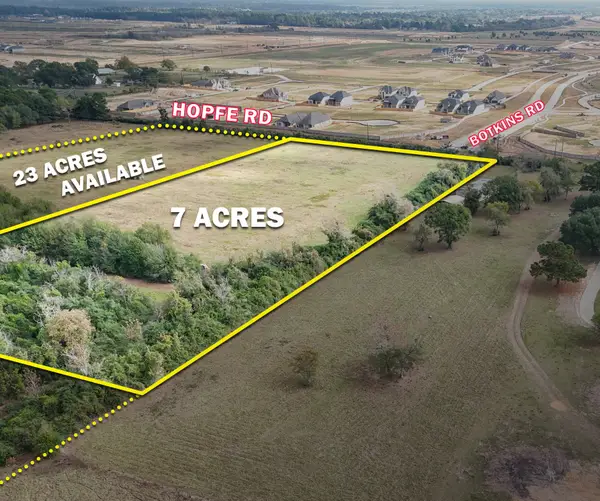 $1,450,000Active7 Acres
0 Tbd Hopfe Road, Hockley, TX 77447
MLS# 43602701Listed by: WENDY CLINE PROPERTIES GROUP - New
 $349,021Active4 beds 3 baths2,128 sq. ft.
19031 Cetara Villa Drive, Hockley, TX 77447
MLS# 59653507Listed by: COVENTRY HOMES - New
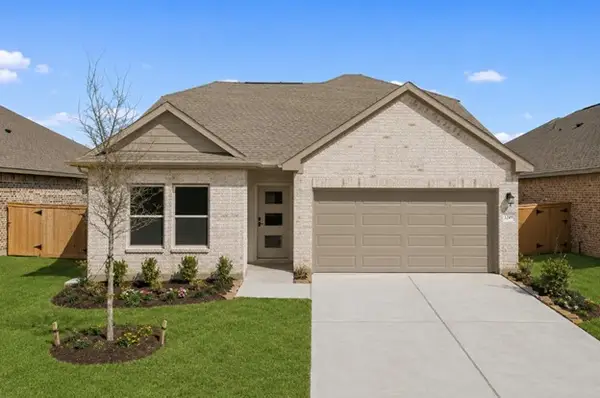 $344,166Active3 beds 3 baths1,949 sq. ft.
19030 Cetara Villa Drive, Hockley, TX 77447
MLS# 38687430Listed by: COVENTRY HOMES - New
 $215,000Active3 beds 2 baths1,391 sq. ft.
24115 Anchor Ranch Drive, Hockley, TX 77447
MLS# 94686339Listed by: EXP REALTY LLC  $310,900Pending4 beds 2 baths1,506 sq. ft.
23126 Glory Orchid Drive, Hockley, TX 77447
MLS# 59160176Listed by: LGI HOMES- New
 $235,000Active3 beds 2 baths1,505 sq. ft.
23911 Falling Daylight Drive, Hockley, TX 77447
MLS# 68185879Listed by: EXP REALTY LLC


Protect your home and budget from life's surprises with an Assurant Home Warranty, backed by a partner that supports you through every step of homeownership. Explore Plans.
© 2023 - 2026 ERA Franchise Systems LLC. All rights reserved. ERA Franchise Systems LLC fully supports the principles of the Fair Housing Act and the Equal Opportunity Act. ERA, ERA Real Estate powered, and their respective logos are registered service marks of ERA Franchise Systems LLC. Each office is independently owned and operated.