
16319 Denise Terrace Drive, Hockley, TX 77447
Local realty services provided by:American Real Estate ERA Powered
16319 Denise Terrace Drive,Hockley, TX 77447
$415,000
- 4 Beds
- 4 Baths
- 3,524 sq. ft.
- Single family
- Active
Upcoming open houses
- Sun, Nov 1512:30 pm - 02:30 pm
Listed by: jonathan metcalf
Office: re/max prestige281-640-8900
MLS#:32467487
Source:HARMLS
Price summary
- Price:$415,000
- Price per sq. ft.:$117.76
- Monthly HOA dues:$79.17
About this home
Home for the Holidays! Beautifully appointed and move-in ready, this stunning two-story home offers an exceptional floorplan designed for both comfortable living and entertaining. A grand two-story entry welcomes you into a spacious interior featuring a private home office, formal dining room, inviting family room, and an upstairs game room. The gourmet kitchen is sure to impress, featuring 42” cabinetry, granite countertops, an oversized center island, stainless steel appliances, gas cooktop, and abundant storage. The kitchen opens seamlessly to the family room, creating the perfect gathering space. The spacious primary suite offers a relaxing retreat with a luxurious bath featuring dual vanities, a soaking tub, separate shower, and an oversized walk-in closet. Additional highlights include extensive wood flooring, elegant crown molding, a covered back patio, sprinkler system, and numerous upgrades throughout. Special buyer financing available for a quick closing!
Contact an agent
Home facts
- Year built:2015
- Subdivision & Development:Stone Creek Ranch
- Listing ID #:32467487
- Updated:November 12, 2026 at 02:04 PM
Rooms and interior
- Bedrooms:4
- Total bathrooms:4
- Full bathrooms:3
- Half bathrooms:1
- Rooms Total:10
- Flooring:Carpet, Engineered Hardwood, Tile
- Bathrooms Description:Separate Shower, Soaking Tub
- Kitchen Description:Breakfast Bar, Dishwasher, Disposal, Electric Oven, Gas Cooktop, Kitchen Family Room Combo, Kitchen Island, Microwave
- Living area:3,524 sq. ft.
Heating and cooling
- Cooling:Central Air, Electric
- Heating:Central, Gas
- Central air:Yes
Structure and exterior
- Roof:Composition
- Year built:2015
- Building area:3,524 sq. ft.
- Lot area:0.19 Acres
- Lot Features:Subdivision
- Architectural Style:Traditional
- Construction Materials:Brick, Cement Siding
- Exterior Features:Fence, Patio, Porch
- Foundation Description:Slab
- Levels:2 Stories
Schools
- High school:WALLER HIGH SCHOOL
- Middle school:WALLER JUNIOR HIGH SCHOOL
- Elementary school:RICHARD T MCREAVY ELEMENTARY
Utilities
- Sewer:Public Sewer
Finances and disclosures
- Price:$415,000
- Price per sq. ft.:$117.76
- Tax amount:$12,489 (2026)
Features and amenities
- Appliances:Dishwasher, Disposal, Electric Oven, Gas Cooktop, Microwave
- Amenities:Ceiling Fans, Crown Molding, Entrance Foyer, High Ceilings, Programmable Thermostat, Security System - Owned, Smoke Detectors
Parking
- Parking description:Driveway, Garage, Garage Door Opener
- Garage:Yes
- Garage spaces:2
New listings near 16319 Denise Terrace Drive
- Open Fri, 11am to 4pmNew
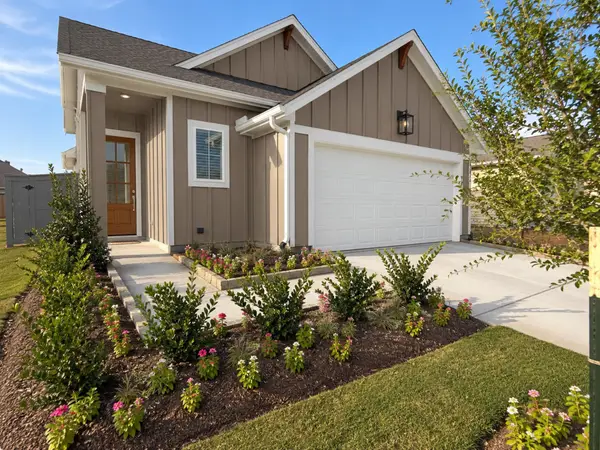 $298,640Active3 beds 2 baths1,550 sq. ft.
26554 Jolly Prairie Drive, Hockley, TX 77447
MLS# 10814189Listed by: HIGHLAND HOMES REALTY - New
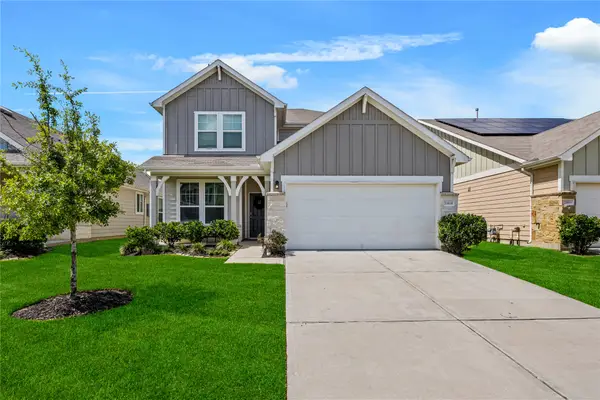 $275,000Active4 beds 3 baths2,630 sq. ft.
23818 Seeded Meadow Court, Hockley, TX 77447
MLS# 57488662Listed by: LA ROSA REALTY TEXAS LLC - Open Sun, 11am to 2pmNew
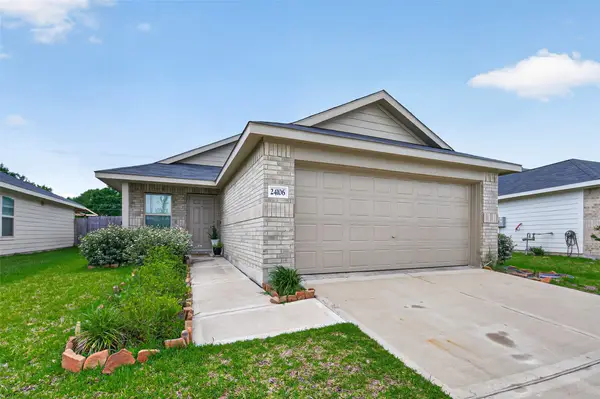 $220,000Active3 beds 2 baths1,320 sq. ft.
24106 Maple Turn Lane, Hockley, TX 77447
MLS# 59394839Listed by: EXP REALTY LLC - New
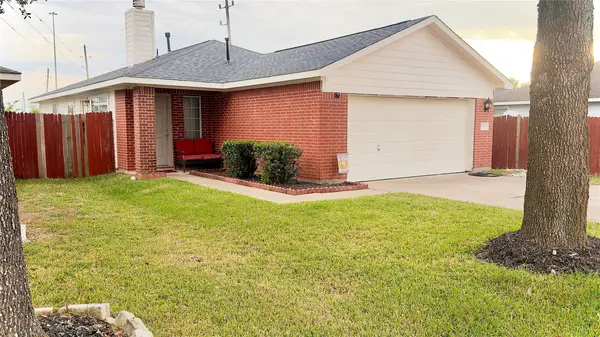 $189,000Active3 beds 2 baths1,216 sq. ft.
24335 Palo Dura Drive, Hockley, TX 77447
MLS# 22716716Listed by: BK REAL ESTATE - New
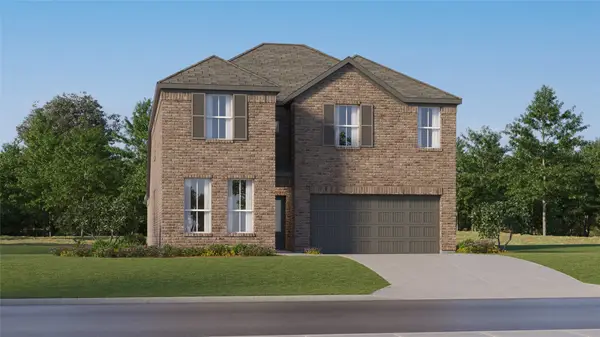 $310,990Active5 beds 3 baths2,943 sq. ft.
27126 Grass Cliff Lane, Hockley, TX 77447
MLS# 25707951Listed by: KELLER WILLIAMS CITY VIEW - New
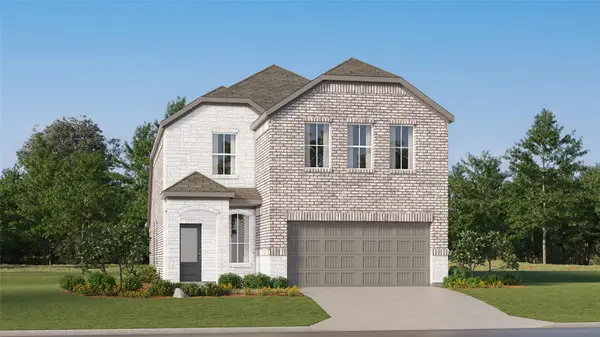 $279,990Active4 beds 3 baths2,393 sq. ft.
29015 Horseshoe Hollow Road, Hockley, TX 77447
MLS# 4125616Listed by: KELLER WILLIAMS CITY VIEW - New
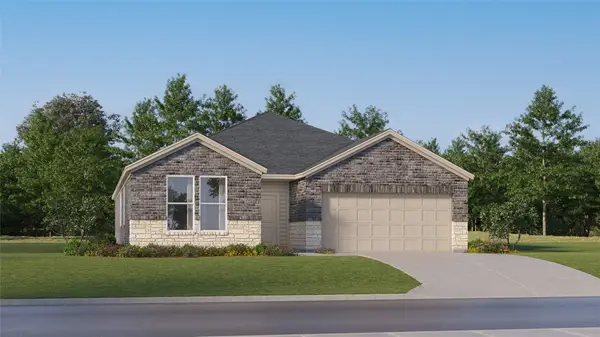 $295,990Active4 beds 3 baths2,229 sq. ft.
28626 Horizon View Lane, Hockley, TX 77447
MLS# 47110886Listed by: KELLER WILLIAMS CITY VIEW - New
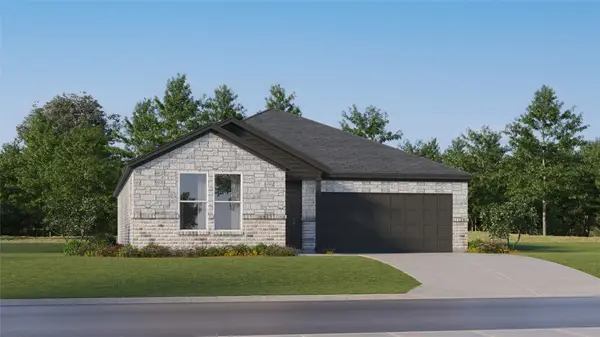 $259,990Active4 beds 2 baths1,922 sq. ft.
16123 Frontier Fern Drive, Hockley, TX 77447
MLS# 72264653Listed by: KELLER WILLIAMS CITY VIEW - New
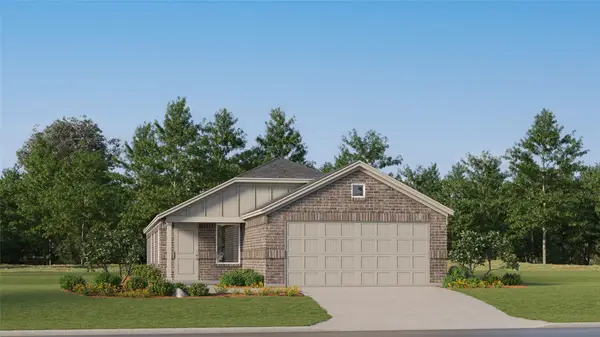 $227,990Active4 beds 2 baths1,644 sq. ft.
16227 Meadowview Sky Lane, Hockley, TX 77447
MLS# 77523463Listed by: KELLER WILLIAMS CITY VIEW - New
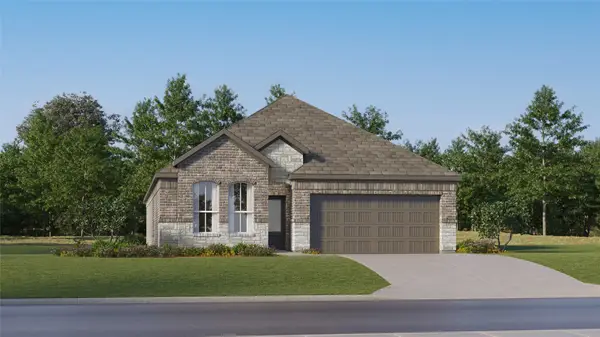 $274,490Active4 beds 3 baths2,098 sq. ft.
27103 Grass Cliff Lane, Hockley, TX 77447
MLS# 80142772Listed by: KELLER WILLIAMS CITY VIEW


Protect your home and budget from life's surprises with an Assurant Home Warranty, backed by a partner that supports you through every step of homeownership. Explore Plans.
© 2023 - 2026 ERA Franchise Systems LLC. All rights reserved. ERA Franchise Systems LLC fully supports the principles of the Fair Housing Act and the Equal Opportunity Act. ERA, ERA Real Estate powered, and their respective logos are registered service marks of ERA Franchise Systems LLC. Each office is independently owned and operated.