
16322 Chandler Point Drive, Hockley, TX 77447
Local realty services provided by:ERA Experts
16322 Chandler Point Drive,Hockley, TX 77447
$430,000
- 3 Beds
- 3 Baths
- 2,891 sq. ft.
- Single family
- Active
Listed by: kristina newcomb
Office: exp realty llc.888-519-7431
MLS#:4179152
Source:HARMLS
Price summary
- Price:$430,000
- Price per sq. ft.:$148.74
- Monthly HOA dues:$79.17
About this home
Space, style & functionality come together in this beautiful one-story home in Hockley featuring 3 bedrooms, 2.5 baths & a 4-car garage! A charming front porch welcomes you inside to tile & wood flooring, a dedicated home office with custom plantation shutters & a separate dining room offering additional flex space. The butler’s pantry leads into a spacious kitchen with rich cabinetry, abundant storage, generous counter space & an open layout overlooking the living room. Walls of windows bring in natural light, while a corner gas fireplace & breakfast nook create an inviting atmosphere. Tucked away for privacy, the primary suite features tray ceilings, dual vanities, a soaking tub, separate shower & spacious closet. Two secondary bedrooms share a full bath. Step outside to a covered patio with ceiling fans overlooking lush landscaping, perfect for relaxing or entertaining. Conveniently located near shopping, restaurants & major highways!
Contact an agent
Home facts
- Year built:2014
- Subdivision & Development:Stone Creek Ranch
- Listing ID #:4179152
- Updated:November 18, 2026 at 02:30 PM
Rooms and interior
- Bedrooms:3
- Total bathrooms:3
- Full bathrooms:2
- Half bathrooms:1
- Rooms Total:9
- Flooring:Tile, Wood
- Bathrooms Description:Separate Shower, Soaking Tub, Tub Shower
- Kitchen Description:Breakfast Bar, Butlers Pantry, Dishwasher, Disposal, Electric Oven, Gas Cooktop, Granite Counters, Kitchen Family Room Combo, Kitchen Island, Microwave, Pantry
- Living area:2,891 sq. ft.
Heating and cooling
- Cooling:Central Air, Electric
- Heating:Central, Gas
- Central air:Yes
Structure and exterior
- Roof:Composition
- Year built:2014
- Building area:2,891 sq. ft.
- Lot area:0.19 Acres
- Lot Features:Subdivision
- Architectural Style:Traditional
- Construction Materials:Brick, Cement Siding, Wood Siding
- Exterior Features:Fence, Patio, Porch
- Foundation Description:Slab
- Levels:1 Story
Schools
- High school:WALLER HIGH SCHOOL
- Middle school:WALLER JUNIOR HIGH SCHOOL
- Elementary school:RICHARD T MCREAVY ELEMENTARY
Utilities
- Sewer:Public Sewer
Finances and disclosures
- Price:$430,000
- Price per sq. ft.:$148.74
- Tax amount:$11,163 (2022)
Features and amenities
- Appliances:Dishwasher, Disposal, Electric Oven, Gas Cooktop, Microwave
- Amenities:Crown Molding, Entrance Foyer, High Ceilings, Low Emissivity Windows, Smoke Detectors, Window Coverings
Parking
- Parking description:Driveway, Garage, Garage Door Opener, Oversized, Tandem
- Garage:Yes
- Garage spaces:4
New listings near 16322 Chandler Point Drive
- New
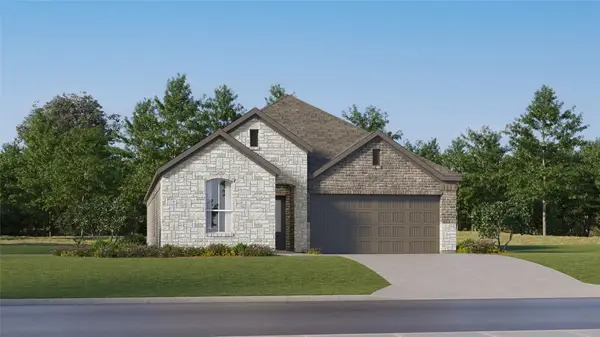 $272,990Active4 beds 3 baths1,984 sq. ft.
16346 Speckled Wren Drive, Hockley, TX 77447
MLS# 15927246Listed by: KELLER WILLIAMS CITY VIEW - New
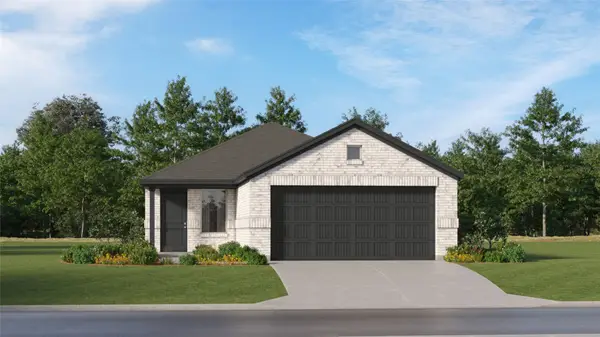 $218,990Active3 beds 2 baths1,474 sq. ft.
16227 Wild Sagebrush Drive, Hockley, TX 77447
MLS# 72960382Listed by: KELLER WILLIAMS CITY VIEW - New
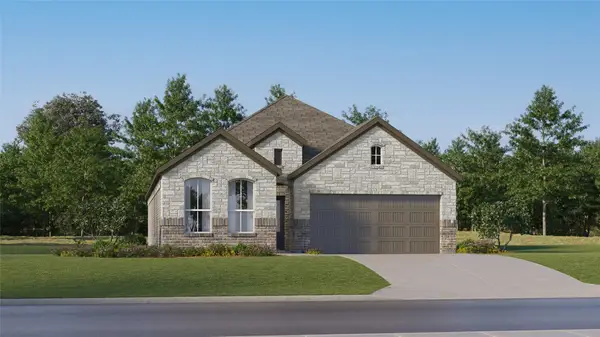 $262,990Active3 beds 2 baths1,717 sq. ft.
22106 Renella Villa Drive, Hockley, TX 77447
MLS# 78616807Listed by: KELLER WILLIAMS CITY VIEW - New
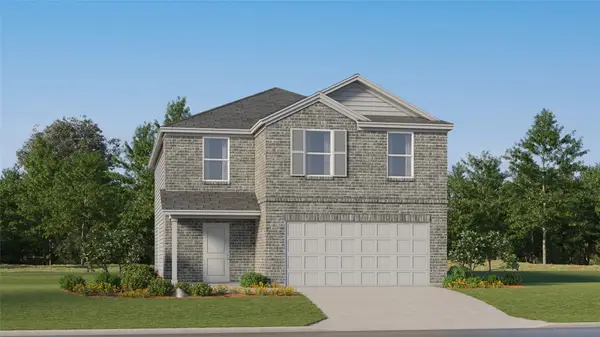 $249,990Active4 beds 2 baths2,279 sq. ft.
29035 Tall Wildgrass Court, Hockley, TX 77447
MLS# 94021228Listed by: KELLER WILLIAMS CITY VIEW - New
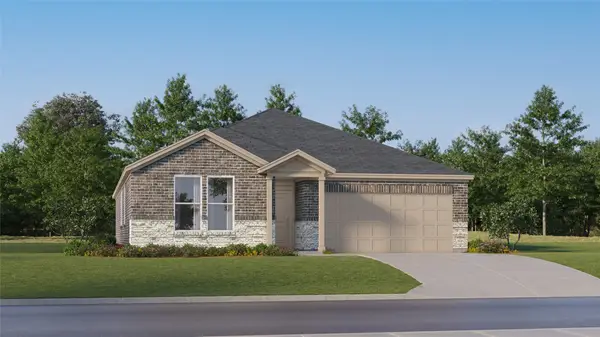 $284,990Active4 beds 2 baths2,081 sq. ft.
22035 Ponticelli Drive, Hockley, TX 77447
MLS# 21092099Listed by: KELLER WILLIAMS CITY VIEW - New
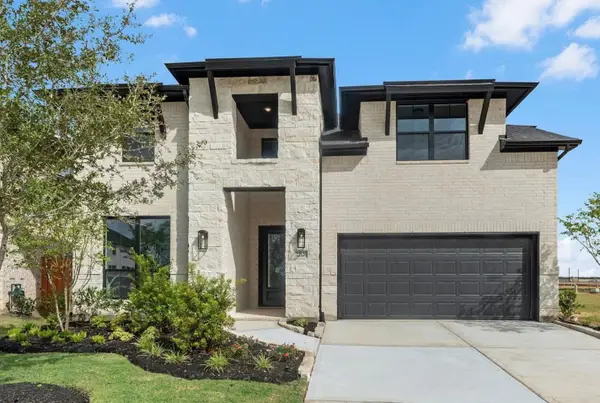 $533,967Active5 beds 5 baths3,188 sq. ft.
22126 Ivy Landing Street, Hockley, TX 77447
MLS# 58486701Listed by: WESTIN HOMES - New
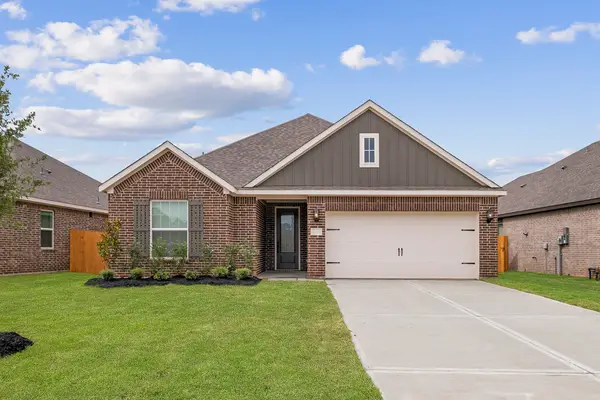 $372,900Active4 beds 2 baths1,801 sq. ft.
23107 Petal Cypress Court, Hockley, TX 77447
MLS# 10635738Listed by: LGI HOMES - New
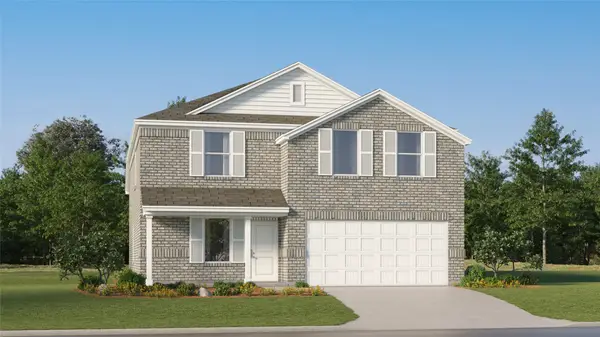 $254,990Active4 beds 2 baths1,984 sq. ft.
28659 Prairieland Sunset Street, Hockley, TX 77447
MLS# 10919852Listed by: KELLER WILLIAMS CITY VIEW - New
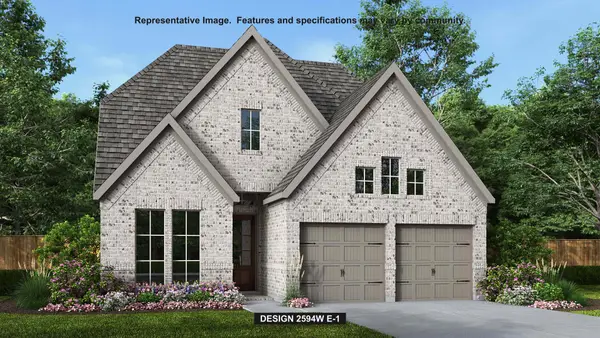 $529,900Active4 beds 4 baths2,594 sq. ft.
31127 Harvest Time Drive, Fulshear, TX 77441
MLS# 14122653Listed by: PERRY HOMES REALTY, LLC - New
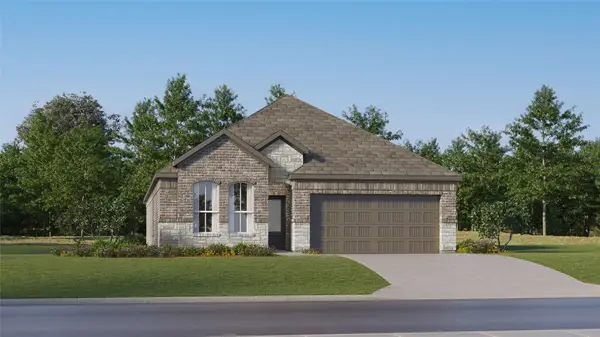 $280,990Active4 beds 3 baths2,098 sq. ft.
16443 Bermuda Field Street, Hockley, TX 77447
MLS# 16361369Listed by: KELLER WILLIAMS CITY VIEW


Protect your home and budget from life's surprises with an Assurant Home Warranty, backed by a partner that supports you through every step of homeownership. Explore Plans.
© 2023 - 2026 ERA Franchise Systems LLC. All rights reserved. ERA Franchise Systems LLC fully supports the principles of the Fair Housing Act and the Equal Opportunity Act. ERA, ERA Real Estate powered, and their respective logos are registered service marks of ERA Franchise Systems LLC. Each office is independently owned and operated.