
16611 Blissful Night Street, Hockley, TX 77447
Local realty services provided by:American Real Estate ERA Powered
16611 Blissful Night Street,Hockley, TX 77447
$838,847
- 4 Beds
- 5 Baths
- 3,649 sq. ft.
- Single family
- Active
Listed by: jared turner
Office: newmark homes346-852-4508
MLS#:94919362
Source:HARMLS
Price summary
- Price:$838,847
- Price per sq. ft.:$229.88
- Monthly HOA dues:$102.5
About this home
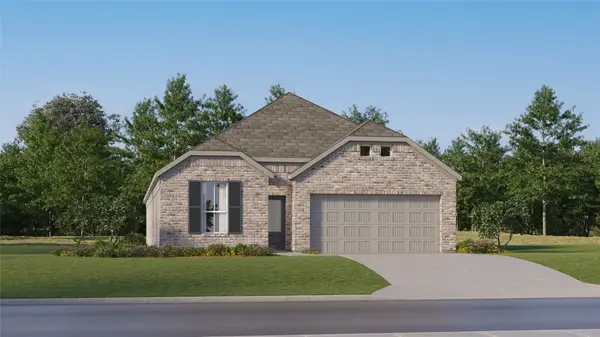
Beautiful Amalfi plan by Newmark Homes in the sought-after Jubilee community of Hockley. This spacious one-story home offers 4 bedrooms, 4.5 baths, with an ensuite bath for every bedroom. Soaring ceilings, a private study, game room, and media room provide plenty of space for both everyday living and entertaining. Enjoy the extended patio and generous backyard with room for a future pool. A 3-car garage adds convenience and completes this thoughtfully designed home.
Contact an agent
Home facts
- Year built:2026
- Subdivision & Development:Jubilee
- Listing ID #:94919362
- Updated:September 15, 2026 at 06:17 PM
Rooms and interior
- Bedrooms:4
- Total bathrooms:5
- Full bathrooms:4
- Half bathrooms:1
- Rooms Total:8
- Flooring:Carpet, Engineered Hardwood, Tile
- Bathrooms Description:Separate Shower, Soaking Tub, Tub Shower
- Kitchen Description:Breakfast Bar, Dishwasher, Disposal, Electric Oven, Gas Cooktop, Kitchen Family Room Combo, Kitchen Island, Microwave, Pantry, Pot Filler, Walk In Pantry
- Living area:3,649 sq. ft.
Heating and cooling
- Cooling:Central Air, Electric
- Heating:Central, Gas
- Central air:Yes
Structure and exterior
- Roof:Composition
- Year built:2026
- Building area:3,649 sq. ft.
- Lot Features:Corner Lot, Subdivision
- Architectural Style:Traditional
- Construction Materials:Brick
- Exterior Features:Fence, Patio, Sprinkler Irrigation, Tennis Courts
- Foundation Description:Slab
- Levels:1 Story
Schools
- High school:WALLER HIGH SCHOOL
- Middle school:WALLER JUNIOR HIGH SCHOOL
- Elementary school:ROBERTS ROAD ELEMENTARY SCHOOL
Utilities
- Sewer:Public Sewer
Finances and disclosures
- Price:$838,847
- Price per sq. ft.:$229.88
Features and amenities
- Appliances:Dishwasher, Disposal, Electric Oven, Gas Cooktop, Microwave, Tankless Water Heater
- Amenities:Entrance Foyer, High Ceilings, Prewired, Smoke Detectors, Tankless Water Heater
Parking
- Parking description:Garage, Oversized, Tandem
- Garage:Yes
- Garage spaces:3
New listings near 16611 Blissful Night Street
- New
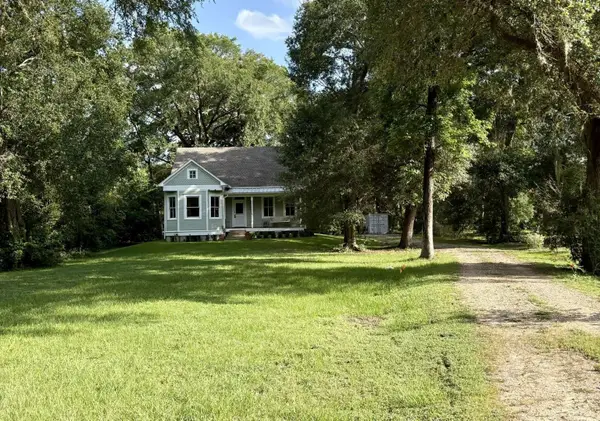 $995,000Active3 beds 2 baths2,280 sq. ft.
27851 Kresdorn Road, Hockley, TX 77447
MLS# 54663554Listed by: HOMEZU.COM OF TEXAS - New
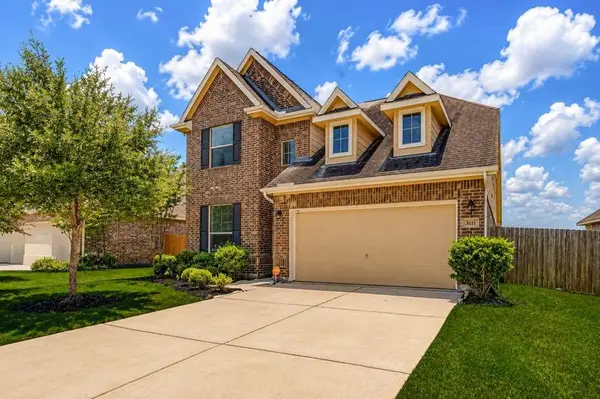 $315,000Active4 beds 4 baths2,447 sq. ft.
31111 Oneawa Stone Way, Hockley, TX 77447
MLS# 55977636Listed by: LPT REALTY, LLC - New
 $280,000Active3 beds 3 baths1,674 sq. ft.
21115 Rio San Jose Court, Hockley, TX 77433
MLS# 82410925Listed by: JESICA ANDERSON GROUP - New
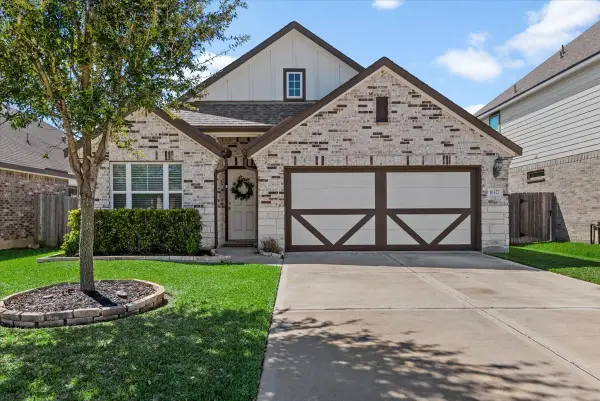 $335,000Active4 beds 2 baths1,925 sq. ft.
16327 Rockdale Landing Drive, Hockley, TX 77447
MLS# 19740452Listed by: BLAIR REALTY GROUP - New
 $278,990Active3 beds 2 baths1,717 sq. ft.
22218 La Scorza Drive, Hockley, TX 77447
MLS# 60193276Listed by: KELLER WILLIAMS CITY VIEW - New
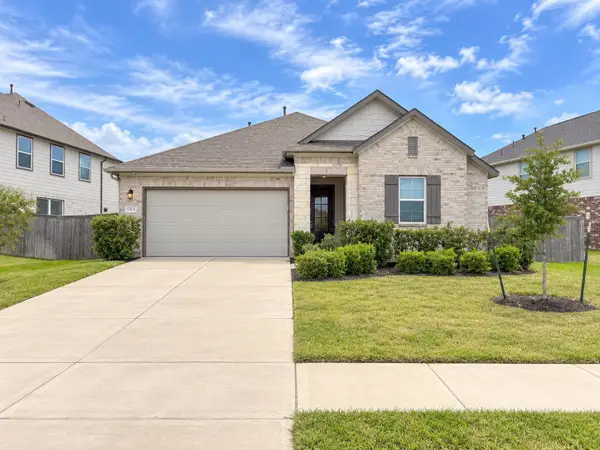 $319,950Active4 beds 3 baths2,208 sq. ft.
17215 Daylily Dune Way, Hockley, TX 77447
MLS# 30654432Listed by: KELLER WILLIAMS MEMORIAL - New
 $334,990Active4 beds 2 baths2,162 sq. ft.
21902 Maddaloni View Drive, Hockley, TX 77447
MLS# 35035380Listed by: KELLER WILLIAMS CITY VIEW - New
 $299,990Active4 beds 3 baths2,098 sq. ft.
19219 Saint Green Drive, Hockley, TX 77447
MLS# 83624692Listed by: KELLER WILLIAMS CITY VIEW - New
 $549,778Active4 beds 4 baths3,000 sq. ft.
12319 Big Pine Creek Drive, Cypress, TX 77433
MLS# 77518379Listed by: WESTIN HOMES


Protect your home and budget from life's surprises with an Assurant Home Warranty, backed by a partner that supports you through every step of homeownership. Explore Plans.
© 2023 - 2026 ERA Franchise Systems LLC. All rights reserved. ERA Franchise Systems LLC fully supports the principles of the Fair Housing Act and the Equal Opportunity Act. ERA, ERA Real Estate powered, and their respective logos are registered service marks of ERA Franchise Systems LLC. Each office is independently owned and operated.