
16701 Vibrant Lea Lane, Hockley, TX 77447
Local realty services provided by:American Real Estate ERA Powered
Listed by: beverly bradley
Office: weekley properties beverly bradley832-975-8828
MLS#:97251484
Source:HARMLS
Price summary
- Price:$381,295
- Price per sq. ft.:$170.83
- Monthly HOA dues:$102.5
About this home
VISIT THE MODEL HOME AT 16703 VIBRANT AVENUE FOR FREE GIVEAWAY! Welcome to The Hammerly floor plan by David Weekley Homes, now available in the grand opening alley-load section of Jubilee in Hockley, TX. Situated on a desirable corner homesite, this beautifully designed 3-bedroom, 2.5 bath new construction home w/ private study offers style, space & flexibility. Open-concept kitchen, dining and family areas create a bright, inviting setting for everyday living and entertaining. A dedicated study provides the ideal home office or flex space to fit your needs. The private Owner's Retreat delivers a peaceful escape with a spa-inspired bath and generous walk-in closet, while the secondary bedrooms offer comfortable accommodations for family or guests. Located in Jubilee's Wellness-focused master-planned community, residents enjoy walkable access to the JoyHub pool, schools, dog park, gardens and connection zones. Experience modern comfort and connected living in this newly released phase.
Contact an agent
Home facts
- Year built:2026
- Subdivision & Development:Jubilee
- Listing ID #:97251484
- Updated:September 29, 2026 at 12:24 PM
Rooms and interior
- Bedrooms:3
- Total bathrooms:3
- Full bathrooms:2
- Half bathrooms:1
- Rooms Total:6
- Bathrooms Description:Separate Shower, Soaking Tub
- Kitchen Description:Breakfast Bar, Convection Oven, Dishwasher, Disposal, Gas Range, Kitchen Family Room Combo, Kitchen Island, Microwave, Oven, Pantry
- Living area:2,232 sq. ft.
Heating and cooling
- Cooling:Central Air, Electric, Zoned
- Heating:Central, Gas
- Central air:Yes
Structure and exterior
- Roof:Composition
- Year built:2026
- Building area:2,232 sq. ft.
- Lot Features:Corner Lot, Side Yard, Subdivision
- Architectural Style:Traditional
- Construction Materials:Brick, Cement Siding
- Exterior Features:Fence, Porch, Private Yard, Sprinkler Irrigation
- Foundation Description:Slab
- Levels:2 Stories
Schools
- High school:WALLER HIGH SCHOOL
- Middle school:WALLER JUNIOR HIGH SCHOOL
- Elementary school:ROBERTS ROAD ELEMENTARY SCHOOL
Utilities
- Sewer:Public Sewer
Finances and disclosures
- Price:$381,295
- Price per sq. ft.:$170.83
Features and amenities
- Appliances:Convection Oven, Dishwasher, Disposal, Gas Range, Microwave, Oven
- Amenities:Ceiling Fans, Programmable Thermostat, Smoke Detectors
Parking
- Parking description:Garage
- Garage:Yes
- Garage spaces:2
New listings near 16701 Vibrant Lea Lane
- New
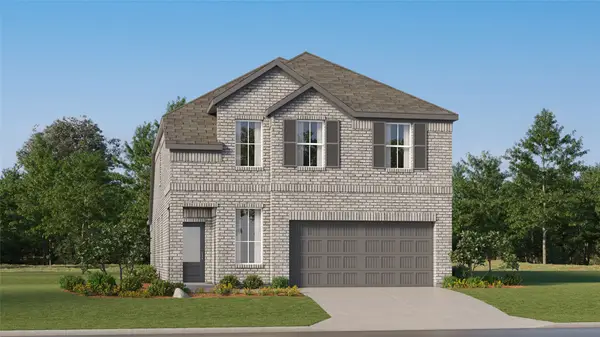 $281,990Active4 beds 3 baths2,233 sq. ft.
29026 Horseshoe Hollow Road, Hockley, TX 77447
MLS# 72857864Listed by: KELLER WILLIAMS CITY VIEW - New
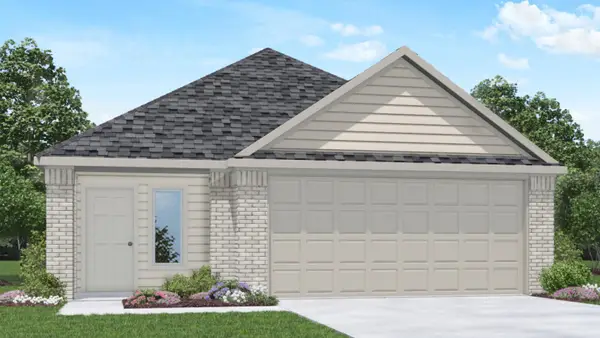 $270,390Active3 beds 2 baths1,489 sq. ft.
19627 Tiramisu Hills Drive, Hockley, TX 77447
MLS# 18674923Listed by: D.R. HORTON-TEXAS, LTD - New
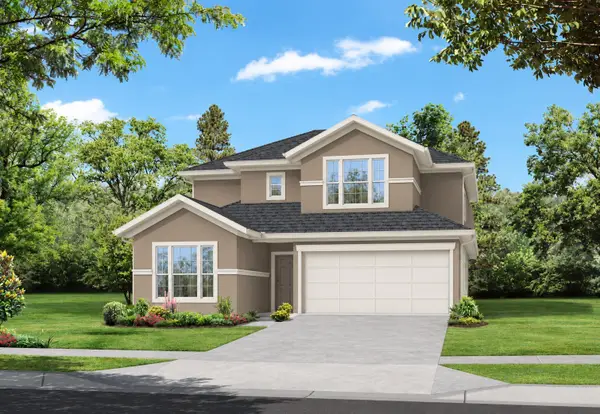 $470,620Active4 beds 3 baths2,259 sq. ft.
26530 Delightful Drive, Hockley, TX 77447
MLS# 20801855Listed by: NEWMARK HOMES - New
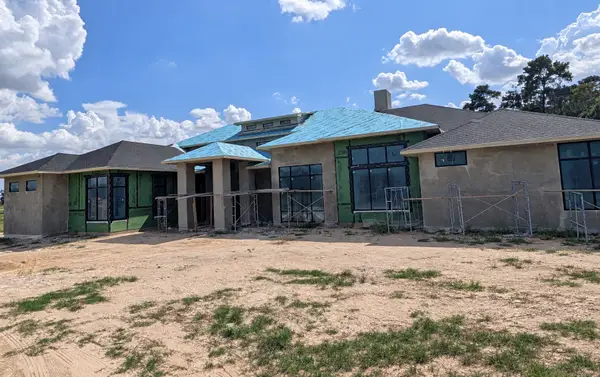 $3,999,999Active4 beds 7 baths6,733 sq. ft.
2032 Stallion Lakes Avenue, Hockley, TX 77447
MLS# 24582170Listed by: LISTWITHFREEDOM.COM - New
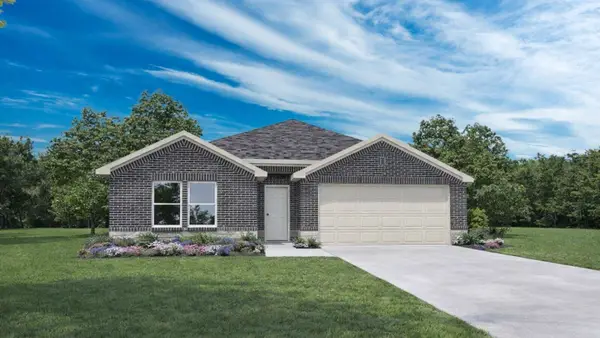 $331,390Active4 beds 2 baths1,750 sq. ft.
21934 Messina Springs Drive, Hockley, TX 77447
MLS# 60250453Listed by: D.R. HORTON-TEXAS, LTD - New
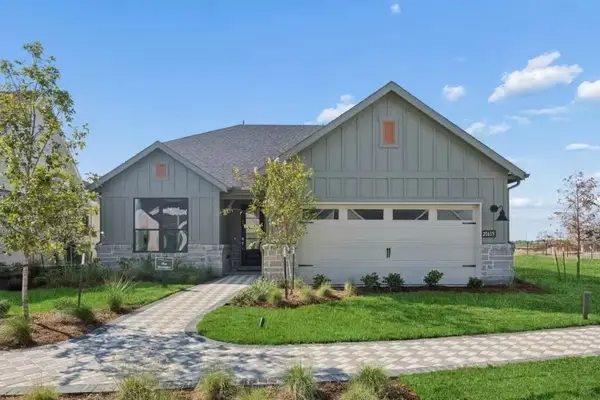 $494,790Active2 beds 2 baths1,809 sq. ft.
21515 Trophy Club Park Drive, Cypress, TX 77433
MLS# 23130478Listed by: PULTE HOMES MLS - New
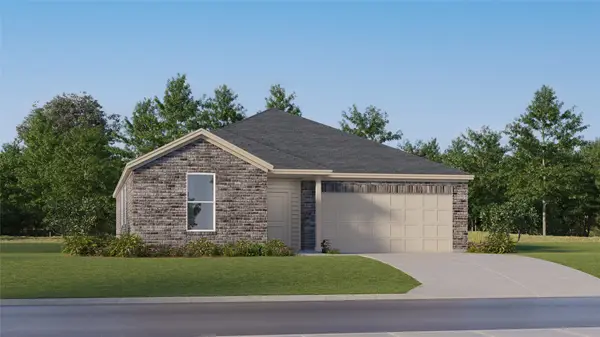 $274,990Active3 beds 2 baths1,970 sq. ft.
22036 Ponticelli Drive, Hockley, TX 77447
MLS# 44859821Listed by: KELLER WILLIAMS CITY VIEW - New
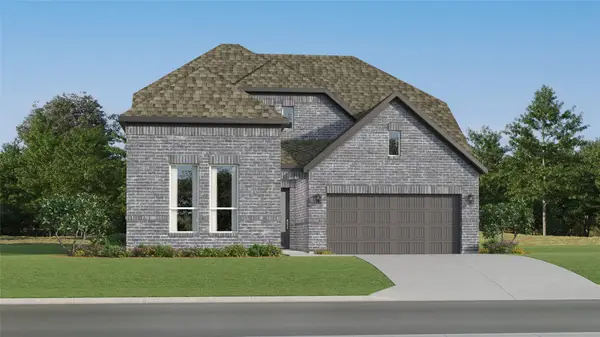 $363,990Active4 beds 3 baths2,902 sq. ft.
21910 Maddaloni View Drive, Hockley, TX 77447
MLS# 14920651Listed by: KELLER WILLIAMS CITY VIEW - New
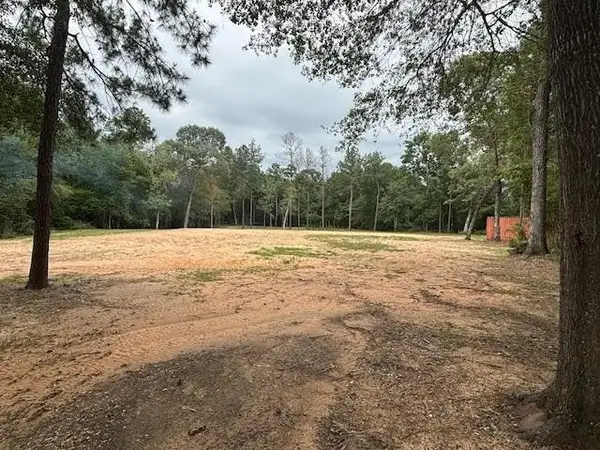 $399,900Active5 Acres
28171 Joseph Rd, Hockley, TX 77447
MLS# 21265233Listed by: NB ELITE REALTY - New
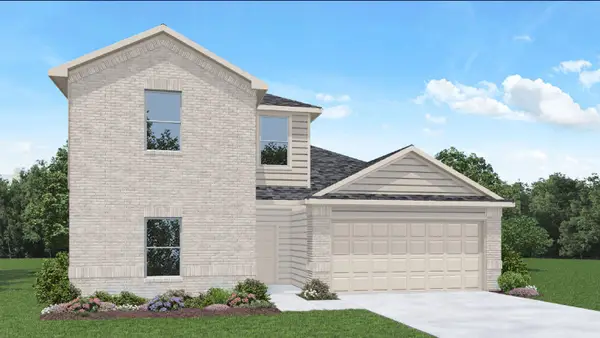 $344,390Active4 beds 3 baths2,173 sq. ft.
21938 Messina Springs Drive, Hockley, TX 77447
MLS# 2663896Listed by: D.R. HORTON-TEXAS, LTD


Protect your home and budget from life's surprises with an Assurant Home Warranty, backed by a partner that supports you through every step of homeownership. Explore Plans.
© 2023 - 2026 ERA Franchise Systems LLC. All rights reserved. ERA Franchise Systems LLC fully supports the principles of the Fair Housing Act and the Equal Opportunity Act. ERA, ERA Real Estate powered, and their respective logos are registered service marks of ERA Franchise Systems LLC. Each office is independently owned and operated.