
16726 Barn Swallow Turn Drive, Hockley, TX 77447
Local realty services provided by:ERA Experts
16726 Barn Swallow Turn Drive,Hockley, TX 77447
$439,847
- 5 Beds
- 4 Baths
- 2,800 sq. ft.
- Single family
- Active
Listed by: tammy fruge
Office: westin homes281-674-9552
MLS#:55246698
Source:HARMLS
Price summary
- Price:$439,847
- Price per sq. ft.:$157.09
- Monthly HOA dues:$100
About this home
Westin Homes NEW Construction (Park Avenue II, Elevation E) CURRENTLY BEING BUILT. This elegant two-story home offers 5 spacious bedrooms and 4 full bathrooms. The chef’s kitchen features a large island, perfect for entertaining, and flows seamlessly into the casual dining area and bright family room. The first floor includes a luxurious primary suite with an oversized walk-in closet and a secondary bedroom ideal for guests or a home office. Upstairs, enjoy a large game room and private media room. Relax outdoors on the covered patio. Includes a 2-car attached garage. Located in Hockley's premier master-planned community, The Grand Prairie, just 36 miles from downtown Houston and minutes from Hwy 290. Enjoy resort-style amenities including a future clubhouse, pools, splash pad, fitness center, parks, playgrounds, pickleball courts, trails, and more. Visit the Westin Homes sales office today to explore everything The Grand Prairie has to offer!
Contact an agent
Home facts
- Year built:2026
- Subdivision & Development:The Grand Prairie
- Listing ID #:55246698
- Updated:November 05, 2026 at 04:14 AM
Rooms and interior
- Bedrooms:5
- Total bathrooms:4
- Full bathrooms:4
- Rooms Total:14
- Flooring:Carpet, Tile
- Bathrooms Description:Separate Shower, Soaking Tub, Tub Shower
- Kitchen Description:Dishwasher, Disposal, Electric Oven, Gas Cooktop, Kitchen Family Room Combo, Kitchen Island, Microwave, Pantry, Quartz Counters, Walk In Pantry
- Living area:2,800 sq. ft.
Heating and cooling
- Cooling:Attic Fan, Central Air, Electric
- Heating:Central, Gas
- Central air:Yes
Structure and exterior
- Roof:Composition
- Year built:2026
- Building area:2,800 sq. ft.
- Lot Features:Subdivision
- Architectural Style:Traditional
- Construction Materials:Brick, Cement Siding, Stone
- Foundation Description:Slab
- Levels:2 Stories
Schools
- High school:WALLER HIGH SCHOOL
- Middle school:WALLER JUNIOR HIGH SCHOOL
- Elementary school:I T HOLLEMAN ELEMENTARY
Utilities
- Sewer:Public Sewer
Finances and disclosures
- Price:$439,847
- Price per sq. ft.:$157.09
Features and amenities
- Appliances:Dishwasher, Disposal, Electric Oven, Gas Cooktop, Microwave
- Amenities:Ceiling Fans, High Ceilings, Low Emissivity Windows, Programmable Thermostat, Security System - Owned, Smoke Detectors
Parking
- Parking description:Garage
- Garage:Yes
- Garage spaces:2
New listings near 16726 Barn Swallow Turn Drive
- New
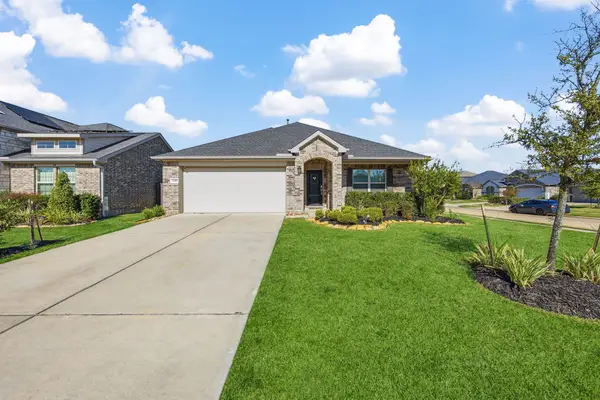 $299,900Active4 beds 2 baths1,876 sq. ft.
31418 Cardrona Peak Place, Hockley, TX 77447
MLS# 81407009Listed by: RE/MAX UNIVERSAL - New
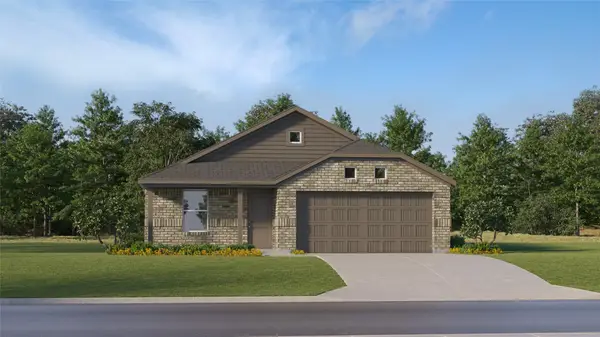 $251,990Active3 beds 2 baths1,538 sq. ft.
22218 Montella Drive, Hockley, TX 77447
MLS# 15413165Listed by: KELLER WILLIAMS CITY VIEW - New
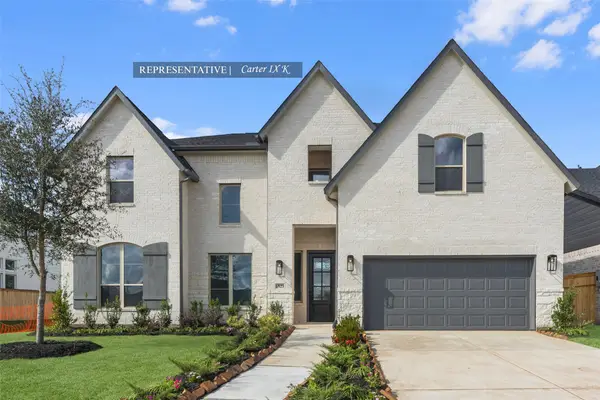 $672,398Active5 beds 5 baths3,796 sq. ft.
27330 Verbena Chase Lane, Hockley, TX 77447
MLS# 20366229Listed by: WESTIN HOMES - New
 $595,000Active5 Acres
25250 Century Oaks Boulevard, Hockley, TX 77447
MLS# 2369047Listed by: HOMESMART - New
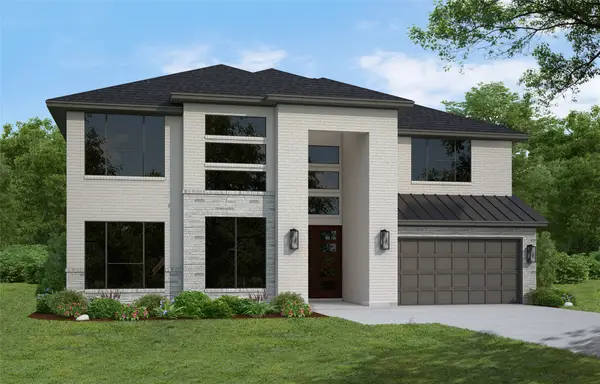 $661,982Active5 beds 5 baths3,800 sq. ft.
16255 Summer Aster Trail, Hockley, TX 77447
MLS# 70965198Listed by: WESTIN HOMES 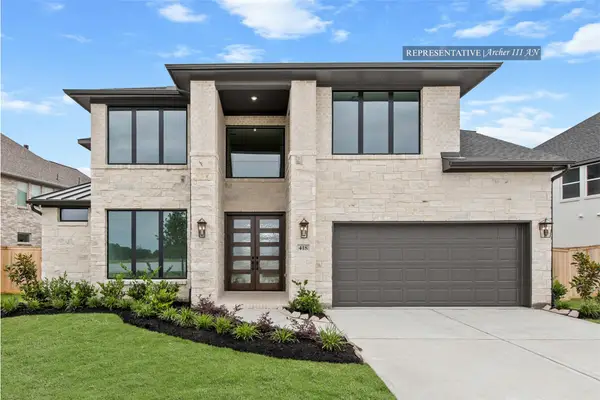 $666,602Pending4 beds 4 baths3,400 sq. ft.
22151 Ivy Landing Street, Hockley, TX 77447
MLS# 80583152Listed by: WESTIN HOMES- New
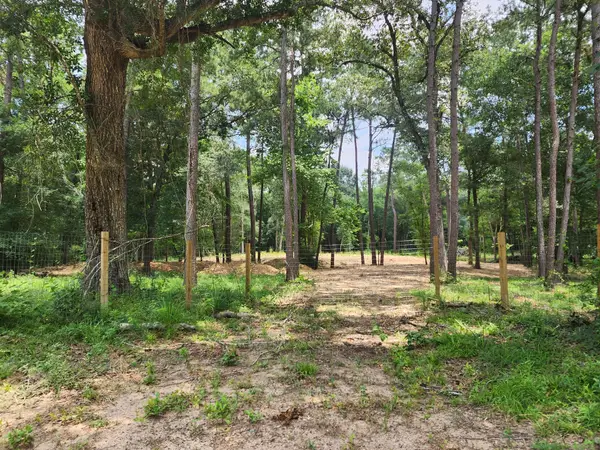 $180,000Active4.3 Acres
10012 Bentley Drive, Hockley, TX 77447
MLS# 98721669Listed by: TEXAS UNITED REALTY - New
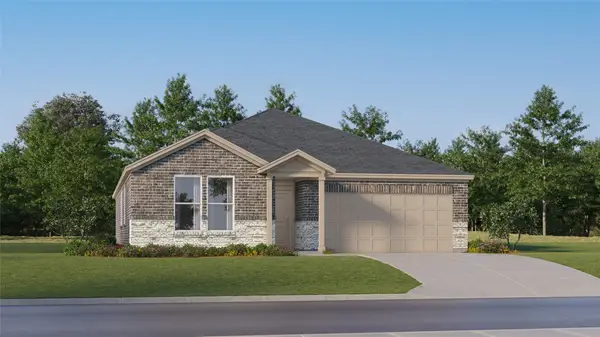 $261,990Active4 beds 2 baths2,081 sq. ft.
28627 Horizon View Lane, Hockley, TX 77447
MLS# 11856760Listed by: KELLER WILLIAMS CITY VIEW - New
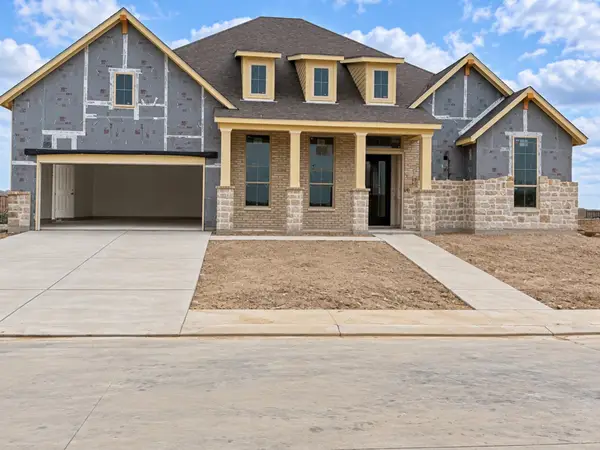 $699,990Active4 beds 4 baths3,194 sq. ft.
26307 Moonlight Bliss Street, Hockley, TX 77447
MLS# 83069147Listed by: HIGHLAND HOMES REALTY - Open Sat, 12 to 2pmNew
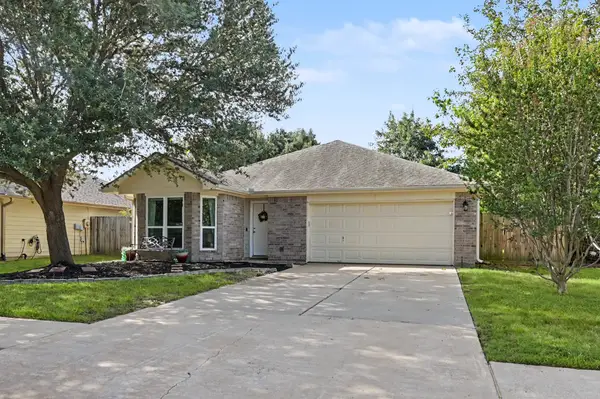 $199,900Active3 beds 2 baths1,452 sq. ft.
24223 Wild Horse Lane, Hockley, TX 77447
MLS# 30922934Listed by: BETTER HOMES AND GARDENS REAL ESTATE GARY GREENE - THE WOODLANDS


Protect your home and budget from life's surprises with an Assurant Home Warranty, backed by a partner that supports you through every step of homeownership. Explore Plans.
© 2023 - 2026 ERA Franchise Systems LLC. All rights reserved. ERA Franchise Systems LLC fully supports the principles of the Fair Housing Act and the Equal Opportunity Act. ERA, ERA Real Estate powered, and their respective logos are registered service marks of ERA Franchise Systems LLC. Each office is independently owned and operated.