
172 Rising Cedar Lane, Hockley, TX 77447
Local realty services provided by:American Real Estate ERA Powered
172 Rising Cedar Lane,Hockley, TX 77447
$219,990
- 3 Beds
- 2 Baths
- 1,489 sq. ft.
- Single family
- Active
Listed by: jonathan woodruff
Office: d.r. horton-texas, ltd281-819-1747
MLS#:49057630
Source:HARMLS
Price summary
- Price:$219,990
- Price per sq. ft.:$147.74
- Monthly HOA dues:$50
About this home
LOVELY BRAND NEW D.R. Horton Home! Beautiful 3-bed, 2-bath, 2-car garage home offering 1,489 sq. ft. of open-concept living. This home is equipped with a quaint front patio, also includes a rear covered patio which is seen from the windows of the expansive family room. The dining area and family room are conveniently located next to the kitchen which features stunning 42” shaker cabinets, subway tile back splash, a spacious island, and a generous pantry—ideal for the chef in you! Large primary bedroom is located at the rear of the home, offers up a generous sized walk-in-closet and spacious bathroom. The home also includes a Smart Home package and tankless water heater and a full sprinkler system. Zoned to WISD! DR Horton—America’s #1 Homebuilder! Visit Maple Woods and make this beautiful new home yours today! Ready for Fall 2026 Move In!
Contact an agent
Home facts
- Year built:2026
- Subdivision & Development:Maple Woods
- Listing ID #:49057630
- Updated:September 02, 2026 at 11:48 AM
Rooms and interior
- Bedrooms:3
- Total bathrooms:2
- Full bathrooms:2
- Rooms Total:5
- Flooring:Carpet, Plank, Vinyl
- Dining Description:Kitchen Dining Combo, Living Dining Room
- Kitchen Description:Breakfast Bar, Dishwasher, Disposal, Gas Oven, Gas Range, Kitchen Dining Combo, Kitchen Island, Microwave, Pantry, Quartz Counters
- Living area:1,489 sq. ft.
Heating and cooling
- Cooling:Central Air, Electric
- Heating:Central, Gas
- Central air:Yes
Structure and exterior
- Roof:Composition
- Year built:2026
- Building area:1,489 sq. ft.
- Lot Features:Subdivision
- Architectural Style:Traditional
- Construction Materials:Brick, Cement Siding
- Exterior Features:Fence, Porch, Private Yard
- Foundation Description:Slab
- Levels:1 Story
Schools
- High school:WALLER HIGH SCHOOL
- Middle school:SCHULTZ JUNIOR HIGH SCHOOL
- Elementary school:FIELDS STORE ELEMENTARY SCHOOL
Utilities
- Sewer:Public Sewer
Finances and disclosures
- Price:$219,990
- Price per sq. ft.:$147.74
Features and amenities
- Appliances:Dishwasher, Disposal, Gas Oven, Gas Range, Microwave, Tankless Water Heater
- Amenities:High Ceilings, Low Emissivity Windows, Prewired, Programmable Thermostat, Smoke Detectors, Tankless Water Heater
- Smart home:Yes
Parking
- Parking description:Garage
- Garage:Yes
- Garage spaces:2
New listings near 172 Rising Cedar Lane
- New
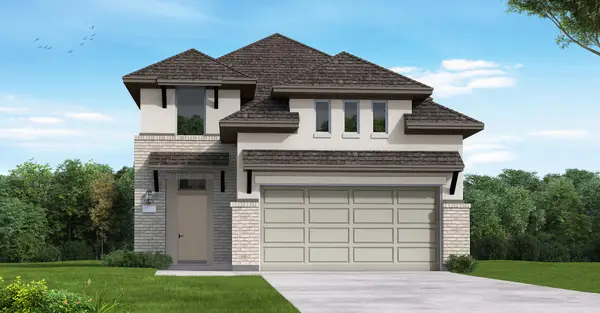 $460,700Active4 beds 3 baths2,263 sq. ft.
12206 Steinhagen Lake Drive, Cypress, TX 77433
MLS# 98486494Listed by: COVENTRY HOMES - New
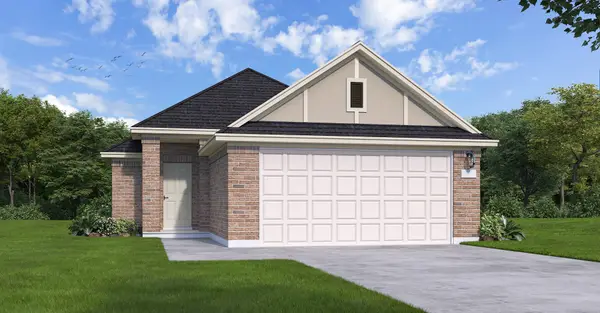 $387,204Active3 beds 2 baths1,549 sq. ft.
12310 Steinhagen Lake Drive, Cypress, TX 77433
MLS# 63128601Listed by: COVENTRY HOMES - New
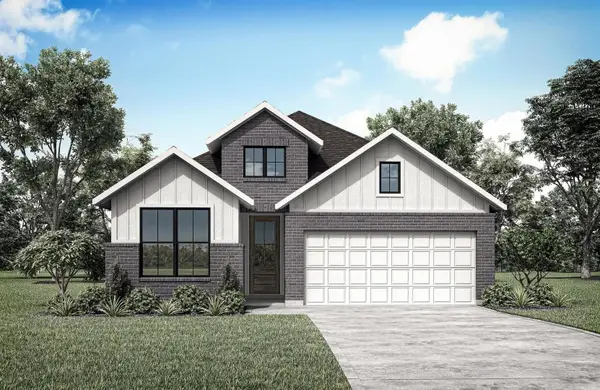 $435,990Active4 beds 3 baths2,134 sq. ft.
18707 Sweet Basil Drive, Hockley, TX 77447
MLS# 97994459Listed by: HOMESUSA.COM - New
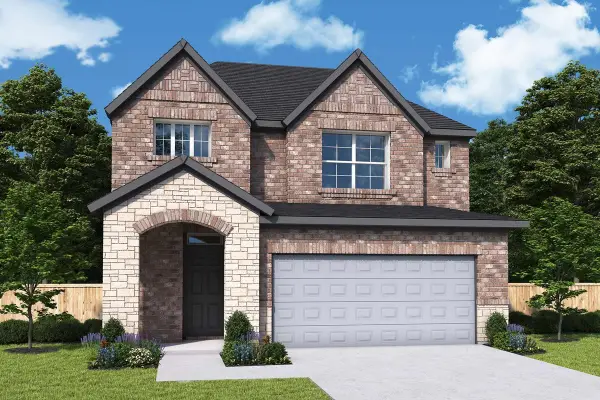 $370,633Active3 beds 3 baths2,348 sq. ft.
27310 Scarlet Paint Brush Drive, Waller, TX 77447
MLS# 71906382Listed by: WEEKLEY PROPERTIES BEVERLY BRADLEY - New
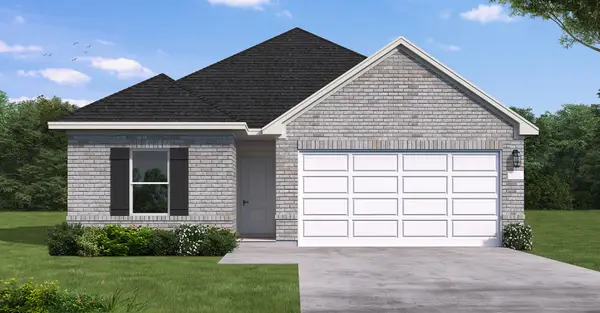 $329,975Active4 beds 2 baths1,759 sq. ft.
19038 Cetara Villa Drive, Hockley, TX 77447
MLS# 78409671Listed by: COVENTRY HOMES - New
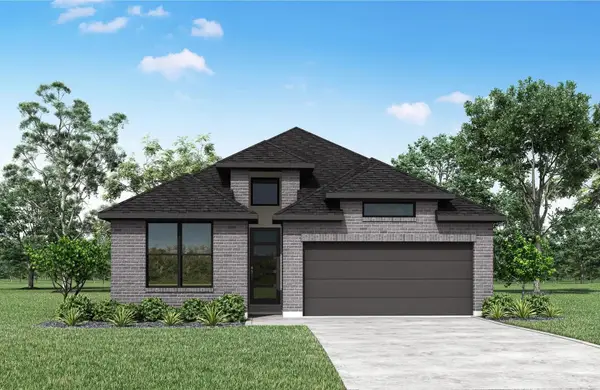 $429,990Active3 beds 3 baths2,133 sq. ft.
18619 Sweet Basil Drive, Hockley, TX 77447
MLS# 48775764Listed by: HOMESUSA.COM - New
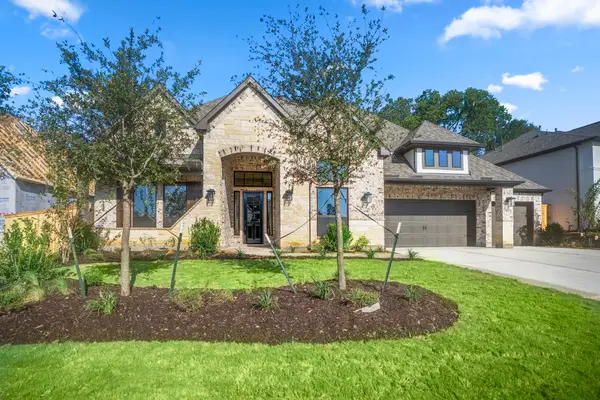 $899,990Active4 beds 3 baths3,598 sq. ft.
26310 Blissful Lea Lane, Hockley, TX 77447
MLS# 37409358Listed by: J. PATRICK HOMES - New
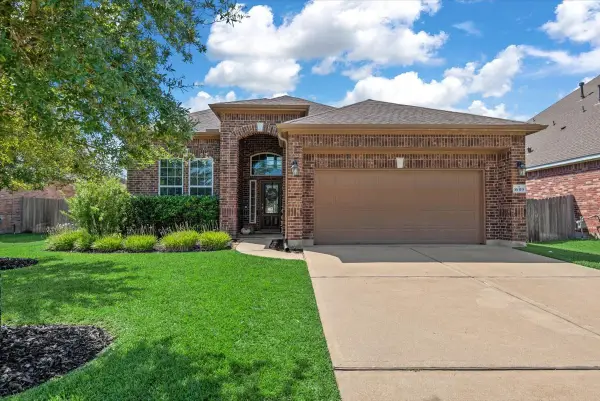 $399,900Active4 beds 4 baths3,524 sq. ft.
16319 Denise Terrace Drive, Hockley, TX 77447
MLS# 68101803Listed by: BLAIR REALTY GROUP - New
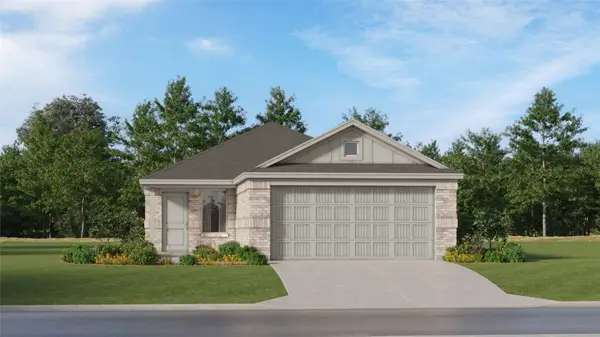 $230,990Active3 beds 2 baths1,464 sq. ft.
29003 Tall Wildgrass Court, Hockley, TX 77447
MLS# 17160340Listed by: KELLER WILLIAMS CITY VIEW - New
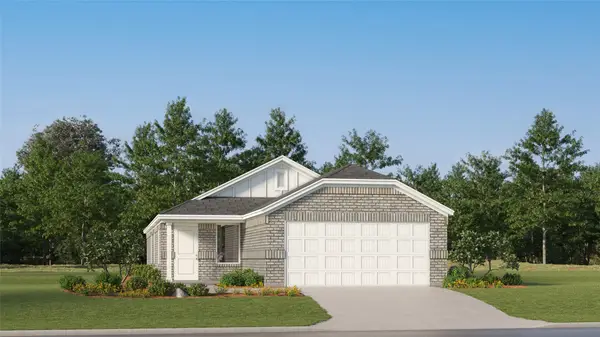 $240,990Active4 beds 2 baths1,644 sq. ft.
29002 Tall Wildgrass Court, Hockley, TX 77447
MLS# 29239731Listed by: KELLER WILLIAMS CITY VIEW


Protect your home and budget from life's surprises with an Assurant Home Warranty, backed by a partner that supports you through every step of homeownership. Explore Plans.
© 2023 - 2026 ERA Franchise Systems LLC. All rights reserved. ERA Franchise Systems LLC fully supports the principles of the Fair Housing Act and the Equal Opportunity Act. ERA, ERA Real Estate powered, and their respective logos are registered service marks of ERA Franchise Systems LLC. Each office is independently owned and operated.