
17418 Cedar Rock Drive, Hockley, TX 77447
Local realty services provided by:ERA Experts
17418 Cedar Rock Drive,Hockley, TX 77447
$235,000
- 3 Beds
- 2 Baths
- 1,466 sq. ft.
- Single family
- Active
Listed by: tiffany bean
Office: compass re texas, llc. - houston832-899-4788
MLS#:54659945
Source:HARMLS
Price summary
- Price:$235,000
- Price per sq. ft.:$160.3
- Monthly HOA dues:$22.08
About this home
Welcome to easy, single-story living in Cypresswood Trails! This 3-bedroom, 2-bath home offers an inviting open-concept layout with updated flooring, a spacious living room, and a kitchen featuring granite countertops, cabinet pull-outs, and a breakfast bar overlooking the main living area. The dining space includes built-in cabinetry for additional storage, while the primary suite features an upgraded walk-in shower. Step outside to a large covered patio overlooking the backyard with a storage shed for added convenience. Big-ticket improvements include a new HVAC system (2026), fully paid-off solar panels for energy savings, double-pane windows, and whole-home surge protection. The refrigerator, washer, and dryer are included! An extra-long driveway and HOA-maintained open space beside the home add to its appeal. Enjoy a community pool, parks, and convenient access to Hwy 290, Grand Parkway 99, shopping, and dining.
Contact an agent
Home facts
- Year built:2014
- Subdivision & Development:Cypresswood Trls Sec 4
- Listing ID #:54659945
- Updated:October 28, 2026 at 12:56 PM
Rooms and interior
- Bedrooms:3
- Total bathrooms:2
- Full bathrooms:2
- Rooms Total:3
- Flooring:Vinyl
- Kitchen Description:Dishwasher, Disposal, Electric Oven, Electric Range, Granite Counters, Microwave
- Living area:1,466 sq. ft.
Heating and cooling
- Cooling:Central Air, Gas
- Heating:Central, Electric
- Central air:Yes
Structure and exterior
- Roof:Composition
- Year built:2014
- Building area:1,466 sq. ft.
- Lot area:0.13 Acres
- Lot Features:Subdivision
- Architectural Style:Traditional
- Construction Materials:Brick, Wood Siding
- Exterior Features:Fully Fenced
- Foundation Description:Slab
- Levels:1 Story
Schools
- High school:WALLER HIGH SCHOOL
- Middle school:WALLER JUNIOR HIGH SCHOOL
- Elementary school:ROBERTS ROAD ELEMENTARY SCHOOL
Utilities
- Sewer:Public Sewer
Finances and disclosures
- Price:$235,000
- Price per sq. ft.:$160.3
- Tax amount:$5,869 (2026)
Features and amenities
- Appliances:Dishwasher, Disposal, Electric Oven, Electric Range, Microwave
- Amenities:Security System - Leased
Parking
- Parking description:Garage
- Garage:Yes
- Garage spaces:2
New listings near 17418 Cedar Rock Drive
- New
 $599,742Active5 beds 5 baths3,800 sq. ft.
27415 Lantana Haven Lane, Hockley, TX 77447
MLS# 17111652Listed by: WESTIN HOMES - New
 $564,714Active4 beds 3 baths3,000 sq. ft.
12419 Big Pine Creek Drive, Cypress, TX 77433
MLS# 22514769Listed by: WESTIN HOMES - New
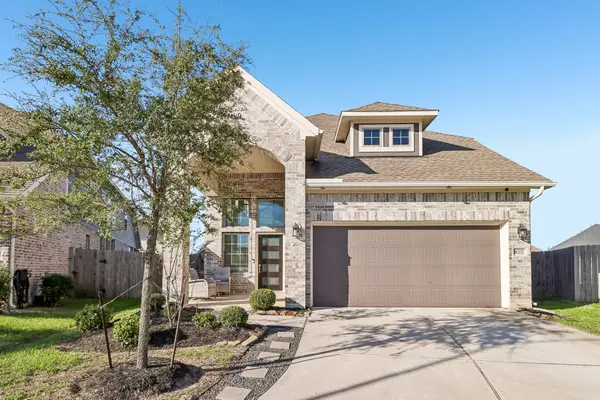 $425,000Active5 beds 3 baths2,674 sq. ft.
31227 Birch Mills Drive, Hockley, TX 77447
MLS# 11118683Listed by: ORCHARD BROKERAGE  $386,100Pending5 beds 4 baths2,837 sq. ft.
19046 Cape Capasso Drive, Hockley, TX 77447
MLS# 11831251Listed by: NAN & COMPANY PROPERTIES - CORPORATE OFFICE (HEIGHTS)- New
 $334,780Active4 beds 3 baths2,016 sq. ft.
17402 Chestnut Chase Street, Hockley, TX 77447
MLS# 9837297Listed by: ALEXANDER PROPERTIES - New
 $219,990Active3 beds 2 baths1,464 sq. ft.
16239 Meadowview Sky Lane, Hockley, TX 77447
MLS# 27015305Listed by: KELLER WILLIAMS CITY VIEW - New
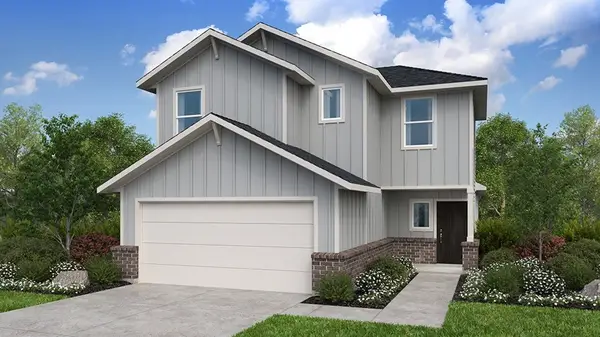 $298,990Active4 beds 3 baths1,942 sq. ft.
17411 Lush Laurel Lane, Hockley, TX 77447
MLS# 86995884Listed by: ALEXANDER PROPERTIES - New
 $267,990Active3 beds 2 baths1,970 sq. ft.
22024 Ponticelli Drive, Hockley, TX 77447
MLS# 8745561Listed by: KELLER WILLIAMS CITY VIEW - Open Sun, 1 to 3pmNew
 $725,000Active3 beds 3 baths2,992 sq. ft.
20202 Kentucky Trace, Hockley, TX 77447
MLS# 75934643Listed by: KELLER WILLIAMS REALTY PROFESSIONALS  $269,990Active3 beds 3 baths1,858 sq. ft.
112 Rising Cedar Lane, Hockley, TX 77447
MLS# 62000812Listed by: D.R. HORTON-TEXAS, LTD


Protect your home and budget from life's surprises with an Assurant Home Warranty, backed by a partner that supports you through every step of homeownership. Explore Plans.
© 2023 - 2026 ERA Franchise Systems LLC. All rights reserved. ERA Franchise Systems LLC fully supports the principles of the Fair Housing Act and the Equal Opportunity Act. ERA, ERA Real Estate powered, and their respective logos are registered service marks of ERA Franchise Systems LLC. Each office is independently owned and operated.