
17423 Chestnut Chase Street, Hockley, TX 77447
Local realty services provided by:American Real Estate ERA Powered
17423 Chestnut Chase Street,Hockley, TX 77447
$330,990
- 4 Beds
- 3 Baths
- 2,016 sq. ft.
- Single family
- Active
Listed by: bobbie alexander
Office: alexander properties281-619-8241
MLS#:28587425
Source:HARMLS
Price summary
- Price:$330,990
- Price per sq. ft.:$164.18
- Monthly HOA dues:$82.5
About this home
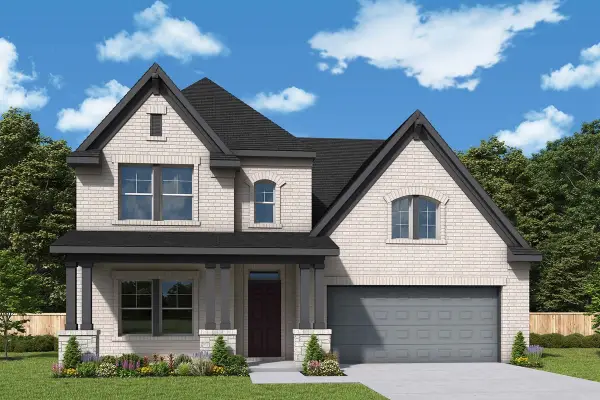
What's Special: No Rear Neighbors | Gas Range | White Cabinets. New Construction – December Completion! Built by Taylor Morrison, America's Most Trusted Home Builder. Welcome to the Dorset at 17423 Chestnut Chase Street in Hockley Meadows! This one-story home offers an open-concept layout with a great room, dining area, and kitchen featuring a large island and walk-in pantry. The private primary suite includes a walk-in closet and bathroom, while three secondary bedrooms, two full bathrooms, and a flex room provide space for work, hobbies, or guests. Enjoy a covered patio, two-car garage, and centrally located laundry room. Hockley Meadows features a recreation center, pool, pavilion, trails, and open space, with access to US 290 and the Grand Parkway and zoning to Waller ISD. Photos are for representative purposes only. MLS#28587425
Contact an agent
Home facts
- Year built:2026
- Subdivision & Development:Hockley Meadows
- Listing ID #:28587425
- Updated:November 15, 2026 at 01:04 PM
Rooms and interior
- Bedrooms:4
- Total bathrooms:3
- Full bathrooms:3
- Rooms Total:8
- Flooring:Carpet, Plank, Vinyl
- Dining Description:Kitchen Dining Combo, Living Dining Room
- Bathrooms Description:Separate Shower, Tub Shower
- Kitchen Description:Dishwasher, Disposal, Gas Oven, Gas Range, Granite Counters, Kitchen Dining Combo, Kitchen Family Room Combo, Kitchen Island, Microwave, Pantry, Walk In Pantry
- Living area:2,016 sq. ft.
Heating and cooling
- Cooling:Central Air, Electric
- Heating:Central, Gas
- Central air:Yes
Structure and exterior
- Roof:Composition
- Year built:2026
- Building area:2,016 sq. ft.
- Lot Features:Subdivision
- Architectural Style:Traditional
- Construction Materials:Brick
- Exterior Features:Fully Fenced, Patio
- Foundation Description:Slab
- Levels:1 Story
Schools
- High school:WALLER HIGH SCHOOL
- Middle school:WALLER JUNIOR HIGH SCHOOL
- Elementary school:I T HOLLEMAN ELEMENTARY
Utilities
- Sewer:Public Sewer
Finances and disclosures
- Price:$330,990
- Price per sq. ft.:$164.18
Features and amenities
- Appliances:Dishwasher, Disposal, Gas Oven, Gas Range, Microwave, Tankless Water Heater
- Amenities:Programmable Thermostat, Tankless Water Heater
Parking
- Parking description:Garage, Garage Door Opener
- Garage:Yes
- Garage spaces:2
New listings near 17423 Chestnut Chase Street
- New
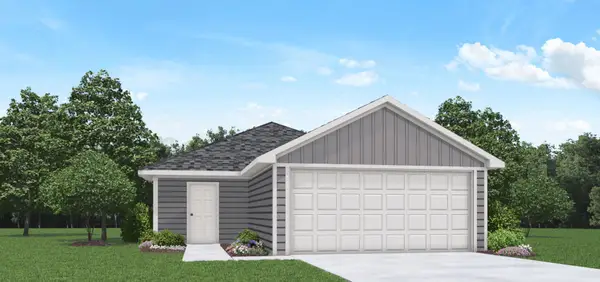 $218,990Active3 beds 2 baths1,156 sq. ft.
18815 Hawthorne Stem Drive, Hockley, TX 77447
MLS# 39549580Listed by: D.R. HORTON-TEXAS, LTD - New
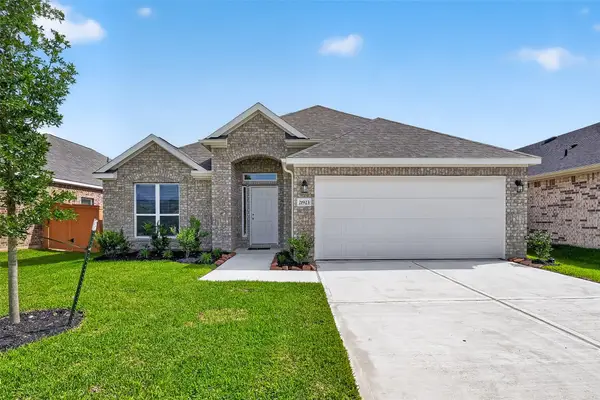 $297,990Active3 beds 2 baths1,668 sq. ft.
21923 Oia Island Drive, Hockley, TX 77447
MLS# 62161066Listed by: EXP REALTY LLC - New
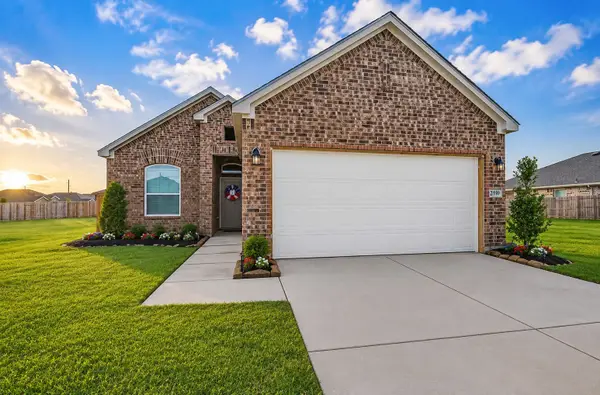 $312,990Active4 beds 3 baths1,759 sq. ft.
21919 Corsica View Drive, Hockley, TX 77447
MLS# 71387024Listed by: EXP REALTY LLC - New
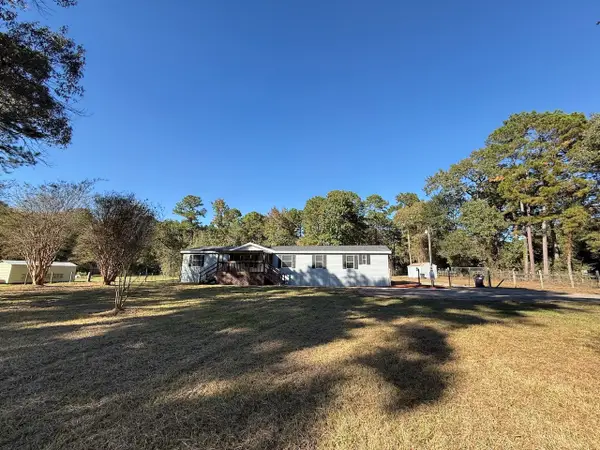 $349,900Active4 beds 2 baths2,128 sq. ft.
24500 Oak Hollow Boulevard, Hockley, TX 77447
MLS# 75546660Listed by: NB ELITE REALTY - New
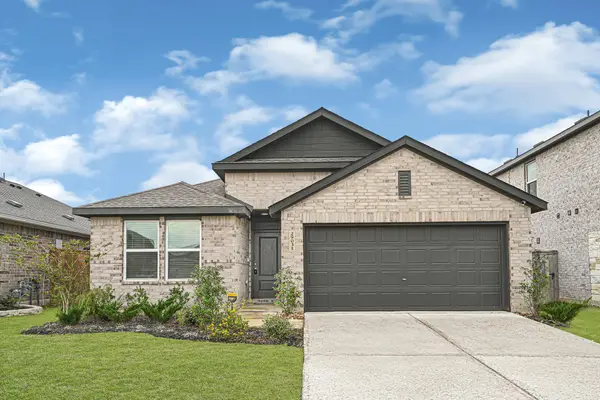 $270,000Active3 beds 2 baths1,893 sq. ft.
29031 Rolling Tundra Way, Hockley, TX 77447
MLS# 10000830Listed by: VIVE REALTY LLC - New
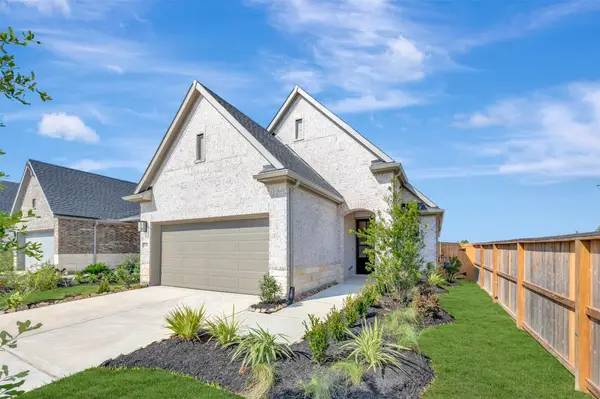 $307,925Active3 beds 2 baths1,503 sq. ft.
27206 Scarlet Paint Brush Drive, Hockley, TX 77447
MLS# 10302572Listed by: WEEKLEY PROPERTIES BEVERLY BRADLEY - New
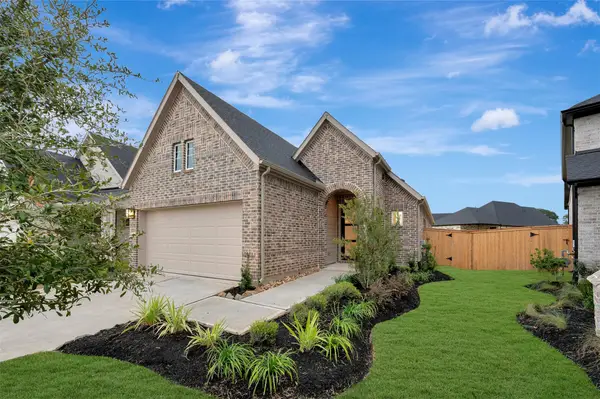 $287,925Active2 beds 2 baths1,510 sq. ft.
16810 Burr Oak Colony Street, Hockley, TX 77447
MLS# 32001969Listed by: WEEKLEY PROPERTIES BEVERLY BRADLEY - New
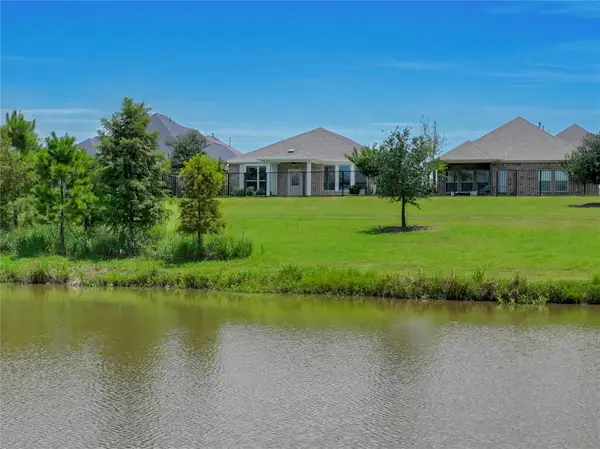 $389,990Active3 beds 2 baths1,723 sq. ft.
21158 Austin Chalk Drive, Cypress, TX 77433
MLS# 33636206Listed by: RE/MAX CINCO RANCH - New
 $469,925Active4 beds 4 baths3,036 sq. ft.
16415 Wildrye Bend Court, Hockley, TX 77447
MLS# 45695270Listed by: WEEKLEY PROPERTIES BEVERLY BRADLEY


Protect your home and budget from life's surprises with an Assurant Home Warranty, backed by a partner that supports you through every step of homeownership. Explore Plans.
© 2023 - 2026 ERA Franchise Systems LLC. All rights reserved. ERA Franchise Systems LLC fully supports the principles of the Fair Housing Act and the Equal Opportunity Act. ERA, ERA Real Estate powered, and their respective logos are registered service marks of ERA Franchise Systems LLC. Each office is independently owned and operated.