
17883 Ryegrass Trail, Hockley, TX 77447
Local realty services provided by:ERA Experts
17883 Ryegrass Trail,Hockley, TX 77447
$295,000
- 3 Beds
- 3 Baths
- 2,077 sq. ft.
- Single family
- Active
Listed by: lisa finley
Office: word realty832-288-4207
MLS#:58685025
Source:HARMLS
Price summary
- Price:$295,000
- Price per sq. ft.:$142.03
- Monthly HOA dues:$66.67
About this home
This stunning two-story home offers a unique layout with a first-floor bedroom and full bathroom, making it both flexible and highly desirable. The open living and dining areas are perfect for entertaining, while the kitchen boasts espresso-colored 42" cabinets, a 5-burner gas range, a new microwave, and a convection oven.
Upstairs, there’s an oversized game room and a versatile space ideal for a study. The master suite features double vanities with espresso cabinets, a walk-in shower, and a spacious closet. The second bedroom is generously sized, comparable to some master suites, with ceiling fans in all bedrooms.
Additional highlights include full gutters, a complete irrigation system, and a large backyard with no rear neighbors.
Contact an agent
Home facts
- Year built:2019
- Subdivision & Development:Windrow Sec 01
- Listing ID #:58685025
- Updated:October 27, 2026 at 01:59 PM
Rooms and interior
- Bedrooms:3
- Total bathrooms:3
- Full bathrooms:3
- Rooms Total:7
- Flooring:Carpet, Laminate
- Kitchen Description:Dishwasher, Disposal, Electric Oven, Gas Range, Granite Counters, Microwave
- Living area:2,077 sq. ft.
Heating and cooling
- Cooling:Central Air, Electric
- Heating:Central, Gas
- Central air:Yes
Structure and exterior
- Roof:Composition
- Year built:2019
- Building area:2,077 sq. ft.
- Lot area:0.13 Acres
- Lot Features:Subdivision
- Architectural Style:Traditional
- Construction Materials:Brick, Wood Siding
- Exterior Features:Fence, Porch, Storage
- Foundation Description:Slab
- Levels:2 Stories
Schools
- High school:WALLER HIGH SCHOOL
- Middle school:SCHULTZ JUNIOR HIGH SCHOOL
- Elementary school:BRYAN LOWE ELEMENTARY
Utilities
- Sewer:Public Sewer
Finances and disclosures
- Price:$295,000
- Price per sq. ft.:$142.03
- Tax amount:$8,691 (2026)
Features and amenities
- Appliances:Dishwasher, Disposal, Electric Oven, Gas Range, Microwave
- Amenities:Ceiling Fans, Security System - Owned, Smoke Detectors
Parking
- Parking description:Garage
- Garage:Yes
- Garage spaces:2
New listings near 17883 Ryegrass Trail
- New
 $334,780Active4 beds 3 baths2,016 sq. ft.
17402 Chestnut Chase Street, Hockley, TX 77447
MLS# 9837297Listed by: ALEXANDER PROPERTIES - New
 $219,990Active3 beds 2 baths1,464 sq. ft.
16239 Meadowview Sky Lane, Hockley, TX 77447
MLS# 27015305Listed by: KELLER WILLIAMS CITY VIEW - New
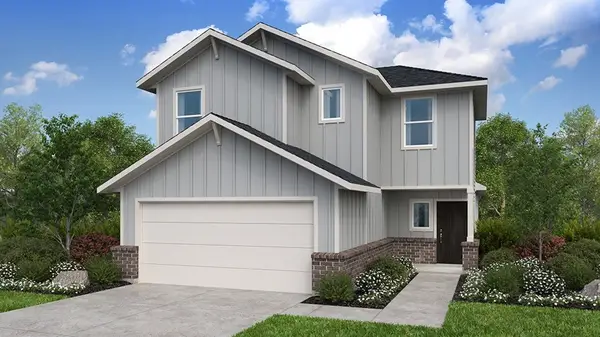 $298,990Active4 beds 3 baths1,942 sq. ft.
17411 Lush Laurel Lane, Hockley, TX 77447
MLS# 86995884Listed by: ALEXANDER PROPERTIES - New
 $267,990Active3 beds 2 baths1,970 sq. ft.
22024 Ponticelli Drive, Hockley, TX 77447
MLS# 8745561Listed by: KELLER WILLIAMS CITY VIEW - New
 $725,000Active3 beds 3 baths2,992 sq. ft.
20202 Kentucky Trace, Hockley, TX 77447
MLS# 75934643Listed by: KELLER WILLIAMS REALTY PROFESSIONALS  $269,990Active3 beds 3 baths1,858 sq. ft.
112 Rising Cedar Lane, Hockley, TX 77447
MLS# 62000812Listed by: D.R. HORTON-TEXAS, LTD- New
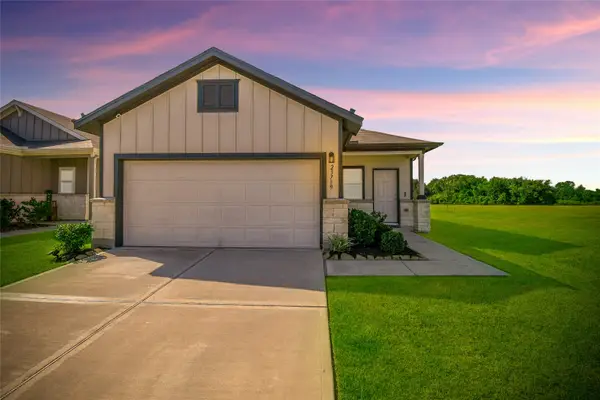 $255,000Active3 beds 2 baths1,510 sq. ft.
23719 Cranberry Grader Lane, Hockley, TX 77447
MLS# 38037478Listed by: STEP REAL ESTATE - New
 $499,000Active3 beds 2 baths2,382 sq. ft.
25680 Wisteria Lane, Hockley, TX 77447
MLS# 45520278Listed by: RE/MAX COMPASS - New
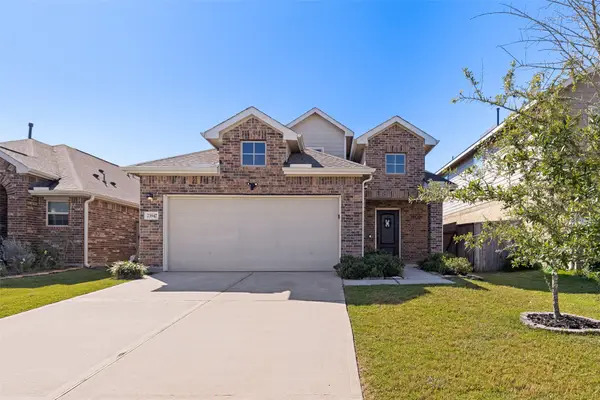 $293,900Active4 beds 3 baths1,906 sq. ft.
23947 Falling Daylight Drive, Hockley, TX 77447
MLS# 86169112Listed by: RA BROKERS - New
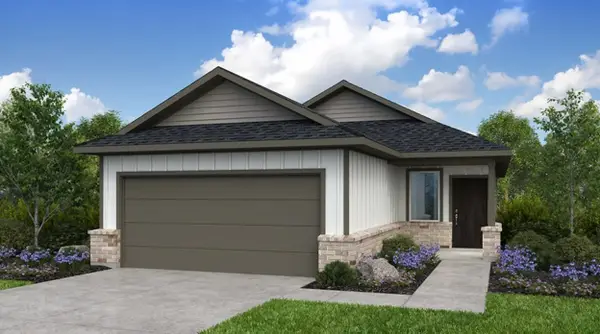 $274,990Active3 beds 2 baths1,555 sq. ft.
18030 Pommel Wind Drive, Hockley, TX 77447
MLS# 16591391Listed by: ALEXANDER PROPERTIES


Protect your home and budget from life's surprises with an Assurant Home Warranty, backed by a partner that supports you through every step of homeownership. Explore Plans.
© 2023 - 2026 ERA Franchise Systems LLC. All rights reserved. ERA Franchise Systems LLC fully supports the principles of the Fair Housing Act and the Equal Opportunity Act. ERA, ERA Real Estate powered, and their respective logos are registered service marks of ERA Franchise Systems LLC. Each office is independently owned and operated.