
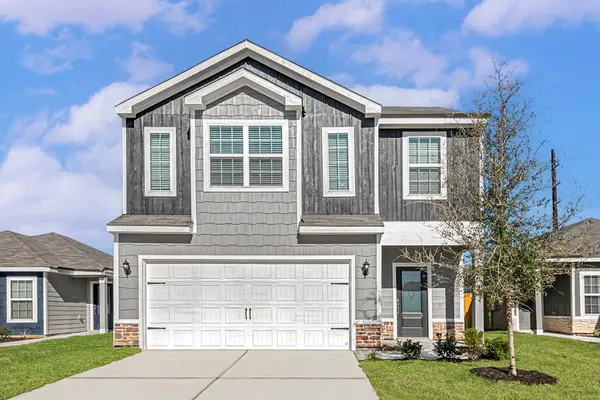
18703 Buttercup Farms Lane, Hockley, TX 77447
Local realty services provided by:American Real Estate ERA Powered
18703 Buttercup Farms Lane,Hockley, TX 77447
$399,990
- 4 Beds
- 3 Baths
- 2,132 sq. ft.
- Single family
- Active
Listed by: ben caballero
Office: homesusa.com888-872-6006
MLS#:14985509
Source:HARMLS
Price summary
- Price:$399,990
- Price per sq. ft.:$187.61
- Monthly HOA dues:$91.67
About this home
MLS# 14985509 - Built by Drees Custom Homes - Ready Now! ~ Experience the perfect blend of comfort, function, and thoughtful design in the Braeswood! A beautifully crafted single-story home featuring 4 bedrooms, 3 bathrooms, and spaces that support your lifestyle. Right off the entry, a private guest suite creates a welcoming retreat for visiting family and friends. Nearby, the family foyer provides practical storage for everyday items, helping keep your home organized and making busy mornings a breeze. The kitchen is a home chefs dream with ample cabinetry and a clear view into the dining and family room, keeping you connected while entertaining or managing busy routines. The family room leads directly to the outdoor living area, creating an ideal flow for relaxing or hosting. Privately positioned at the back of the home, the primary suite offers a peaceful getaway. Enjoy a spa-inspired bathroom with dual vanities, a soaking tub, separate shower, and an expansive walk-in closet.
Contact an agent
Home facts
- Year built:2026
- Subdivision & Development:Everly - 45'
- Listing ID #:14985509
- Updated:September 07, 2026 at 11:51 AM
Rooms and interior
- Bedrooms:4
- Total bathrooms:3
- Full bathrooms:3
- Rooms Total:6
- Flooring:Carpet, Tile, Wood
- Bathrooms Description:Separate Shower
- Kitchen Description:Dishwasher, Disposal, Double Oven, Electric Oven, Gas Cooktop, Kitchen Island, Microwave, Quartz Counters, Walk In Pantry
- Living area:2,132 sq. ft.
Heating and cooling
- Cooling:Central Air, Electric
- Heating:Central, Gas
- Central air:Yes
Structure and exterior
- Roof:Composition
- Year built:2026
- Building area:2,132 sq. ft.
- Lot Features:Side Yard, Subdivision
- Architectural Style:Traditional
- Construction Materials:Brick
- Exterior Features:Fence, Private Yard, Sprinkler Irrigation, Tennis Courts
- Foundation Description:Slab
- Levels:1 Story
Schools
- High school:WALLER HIGH SCHOOL
- Middle school:SCHULTZ JUNIOR HIGH SCHOOL
- Elementary school:BRYAN LOWE ELEMENTARY
Utilities
- Sewer:Public Sewer
Finances and disclosures
- Price:$399,990
- Price per sq. ft.:$187.61
Features and amenities
- Appliances:Dishwasher, Disposal, Double Oven, Electric Oven, Gas Cooktop, Microwave
- Amenities:High Ceilings, Low Emissivity Windows, Programmable Thermostat
Parking
- Parking description:Garage
- Garage:Yes
- Garage spaces:2
New listings near 18703 Buttercup Farms Lane
- New
 $219,990Active3 beds 2 baths1,489 sq. ft.
249 Elm Spring Drive, Hockley, TX 77447
MLS# 82046198Listed by: D.R. HORTON-TEXAS, LTD - New
 $425,000Active4 beds 3 baths2,359 sq. ft.
16922 Warm Glow Court, Hockley, TX 77447
MLS# 29565679Listed by: NEXTHOME REALTY CENTER - New
 $279,000Active4 beds 3 baths2,048 sq. ft.
23334 Simmental Road, Hockley, TX 77447
MLS# 85331739Listed by: CB&A, REALTORS- LOOP CENTRAL - New
 $420,900Active5 beds 4 baths2,824 sq. ft.
23106 Petal Cypress Court, Hockley, TX 77447
MLS# 22497888Listed by: LGI HOMES - New
 $289,900Active3 beds 3 baths1,571 sq. ft.
23063 Glory Orchid Drive, Hockley, TX 77447
MLS# 2524300Listed by: LGI HOMES - New
 $375,900Active4 beds 2 baths1,801 sq. ft.
23102 Petal Cypress Court, Hockley, TX 77447
MLS# 38315906Listed by: LGI HOMES - New
 $361,900Active4 beds 3 baths2,316 sq. ft.
23119 Gowen Cypress Drive, Hockley, TX 77447
MLS# 59623589Listed by: LGI HOMES - New
 $290,000Active4 beds 2 baths2,124 sq. ft.
20611 Silver Tea Avenue, Hockley, TX 77447
MLS# 61813987Listed by: EXP REALTY LLC - New
 $355,900Active3 beds 2 baths1,874 sq. ft.
23110 Dadi Orchid Drive, Hockley, TX 77447
MLS# 61850437Listed by: LGI HOMES - New
 $294,900Active3 beds 2 baths1,228 sq. ft.
23114 Gowen Cypress Drive, Hockley, TX 77447
MLS# 68587022Listed by: LGI HOMES


Protect your home and budget from life's surprises with an Assurant Home Warranty, backed by a partner that supports you through every step of homeownership. Explore Plans.
© 2023 - 2026 ERA Franchise Systems LLC. All rights reserved. ERA Franchise Systems LLC fully supports the principles of the Fair Housing Act and the Equal Opportunity Act. ERA, ERA Real Estate powered, and their respective logos are registered service marks of ERA Franchise Systems LLC. Each office is independently owned and operated.