
20650 Fresh Hills Court, Hockley, TX 77447
Local realty services provided by:American Real Estate ERA Powered
20650 Fresh Hills Court,Hockley, TX 77447
$295,000
- 4 Beds
- 3 Baths
- 2,238 sq. ft.
- Single family
- Active
Listed by: deana casburn
Office: texas united realty832-237-9200
MLS#:58454258
Source:HARMLS
Price summary
- Price:$295,000
- Price per sq. ft.:$131.81
- Monthly HOA dues:$50
About this home
All measurements are approximate. Thank you for showing. 2-hour notice is required. Pets will be kenneled in the garage if they are home. Please do NOT touch. Please provide feedback. Survey & desktop evaluation is for informational purposes only. Text listing agent for title information. All offers will be presented to the seller!
Contact an agent
Home facts
- Year built:2015
- Subdivision & Development:Bauer Lndg Sec 2
- Listing ID #:58454258
- Updated:November 19, 2026 at 01:17 AM
Rooms and interior
- Bedrooms:4
- Total bathrooms:3
- Full bathrooms:2
- Half bathrooms:1
- Rooms Total:7
- Flooring:Carpet, Tile
- Dining Description:Kitchen Dining Combo
- Bathrooms Description:Separate Shower, Soaking Tub, Tub Shower
- Kitchen Description:Breakfast Bar, Dishwasher, Disposal, Electric Oven, Electric Range, Kitchen Dining Combo, Kitchen Family Room Combo, Microwave, Oven, Refrigerator, Solid Surface Counters, Walk In Pantry
- Living area:2,238 sq. ft.
Heating and cooling
- Cooling:Central Air, Electric
- Heating:Central, Electric
- Central air:Yes
Structure and exterior
- Roof:Composition
- Year built:2015
- Building area:2,238 sq. ft.
- Lot area:0.28 Acres
- Lot Features:Cul De Sac
- Architectural Style:Traditional
- Construction Materials:Brick, Stone
- Exterior Features:Fence, Patio
- Foundation Description:Slab
- Levels:2 Stories
Schools
- High school:WALLER HIGH SCHOOL
- Middle school:SCHULTZ JUNIOR HIGH SCHOOL
- Elementary school:EVELYN TURLINGTON ELEMENTARY SCHOOL
Utilities
- Sewer:Public Sewer
Finances and disclosures
- Price:$295,000
- Price per sq. ft.:$131.81
- Tax amount:$7,714 (2026)
Features and amenities
- Appliances:Dishwasher, Disposal, Dryer, Electric Oven, Electric Range, Microwave, Oven, Refrigerator, Washer
- Laundry features:Dryer, Washer
- Amenities:Ceiling Fans, Entrance Foyer, High Ceilings, Programmable Thermostat, Security System - Owned, Smoke Detectors, Window Coverings
Parking
- Parking description:Garage, Garage Door Opener
- Garage:Yes
- Garage spaces:2
New listings near 20650 Fresh Hills Court
- New
 $349,990Active5 beds 4 baths3,244 sq. ft.
16119 Frontier Fern Street, Hockley, TX 77447
MLS# 15254611Listed by: KELLER WILLIAMS CITY VIEW - New
 $692,699Active5 beds 5 baths3,784 sq. ft.
16615 Blissful Fields Street, Hockley, TX 77447
MLS# 54313155Listed by: WESTIN HOMES - New
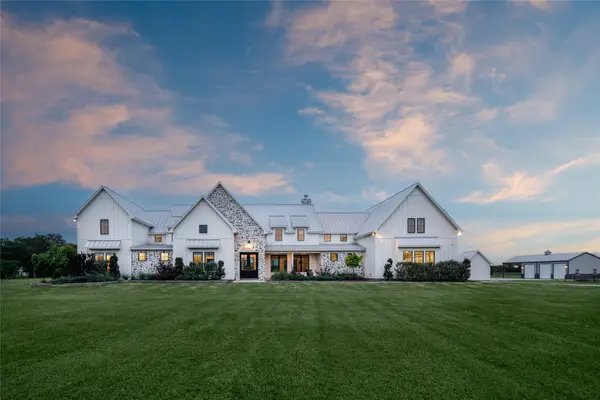 $3,450,000Active4 beds 5 baths5,436 sq. ft.
24118 Margerstadt Road, Hockley, TX 77447
MLS# 30458181Listed by: MARTHA TURNER SOTHEBY'S INTERNATIONAL REALTY - New
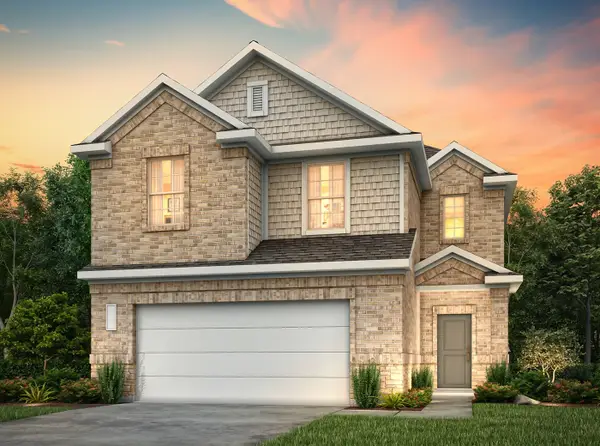 $415,900Active5 beds 3 baths2,409 sq. ft.
22118 Wire Creek Lane, Cypress, TX 77433
MLS# 41148988Listed by: CENTURY COMMUNITIES - New
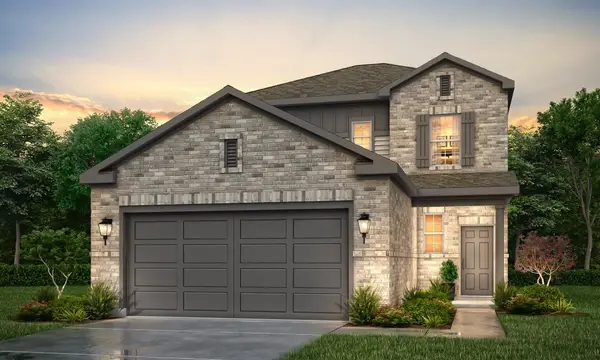 $399,900Active4 beds 3 baths2,178 sq. ft.
22122 Wire Creek Lane, Cypress, TX 77433
MLS# 98277922Listed by: CENTURY COMMUNITIES - New
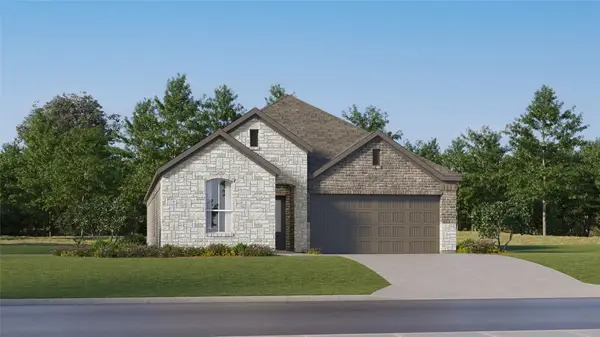 $272,990Active4 beds 3 baths1,984 sq. ft.
16346 Speckled Wren Drive, Hockley, TX 77447
MLS# 15927246Listed by: KELLER WILLIAMS CITY VIEW - New
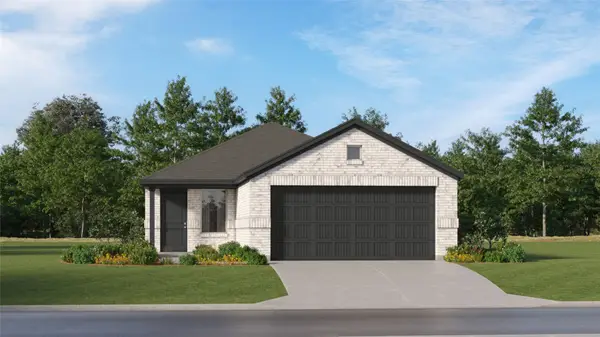 $218,990Active3 beds 2 baths1,474 sq. ft.
16227 Wild Sagebrush Drive, Hockley, TX 77447
MLS# 72960382Listed by: KELLER WILLIAMS CITY VIEW - New
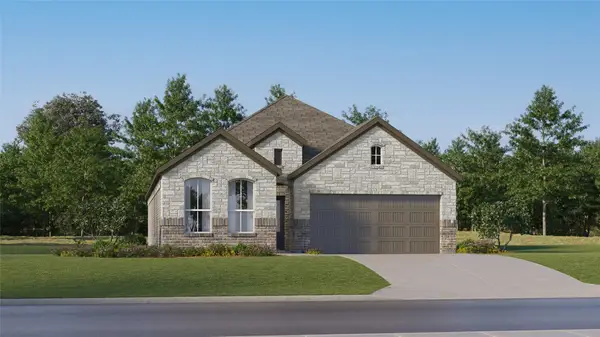 $262,990Active3 beds 2 baths1,717 sq. ft.
22106 Renella Villa Drive, Hockley, TX 77447
MLS# 78616807Listed by: KELLER WILLIAMS CITY VIEW - New
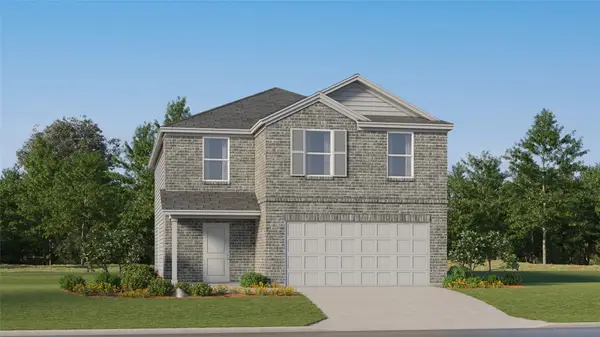 $249,990Active4 beds 2 baths2,279 sq. ft.
29035 Tall Wildgrass Court, Hockley, TX 77447
MLS# 94021228Listed by: KELLER WILLIAMS CITY VIEW


Protect your home and budget from life's surprises with an Assurant Home Warranty, backed by a partner that supports you through every step of homeownership. Explore Plans.
© 2023 - 2026 ERA Franchise Systems LLC. All rights reserved. ERA Franchise Systems LLC fully supports the principles of the Fair Housing Act and the Equal Opportunity Act. ERA, ERA Real Estate powered, and their respective logos are registered service marks of ERA Franchise Systems LLC. Each office is independently owned and operated.