
21103 Solstice Point Drive, Hockley, TX 77447
Local realty services provided by:American Real Estate ERA Powered
Listed by: chris domangue
Office: coldwell banker realty - the woodlands281-363-2500
MLS#:81761924
Source:HARMLS
Price summary
- Price:$319,900
- Price per sq. ft.:$123.37
- Monthly HOA dues:$45.42
About this home
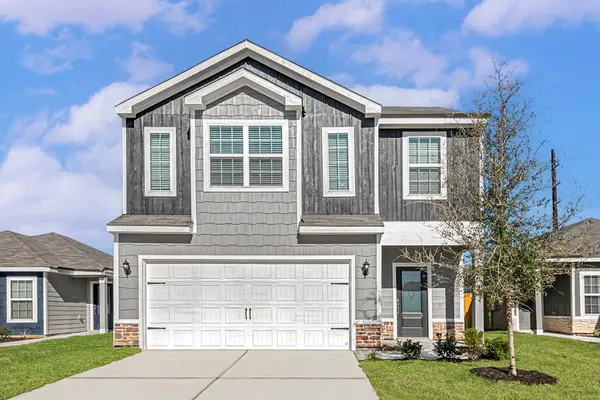
Welcome to 21103 Solstice Point Dr, a 5-bed, 2.5-bath residence (2,593 sq ft) in Hockley's Bauer Landing. Situated on a rare 0.27-acre lot (11,832 sq ft)—nearly double standard neighborhood lots—this home offers unmatched outdoor space and custom upgrades.
The main level features open-concept living, granite countertops, stainless steel appliances, and a desirable 1st-floor primary suite with en-suite bath. Upstairs opens to an expansive game room/secondary living area flanked by 4 spacious bedrooms—perfect for home offices, hobbies, or guests.
Out back, enjoy a private retreat featuring a massive 28'x15' custom covered patio for year-round entertaining and a sprawling backyard with room for a pool. High-value extras include a whole-house water filtration system and an extended double-wide driveway.
Schedule your tour today to experience this rare combination of lot size, modern layout, and custom upgrades!
Ready for immediate move in!
Contact an agent
Home facts
- Year built:2020
- Subdivision & Development:Bauer Landing
- Listing ID #:81761924
- Updated:September 06, 2026 at 12:09 PM
Rooms and interior
- Bedrooms:5
- Total bathrooms:3
- Full bathrooms:2
- Half bathrooms:1
- Rooms Total:10
- Flooring:Carpet, Laminate, Tile
- Bathrooms Description:Separate Shower
- Kitchen Description:Breakfast Bar, Dishwasher, Disposal, Electric Cooktop, Granite Counters, Kitchen Family Room Combo, Microwave, Oven, Refrigerator
- Living area:2,593 sq. ft.
Heating and cooling
- Cooling:Central Air, Electric
- Heating:Central, Gas
- Central air:Yes
Structure and exterior
- Roof:Composition
- Year built:2020
- Building area:2,593 sq. ft.
- Lot area:0.27 Acres
- Lot Features:Subdivision
- Architectural Style:Traditional
- Construction Materials:Brick, Cement Siding
- Exterior Features:Fence, Patio
- Foundation Description:Slab
- Levels:2 Stories
Schools
- High school:WALLER HIGH SCHOOL
- Middle school:SCHULTZ JUNIOR HIGH SCHOOL
- Elementary school:EVELYN TURLINGTON ELEMENTARY SCHOOL
Utilities
- Sewer:Public Sewer
Finances and disclosures
- Price:$319,900
- Price per sq. ft.:$123.37
- Tax amount:$7,712 (2025)
Features and amenities
- Appliances:Dishwasher, Disposal, Electric Cooktop, Microwave, Oven, Refrigerator
- Amenities:Ceiling Fans, Low Emissivity Windows, Programmable Thermostat, Security System - Owned, Smoke Detectors, Window Coverings
Parking
- Parking description:Driveway, Garage, Garage Door Opener
- Garage:Yes
- Garage spaces:2
New listings near 21103 Solstice Point Drive
- New
 $425,000Active4 beds 3 baths2,359 sq. ft.
16922 Warm Glow Court, Hockley, TX 77447
MLS# 29565679Listed by: NEXTHOME REALTY CENTER - New
 $279,000Active4 beds 3 baths2,048 sq. ft.
23334 Simmental Road, Hockley, TX 77447
MLS# 85331739Listed by: CB&A, REALTORS- LOOP CENTRAL - New
 $420,900Active5 beds 4 baths2,824 sq. ft.
23106 Petal Cypress Court, Hockley, TX 77447
MLS# 22497888Listed by: LGI HOMES - New
 $289,900Active3 beds 3 baths1,571 sq. ft.
23063 Glory Orchid Drive, Hockley, TX 77447
MLS# 2524300Listed by: LGI HOMES - New
 $375,900Active4 beds 2 baths1,801 sq. ft.
23102 Petal Cypress Court, Hockley, TX 77447
MLS# 38315906Listed by: LGI HOMES - New
 $361,900Active4 beds 3 baths2,316 sq. ft.
23119 Gowen Cypress Drive, Hockley, TX 77447
MLS# 59623589Listed by: LGI HOMES - New
 $290,000Active4 beds 2 baths2,124 sq. ft.
20611 Silver Tea Avenue, Hockley, TX 77447
MLS# 61813987Listed by: EXP REALTY LLC - New
 $355,900Active3 beds 2 baths1,874 sq. ft.
23110 Dadi Orchid Drive, Hockley, TX 77447
MLS# 61850437Listed by: LGI HOMES - New
 $294,900Active3 beds 2 baths1,228 sq. ft.
23114 Gowen Cypress Drive, Hockley, TX 77447
MLS# 68587022Listed by: LGI HOMES - New
 $275,000Active3 beds 3 baths1,970 sq. ft.
21143 Medina River Drive, Cypress, TX 77433
MLS# 76217260Listed by: UMBRELLA PROFESSIONALS LLC


Protect your home and budget from life's surprises with an Assurant Home Warranty, backed by a partner that supports you through every step of homeownership. Explore Plans.
© 2023 - 2026 ERA Franchise Systems LLC. All rights reserved. ERA Franchise Systems LLC fully supports the principles of the Fair Housing Act and the Equal Opportunity Act. ERA, ERA Real Estate powered, and their respective logos are registered service marks of ERA Franchise Systems LLC. Each office is independently owned and operated.