
21938 Longhorn Ridge Drive, Hockley, TX 77447
Local realty services provided by:ERA Experts
21938 Longhorn Ridge Drive,Hockley, TX 77447
$275,000
- 3 Beds
- 2 Baths
- 1,612 sq. ft.
- Single family
- Active
Upcoming open houses
- Sat, Oct 1001:00 pm - 04:00 pm
- Sun, Oct 1101:00 pm - 04:00 pm
- Sat, Oct 1701:00 pm - 04:00 pm
- Sun, Oct 1801:00 pm - 04:00 pm
- Sat, Oct 2401:00 pm - 04:00 pm
- Sun, Oct 2501:00 pm - 04:00 pm
- Sat, Oct 3101:00 pm - 04:00 pm
Listed by: bobbie alexander
Office: alexander properties281-619-8241
MLS#:91904602
Source:HARMLS
Price summary
- Price:$275,000
- Price per sq. ft.:$170.6
- Monthly HOA dues:$79.17
About this home
What's Special: No Rear Neighbors | Extended Lot | Oversized Closet in Primary. New Construction - Ready Now! Built by Taylor Morrison, America's Most Trusted Homebuilder. Welcome to the Barrett at 21938 Longhorn Ridge Drive in Redbud! This one-story home offers three bedrooms, two bathrooms, and a versatile flex room off the foyer. The open-concept kitchen with pantry flows into the dining area and great room. Tucked away, the primary suite features a walk-in closet and en-suite bathroom. Enjoy outdoor relaxation on the covered patio and the convenience of a laundry room and two-car garage. Hockley, TX, is full of small-town charm with easy access to Waller ISD schools, major freeways, Houston Premium Outlets, dining, and shopping—offering the perfect blend of serenity and convenience. Community amenities are coming soon, including a shimmering pool, fun playground, and lush greenspace. Photos are for representative purposes only. MLS#91904602
Contact an agent
Home facts
- Year built:2026
- Subdivision & Development:Redbud
- Listing ID #:91904602
- Updated:October 04, 2026 at 03:18 AM
Rooms and interior
- Bedrooms:3
- Total bathrooms:2
- Full bathrooms:2
- Rooms Total:7
- Flooring:Carpet, Plank, Tile, Vinyl
- Dining Description:Kitchen Dining Combo, Living Dining Room
- Bathrooms Description:Tub Shower
- Kitchen Description:Dishwasher, Disposal, Electric Oven, Gas Cooktop, Granite Counters, Kitchen Dining Combo, Kitchen Family Room Combo, Kitchen Island, Microwave, Oven, Pantry, Walk In Pantry
- Living area:1,612 sq. ft.
Heating and cooling
- Cooling:Central Air, Electric
- Heating:Central, Gas
- Central air:Yes
Structure and exterior
- Roof:Composition
- Year built:2026
- Building area:1,612 sq. ft.
- Architectural Style:Traditional
- Construction Materials:Brick
- Exterior Features:Fully Fenced, Patio, Sprinkler Irrigation
- Foundation Description:Slab
- Levels:1 Story
Schools
- High school:WALLER HIGH SCHOOL
- Middle school:SCHULTZ JUNIOR HIGH SCHOOL
- Elementary school:BRYAN LOWE ELEMENTARY
Utilities
- Sewer:Public Sewer
Finances and disclosures
- Price:$275,000
- Price per sq. ft.:$170.6
Features and amenities
- Appliances:Dishwasher, Disposal, Electric Oven, Gas Cooktop, Microwave, Oven, Tankless Water Heater
- Amenities:Programmable Thermostat, Tankless Water Heater
Parking
- Parking description:Garage
- Garage:Yes
- Garage spaces:2
New listings near 21938 Longhorn Ridge Drive
- New
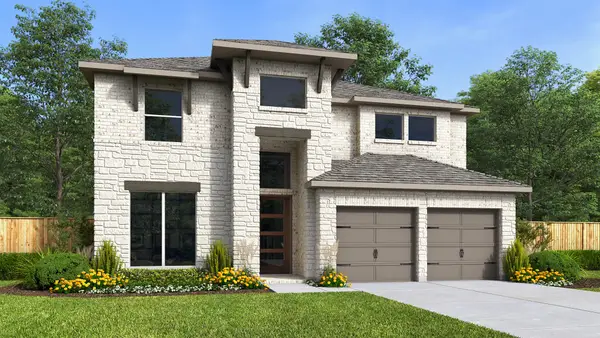 $638,900Active4 beds 4 baths3,190 sq. ft.
21243 Stephens County Drive, Cypress, TX 77433
MLS# 92522267Listed by: PERRY HOMES REALTY, LLC - New
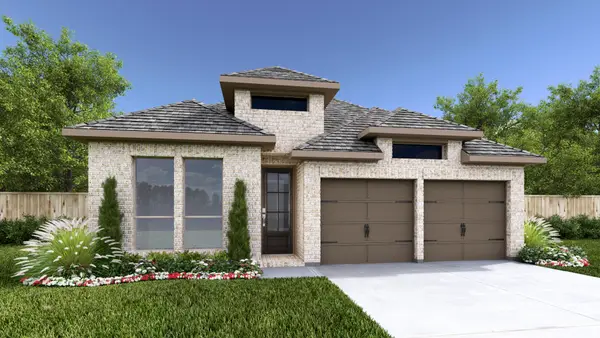 $461,900Active4 beds 3 baths1,942 sq. ft.
18615 Shamrock Isle Court, Hockley, TX 77447
MLS# 43243103Listed by: PERRY HOMES REALTY, LLC - New
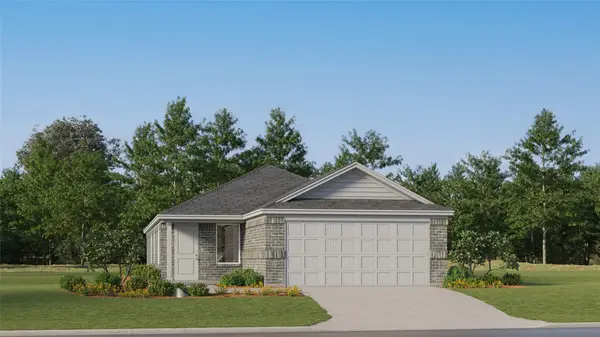 $254,990Active4 beds 2 baths1,644 sq. ft.
16207 Wild Sagebrush Drive, Hockley, TX 77447
MLS# 41354232Listed by: KELLER WILLIAMS CITY VIEW - New
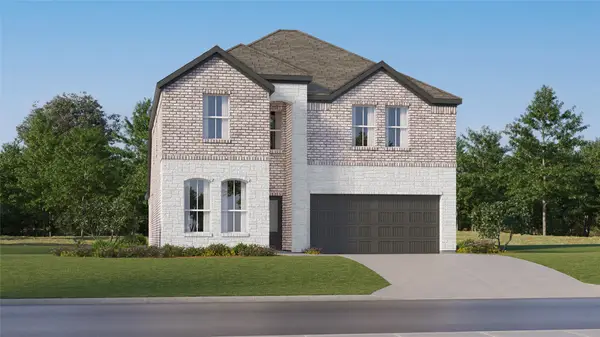 $294,990Active5 beds 3 baths2,649 sq. ft.
16727 Barn Swallow Turn Drive, Hockley, TX 77447
MLS# 75782636Listed by: KELLER WILLIAMS CITY VIEW - New
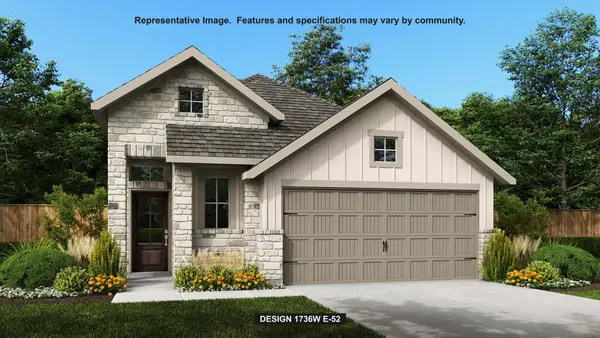 $392,900Active4 beds 3 baths1,736 sq. ft.
27215 Scarlet Paint Brush Drive, Hockley, TX 77447
MLS# 13947239Listed by: PERRY HOMES REALTY, LLC - New
 $505,755Active5 beds 4 baths2,650 sq. ft.
26550 Delightful Drive, Hockley, TX 77447
MLS# 39749623Listed by: NEWMARK HOMES - New
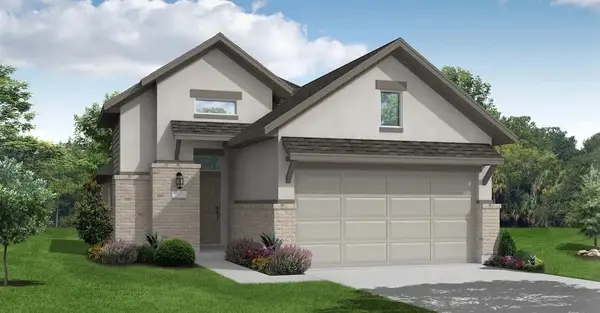 $425,631Active3 beds 2 baths1,700 sq. ft.
12223 Smith County Drive, Cypress, TX 77433
MLS# 78494715Listed by: COVENTRY HOMES - New
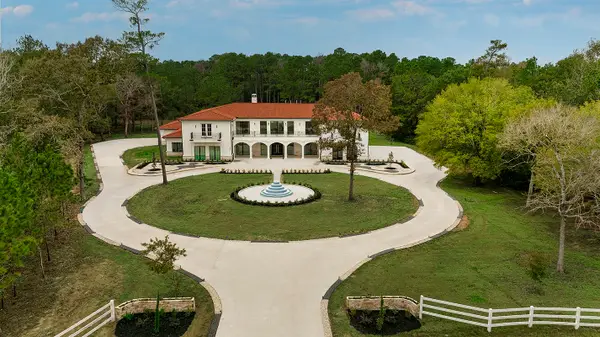 $4,400,000Active7 beds 10 baths13,042 sq. ft.
TBD Hunters Creek Way, Hockley, TX 77447
MLS# 80897021Listed by: EXP REALTY LLC - New
 $4,400,000Active7 beds 10 baths13,042 sq. ft.
1031 Hunters Creek Way, Hockley, TX 77447
MLS# 43761207Listed by: EXP REALTY LLC - New
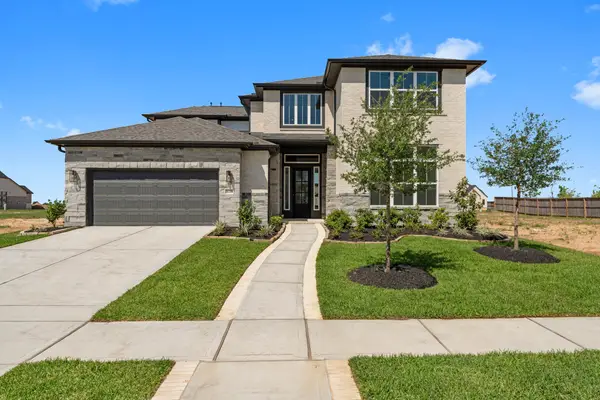 $564,160Active4 beds 4 baths3,694 sq. ft.
16251 Summer Aster Trail, Hockley, TX 77447
MLS# 49513971Listed by: RE/MAX BLUEBONNET PROPERTIES


Protect your home and budget from life's surprises with an Assurant Home Warranty, backed by a partner that supports you through every step of homeownership. Explore Plans.
© 2023 - 2026 ERA Franchise Systems LLC. All rights reserved. ERA Franchise Systems LLC fully supports the principles of the Fair Housing Act and the Equal Opportunity Act. ERA, ERA Real Estate powered, and their respective logos are registered service marks of ERA Franchise Systems LLC. Each office is independently owned and operated.