
22014 Vernazza Bend Drive, Hockley, TX 77447
Local realty services provided by:ERA Experts
22014 Vernazza Bend Drive,Hockley, TX 77447
$310,000
- 5 Beds
- 3 Baths
- 2,238 sq. ft.
- Single family
- Active
Listed by: meredith marti
Office: keller williams city view210-696-9996
MLS#:13941035
Source:HARMLS
Price summary
- Price:$310,000
- Price per sq. ft.:$138.52
- Monthly HOA dues:$135.08
About this home
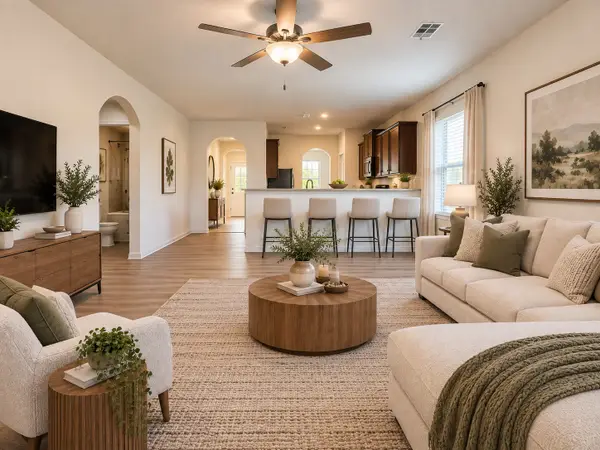
REMARKABLE NEW D.R. Horton home in Cypress Green! This beautiful 5-bedroom, 2.5-bath, 2,252 sq. ft. two-story home features a popular split-bedroom layout with the primary suite conveniently located downstairs. The inviting foyer opens to a spacious family room and impressive island kitchen with breakfast bar, eat-in area, stove/range, dishwasher, disposal and microwave. The primary suite offers a private bath with oversized shower and walk-in closet, while four generously sized secondary bedrooms are upstairs. A versatile game room adds even more space for entertaining or relaxation. Enjoy high ceilings, attached 2-car garage, covered patio and sprinkler system. Energy-efficient features include a tankless water heater, programmable thermostat and HERS-rated construction. Cypress Green offers a pool and playground with convenient access to Hwy 290 and Grand Parkway. A wonderful opportunity in a growing community!
Contact an agent
Home facts
- Year built:2026
- Subdivision & Development:Cypress Green
- Listing ID #:13941035
- Updated:September 18, 2026 at 01:19 AM
Rooms and interior
- Bedrooms:5
- Total bathrooms:3
- Full bathrooms:3
- Rooms Total:6
- Flooring:Carpet, Vinyl
- Kitchen Description:Dishwasher, Disposal, Electric Range, Microwave
- Living area:2,238 sq. ft.
Heating and cooling
- Cooling:Central Air, Electric
- Heating:Central, Gas
- Central air:Yes
Structure and exterior
- Roof:Composition
- Year built:2026
- Building area:2,238 sq. ft.
- Lot area:0.14 Acres
- Lot Features:Subdivision
- Architectural Style:Traditional
- Construction Materials:Brick, Cement Siding, Stone
- Exterior Features:Fence, Patio, Private Yard, Sprinkler Irrigation
- Foundation Description:Slab
- Levels:2 Stories
Schools
- High school:WALLER HIGH SCHOOL
- Middle school:SCHULTZ JUNIOR HIGH SCHOOL
- Elementary school:BRYAN LOWE ELEMENTARY
Utilities
- Sewer:Public Sewer
Finances and disclosures
- Price:$310,000
- Price per sq. ft.:$138.52
- Tax amount:$1,312 (2026)
Features and amenities
- Appliances:Dishwasher, Disposal, Electric Range, Microwave, Tankless Water Heater
- Amenities:High Ceilings, Low Emissivity Windows, Prewired, Programmable Thermostat, Smoke Detectors, Tankless Water Heater
Parking
- Parking description:Garage
- Garage:Yes
- Garage spaces:2
New listings near 22014 Vernazza Bend Drive
- New
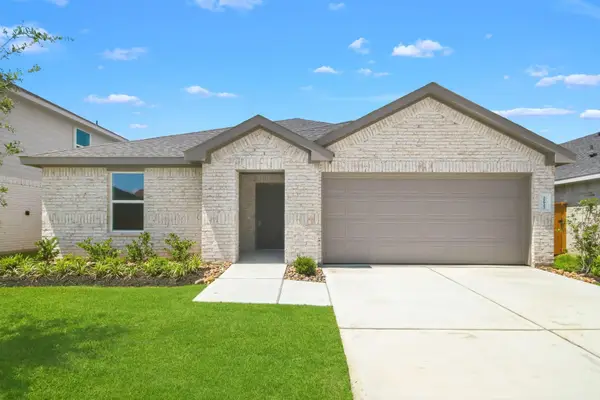 $280,000Active4 beds 2 baths1,712 sq. ft.
21922 Messina Springs Drive, Hockley, TX 77447
MLS# 17224663Listed by: KELLER WILLIAMS CITY VIEW - New
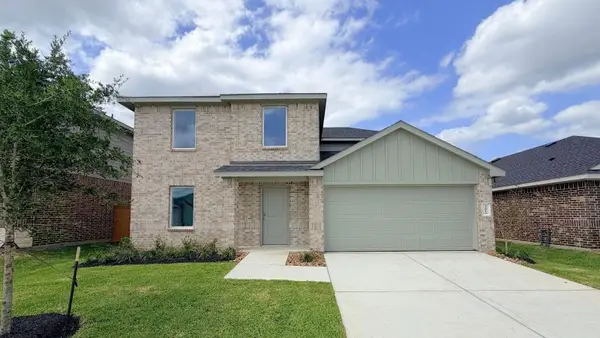 $310,000Active5 beds 3 baths2,360 sq. ft.
21919 Vernazza Bend Drive, Hockley, TX 77447
MLS# 57453470Listed by: KELLER WILLIAMS CITY VIEW - Open Sun, 1 to 3pmNew
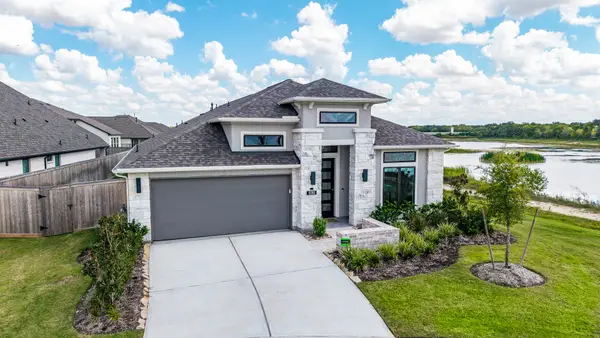 $619,000Active4 beds 3 baths2,511 sq. ft.
12202 Big Pine Creek Drive, Cypress, TX 77433
MLS# 75246093Listed by: CENTURY 21 REALTY PARTNERS - New
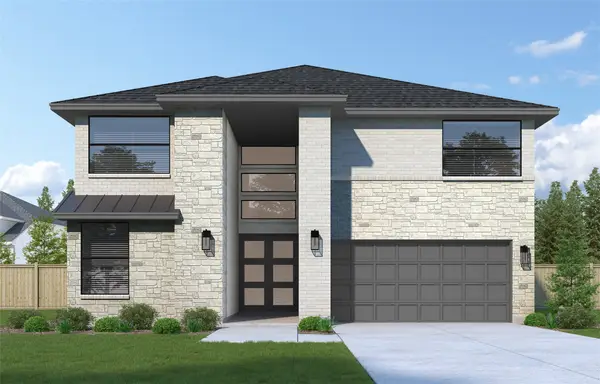 $650,024Active5 beds 4 baths3,200 sq. ft.
12319 Old Channel River Drive, Cypress, TX 77433
MLS# 44948274Listed by: WESTIN HOMES - New
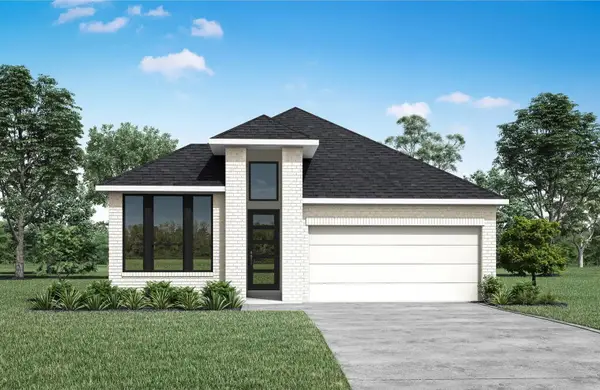 $469,990Active4 beds 3 baths2,119 sq. ft.
22122 Purple Bell Court, Hockley, TX 77447
MLS# 71362913Listed by: HOMESUSA.COM - New
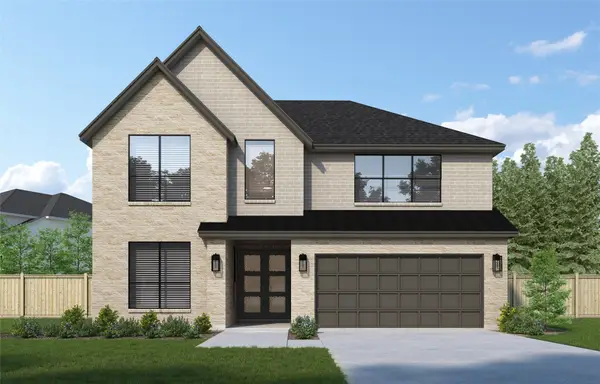 $691,329Active5 beds 5 baths3,186 sq. ft.
12307 Old Channel River Drive, Cypress, TX 77433
MLS# 31958678Listed by: WESTIN HOMES - New
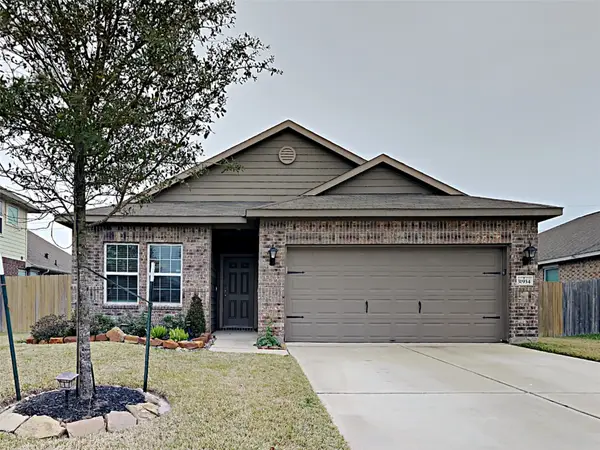 $320,000Active3 beds 2 baths1,989 sq. ft.
31934 Mckinley Run Drive, Hockley, TX 77447
MLS# 32379122Listed by: SOVEREIGN REAL ESTATE GRP - New
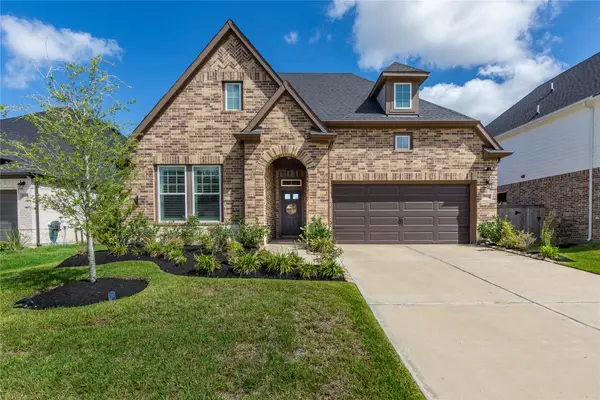 $450,000Active4 beds 3 baths2,535 sq. ft.
27214 Texas Bluebonnet Trail, Hockley, TX 77447
MLS# 53981411Listed by: CB&A, REALTORS-KATY - New
 $215,000Active3 beds 2 baths1,576 sq. ft.
21322 Crimson Orchard Drive, Hockley, TX 77447
MLS# 56330468Listed by: ORCA REALTY, LLC


Protect your home and budget from life's surprises with an Assurant Home Warranty, backed by a partner that supports you through every step of homeownership. Explore Plans.
© 2023 - 2026 ERA Franchise Systems LLC. All rights reserved. ERA Franchise Systems LLC fully supports the principles of the Fair Housing Act and the Equal Opportunity Act. ERA, ERA Real Estate powered, and their respective logos are registered service marks of ERA Franchise Systems LLC. Each office is independently owned and operated.