
22226 Florence Springs Drive, Hockley, TX 77447
Local realty services provided by:ERA Experts
22226 Florence Springs Drive,Hockley, TX 77447
$235,000
- 4 Beds
- 3 Baths
- 2,089 sq. ft.
- Single family
- Active
Listed by: marie berdugo
Office: keller williams memorial713-461-9393
MLS#:61443729
Source:HARMLS
Price summary
- Price:$235,000
- Price per sq. ft.:$112.49
- Monthly HOA dues:$133.33
Contact an agent
Home facts
- Year built:2022
- Subdivision & Development:Cypress Green Sec 1
- Listing ID #:61443729
- Updated:October 05, 2026 at 04:22 AM
Rooms and interior
- Bedrooms:4
- Total bathrooms:3
- Full bathrooms:2
- Half bathrooms:1
- Rooms Total:9
- Flooring:Carpet, Vinyl
- Bathrooms Description:Jetted Tub, Separate Shower, Soaking Tub, Tub Shower
- Kitchen Description:Convection Oven, Dishwasher, Disposal, Electric Oven, Gas Cooktop, Gas Oven, Ice Maker, Kitchen Family Room Combo, Kitchen Island, Microwave, Pantry, Quartz Counters, Trash Compactor, Walk In Pantry
- Living area:2,089 sq. ft.
Heating and cooling
- Cooling:Central Air, Electric
- Heating:Central, Gas
- Central air:Yes
Structure and exterior
- Roof:Composition
- Year built:2022
- Building area:2,089 sq. ft.
- Lot area:0.12 Acres
- Lot Features:Side Yard, Subdivision
- Architectural Style:Traditional
- Construction Materials:Brick, Cement Siding, Stone
- Exterior Features:Fence, Fully Fenced, Patio, Porch, Private Yard, Sprinkler Irrigation
- Foundation Description:Slab
- Levels:2 Stories
Schools
- High school:WALLER HIGH SCHOOL
- Middle school:SCHULTZ JUNIOR HIGH SCHOOL
- Elementary school:BRYAN LOWE ELEMENTARY
Utilities
- Sewer:Public Sewer
Finances and disclosures
- Price:$235,000
- Price per sq. ft.:$112.49
- Tax amount:$10,644 (2026)
Features and amenities
- Appliances:Convection Oven, Dishwasher, Disposal, Electric Oven, Gas Cooktop, Gas Oven, Ice Maker, Instant Hot Water, Microwave, Tankless Water Heater, Trash Compactor, Washer
- Laundry features:Washer
- Amenities:Ceiling Fans, Instant Hot Water, Low Emissivity Windows, Multiple Staircases, Prewired, Programmable Thermostat, Smoke Detectors, Tankless Water Heater
Parking
- Parking description:Garage
- Garage:Yes
- Garage spaces:2
New listings near 22226 Florence Springs Drive
- New
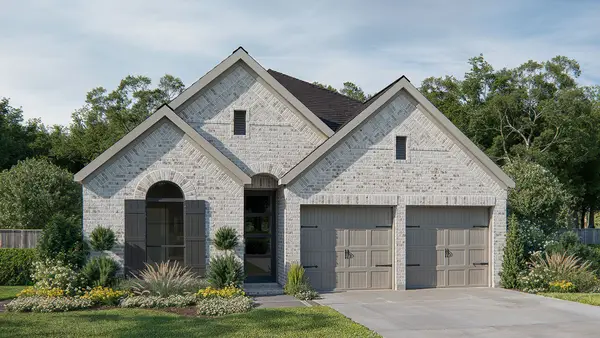 $501,900Active4 beds 3 baths2,410 sq. ft.
18615 Wild Raspberry Drive, Hockley, TX 77447
MLS# 13102957Listed by: PERRY HOMES REALTY, LLC - New
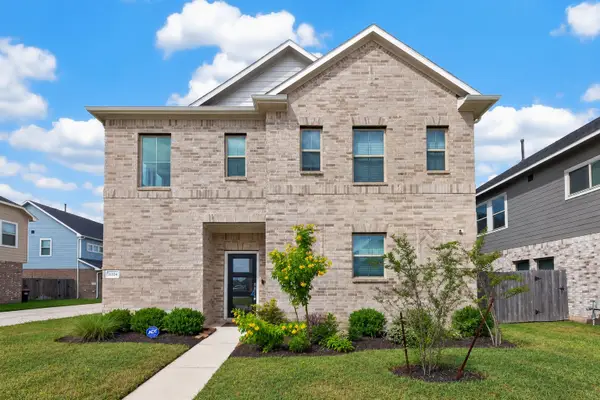 $320,000Active4 beds 3 baths2,248 sq. ft.
31134 Mahogany Fir Trail, Hockley, TX 77447
MLS# 21445695Listed by: NB ELITE REALTY - New
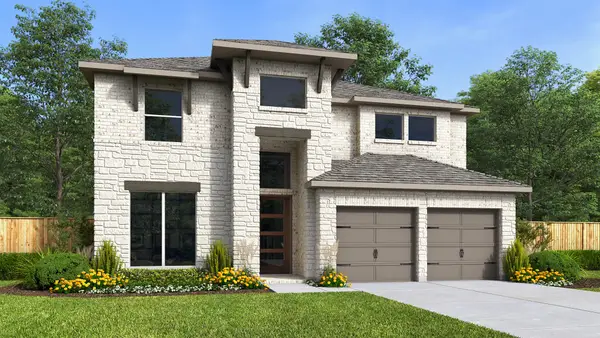 $638,900Active4 beds 4 baths3,190 sq. ft.
21243 Stephens County Drive, Cypress, TX 77433
MLS# 92522267Listed by: PERRY HOMES REALTY, LLC - New
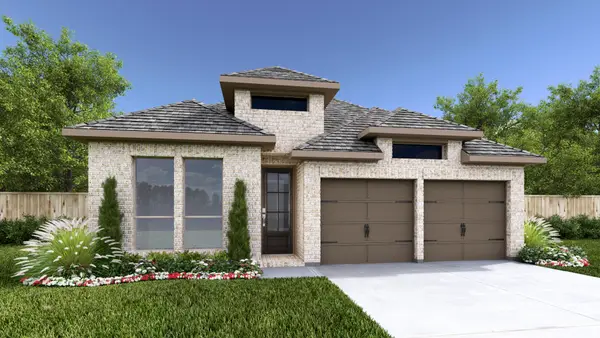 $461,900Active4 beds 3 baths1,942 sq. ft.
18615 Shamrock Isle Court, Hockley, TX 77447
MLS# 43243103Listed by: PERRY HOMES REALTY, LLC - New
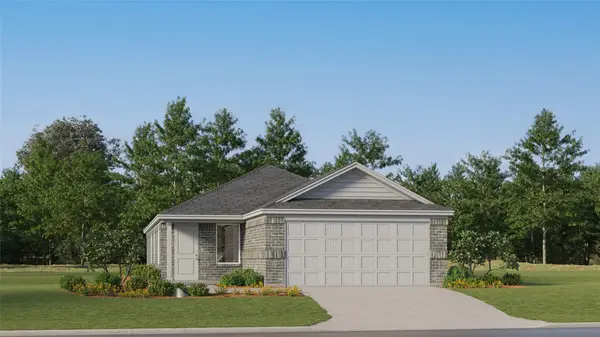 $254,990Active4 beds 2 baths1,644 sq. ft.
16207 Wild Sagebrush Drive, Hockley, TX 77447
MLS# 41354232Listed by: KELLER WILLIAMS CITY VIEW - New
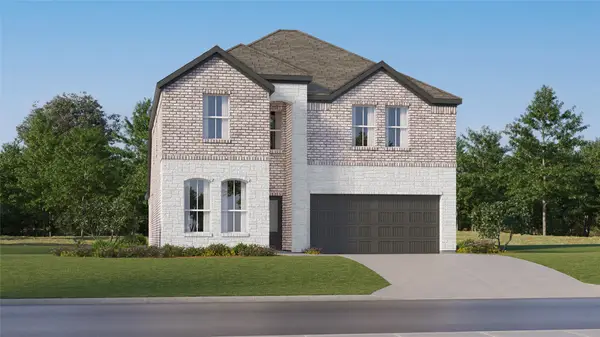 $294,990Active5 beds 3 baths2,649 sq. ft.
16727 Barn Swallow Turn Drive, Hockley, TX 77447
MLS# 75782636Listed by: KELLER WILLIAMS CITY VIEW - New
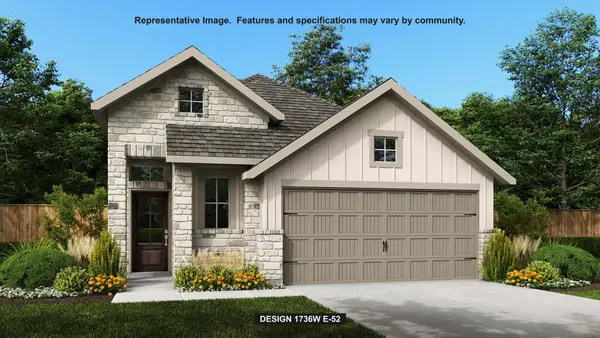 $392,900Active4 beds 3 baths1,736 sq. ft.
27215 Scarlet Paint Brush Drive, Hockley, TX 77447
MLS# 13947239Listed by: PERRY HOMES REALTY, LLC - New
 $505,755Active5 beds 4 baths2,650 sq. ft.
26550 Delightful Drive, Hockley, TX 77447
MLS# 39749623Listed by: NEWMARK HOMES - New
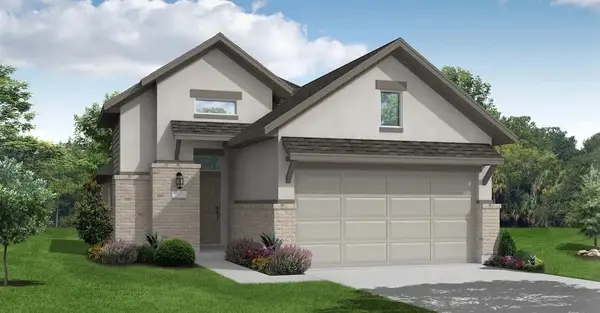 $425,631Active3 beds 2 baths1,700 sq. ft.
12223 Smith County Drive, Cypress, TX 77433
MLS# 78494715Listed by: COVENTRY HOMES - New
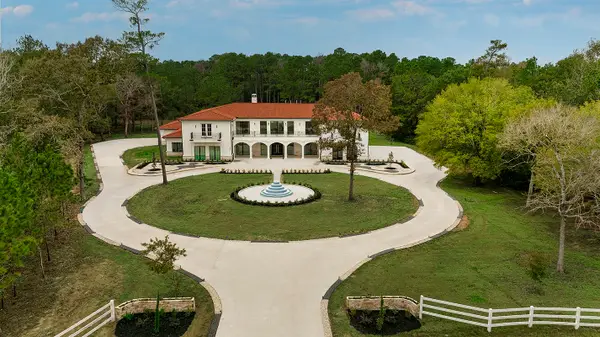 $4,400,000Active7 beds 10 baths13,042 sq. ft.
TBD Hunters Creek Way, Hockley, TX 77447
MLS# 80897021Listed by: EXP REALTY LLC


Protect your home and budget from life's surprises with an Assurant Home Warranty, backed by a partner that supports you through every step of homeownership. Explore Plans.
© 2023 - 2026 ERA Franchise Systems LLC. All rights reserved. ERA Franchise Systems LLC fully supports the principles of the Fair Housing Act and the Equal Opportunity Act. ERA, ERA Real Estate powered, and their respective logos are registered service marks of ERA Franchise Systems LLC. Each office is independently owned and operated.