
26000 Pine Shadows Drive, Hockley, TX 77447
Local realty services provided by:American Real Estate ERA Powered
26000 Pine Shadows Drive,Hockley, TX 77447
- 3 Beds
- 3 Baths
- - sq. ft.
- Farm
- Sold
Listed by: wendy cline
Office: wendy cline properties group281-858-3451
MLS#:18201402
Source:HARMLS
Sorry, we are unable to map this address
Price summary
- Price:
About this home
Set in rural Hockley, this log house sits on approximately 7.3± acres just off Joseph Rd. The property offers wooded privacy & open pasture, including 3.6± fenced acres with an 3.7± more acres unfenced. Designed with equestrian use in mind, improvements include a horse barn with stalls, covered workspace, enclosed shop with roll-up door, wash rack area, turnout spaces & cross-fenced pastures. A covered parking structure includes a 30-amp RV hookup for trailer or RV parking. Inside, the home features interior log walls, laminate flooring, and a freestanding wood stove anchoring the living area. The kitchen includes laminate countertops & an island with adjoining dining space overlooking the property. The primary bedroom is downstairs with two additional bedrooms & an office nook upstairs. Covered porches & a gazebo enhance the acreage. Exterior A/C recently replaced; water heater replaced January 2025. A versatile property offering space for country living, horses, and recreation.
Contact an agent
Home facts
- Year built:1998
- Subdivision & Development:Pine Shadows
- Listing ID #:18201402
- Updated:August 29, 2026 at 05:16 AM
Rooms and interior
- Bedrooms:3
- Total bathrooms:3
- Full bathrooms:2
- Half bathrooms:1
- Rooms Total:12
- Flooring:Carpet, Tile, Wood
- Dining Description:Living Dining Room
- Kitchen Description:Dishwasher, Electric Cooktop, Electric Oven, Free Standing Range, Kitchen Family Room Combo, Kitchen Island, Laminate Counters, Oven, Walk In Pantry
Heating and cooling
- Cooling:Central Air, Electric
- Heating:Central, Electric
- Central air:Yes
Structure and exterior
- Year built:1998
- Lot Features:Hardwood Trees, Level, Rolling Slope, Trees, Wooded
- Construction Materials:Wood Siding
- Foundation Description:Slab
- Levels:2 Stories
Schools
- High school:WALLER HIGH SCHOOL
- Middle school:SCHULTZ JUNIOR HIGH SCHOOL
- Elementary school:FIELDS STORE ELEMENTARY SCHOOL
Utilities
- Water:Well
- Sewer:Aerobic Septic
Finances and disclosures
- Price:
- Tax amount:$11,460 (2025)
Features and amenities
- Appliances:Dishwasher, Electric Cooktop, Electric Oven, Free Standing Range, Oven
- Amenities:Ceiling Fans, Programmable Thermostat
Parking
- Parking description:Additional Parking, Boat Parking, Detached Carport, Driveway, Garage
- Garage:Yes
- Garage spaces:1
- Carport spaces:2
New listings near 26000 Pine Shadows Drive
- New
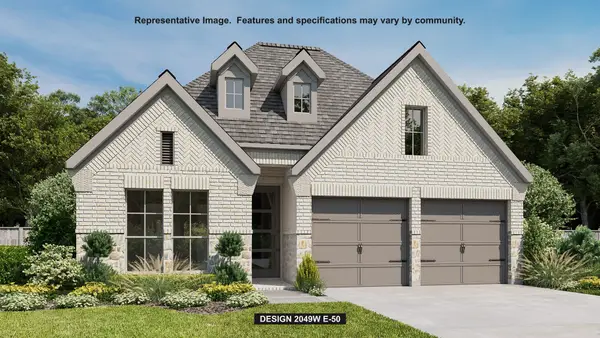 $486,900Active4 beds 3 baths2,049 sq. ft.
18610 Shamrock Isle Court, Hockley, TX 77447
MLS# 34304920Listed by: PERRY HOMES REALTY, LLC - New
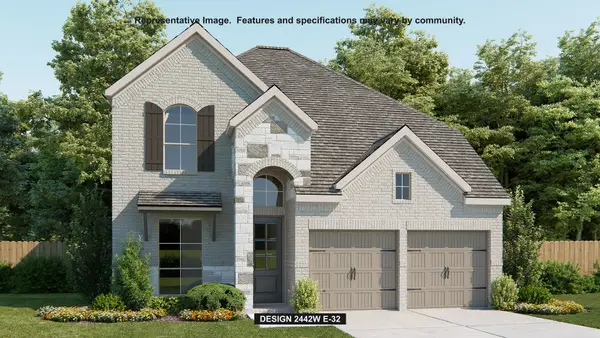 $520,900Active4 beds 4 baths2,488 sq. ft.
18714 Shamrock Isle Court, Hockley, TX 77447
MLS# 84029286Listed by: PERRY HOMES REALTY, LLC - New
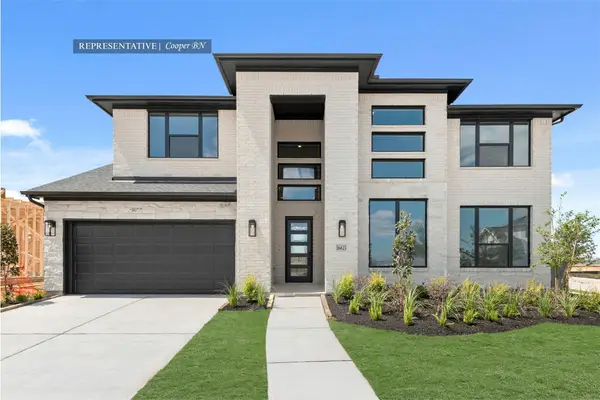 $716,694Active5 beds 5 baths3,800 sq. ft.
26723 Jovial Fields Street, Hockley, TX 77447
MLS# 68067429Listed by: WESTIN HOMES - New
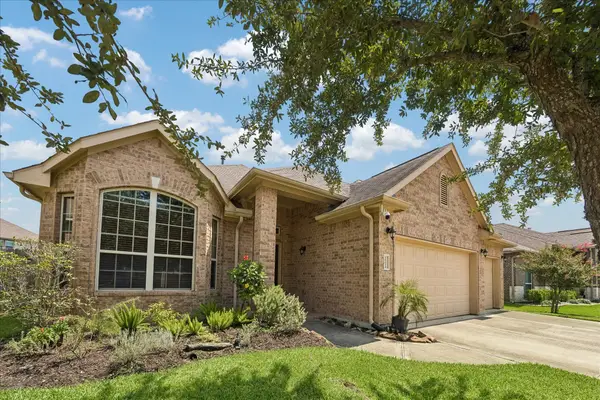 $350,000Active4 beds 2 baths1,936 sq. ft.
16022 Sydneyann Drive, Hockley, TX 77447
MLS# 91775944Listed by: VILLAGE PROPERTY ADVISORS - New
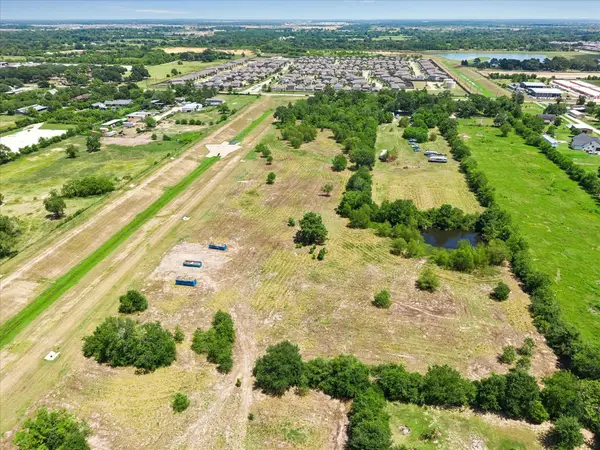 $1,375,000Active12.27 Acres
18034 Kleb Street, Hockley, TX 77447
MLS# 98459776Listed by: TAMMY BATEMAN PROPERTIES - Open Sat, 3 to 5pmNew
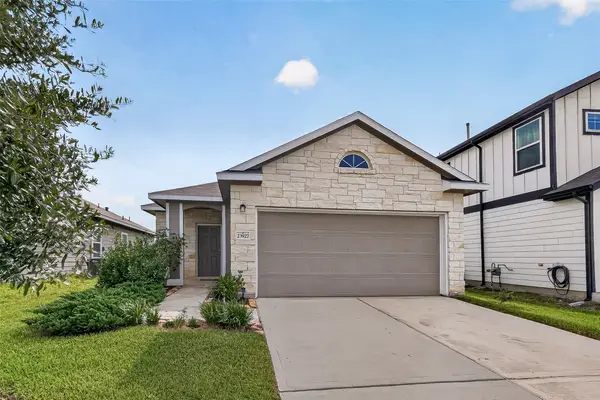 $229,000Active3 beds 2 baths1,210 sq. ft.
23927 Prairie Dust Drive, Hockley, TX 77447
MLS# 43017949Listed by: BETTER HOMES AND GARDENS REAL ESTATE GARY GREENE - MEMORIAL - New
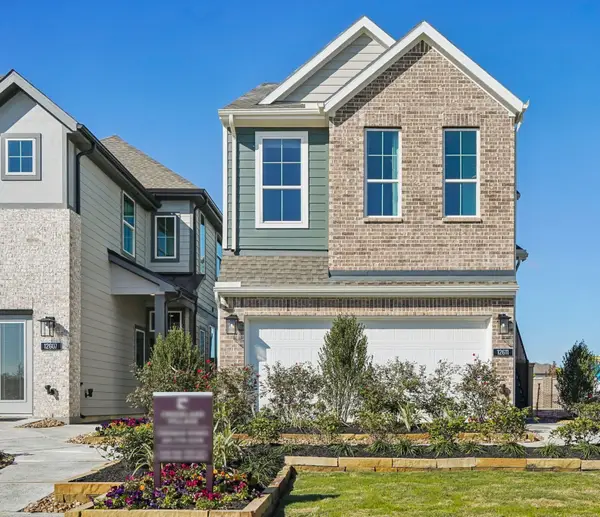 $335,795Active3 beds 3 baths1,878 sq. ft.
12731 Grayson County Drive, Cypress, TX 77433
MLS# 20574795Listed by: CHESMAR HOMES - New
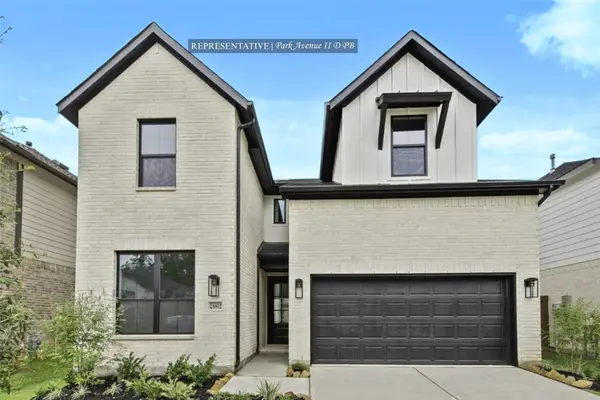 $459,485Active5 beds 4 baths2,800 sq. ft.
16734 Barn Swallow Turn Drive, Hockley, TX 77447
MLS# 43745099Listed by: WESTIN HOMES - New
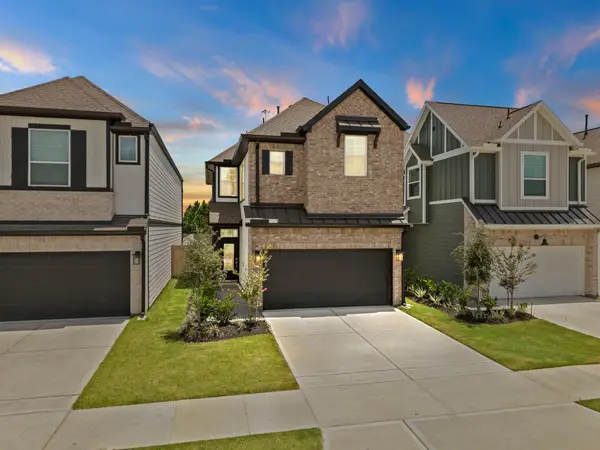 $299,890Active3 beds 3 baths1,710 sq. ft.
12730 Grayson County Drive, Cypress, TX 77433
MLS# 62369311Listed by: CHESMAR HOMES - New
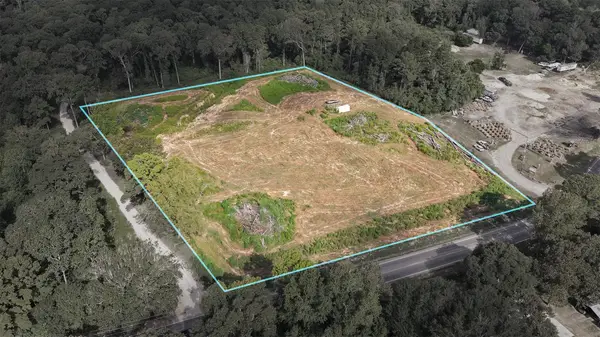 $2,599,000Active4.95 Acres
00 Mueschke Road, Tomball, TX 77377
MLS# 98563937Listed by: O'HARA & COMPANY REAL ESTATE


Protect your home and budget from life's surprises with an Assurant Home Warranty, backed by a partner that supports you through every step of homeownership. Explore Plans.
© 2023 - 2026 ERA Franchise Systems LLC. All rights reserved. ERA Franchise Systems LLC fully supports the principles of the Fair Housing Act and the Equal Opportunity Act. ERA, ERA Real Estate powered, and their respective logos are registered service marks of ERA Franchise Systems LLC. Each office is independently owned and operated.