
26306 Glee Meadow Drive, Hockley, TX 77447
Local realty services provided by:American Real Estate ERA Powered
26306 Glee Meadow Drive,Hockley, TX 77447
$650,000
- 5 Beds
- 5 Baths
- 3,782 sq. ft.
- Single family
- Active
Listed by: horace beard
Office: beard realty group832-224-6200
MLS#:16691614
Source:HARMLS
Price summary
- Price:$650,000
- Price per sq. ft.:$171.87
- Monthly HOA dues:$100
About this home
Move-in Ready! This beautiful two-story Westin Homes residence in Jubilee features 5 bedrooms, 4.5 bathrooms, and plenty of space for comfortable living. The first floor offers a spacious primary suite with two walk-in closets, a secondary bedroom with a private bath, a study, and an open kitchen and living area. Upstairs, enjoy a game room, media room, and three additional bedrooms. Relax outdoors on the covered patio.
Located in Jubilee, just south of Highway 290, the community offers planned amenities including scenic trails, parks, waterways, a resort-style pool, and a dog park.
Contact an agent
Home facts
- Year built:2025
- Subdivision & Development:Jubilee Sec Three
- Listing ID #:16691614
- Updated:November 18, 2026 at 02:30 PM
Rooms and interior
- Bedrooms:5
- Total bathrooms:5
- Full bathrooms:4
- Half bathrooms:1
- Rooms Total:10
- Living area:3,782 sq. ft.
Heating and cooling
- Cooling:Central Air, Electric
- Heating:Central, Gas
- Central air:Yes
Structure and exterior
- Roof:Composition
- Year built:2025
- Building area:3,782 sq. ft.
- Lot area:0.18 Acres
- Lot Features:Subdivision
- Architectural Style:Traditional
- Construction Materials:Brick, Cement Siding, Stone
- Foundation Description:Slab
- Levels:2 Stories
Schools
- High school:WALLER HIGH SCHOOL
- Middle school:WALLER JUNIOR HIGH SCHOOL
- Elementary school:ROBERTS ROAD ELEMENTARY SCHOOL
Utilities
- Sewer:Public Sewer
Finances and disclosures
- Price:$650,000
- Price per sq. ft.:$171.87
- Tax amount:$20,500 (2026)
Parking
- Parking description:Garage
- Garage:Yes
- Garage spaces:2
New listings near 26306 Glee Meadow Drive
- New
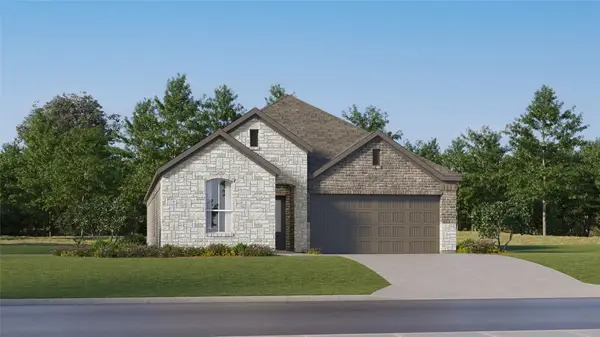 $272,990Active4 beds 3 baths1,984 sq. ft.
16346 Speckled Wren Drive, Hockley, TX 77447
MLS# 15927246Listed by: KELLER WILLIAMS CITY VIEW - New
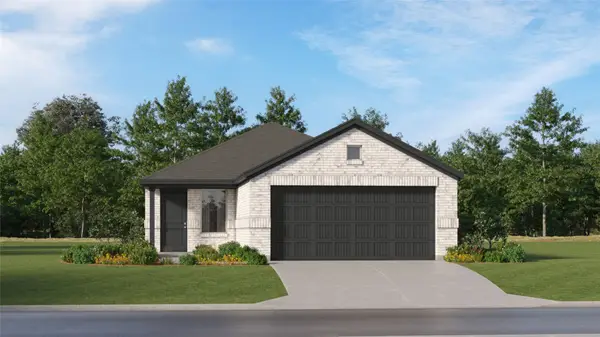 $218,990Active3 beds 2 baths1,474 sq. ft.
16227 Wild Sagebrush Drive, Hockley, TX 77447
MLS# 72960382Listed by: KELLER WILLIAMS CITY VIEW - New
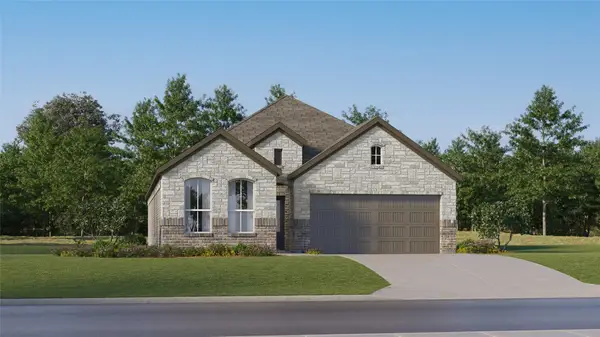 $262,990Active3 beds 2 baths1,717 sq. ft.
22106 Renella Villa Drive, Hockley, TX 77447
MLS# 78616807Listed by: KELLER WILLIAMS CITY VIEW - New
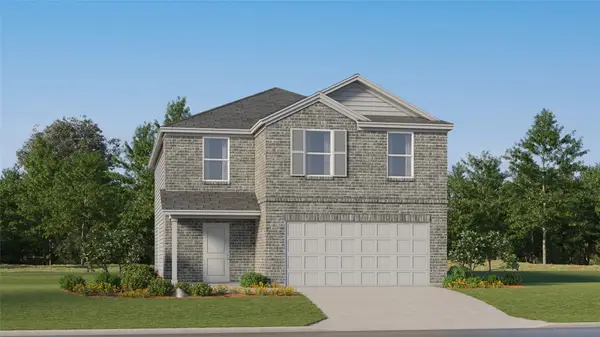 $249,990Active4 beds 2 baths2,279 sq. ft.
29035 Tall Wildgrass Court, Hockley, TX 77447
MLS# 94021228Listed by: KELLER WILLIAMS CITY VIEW - New
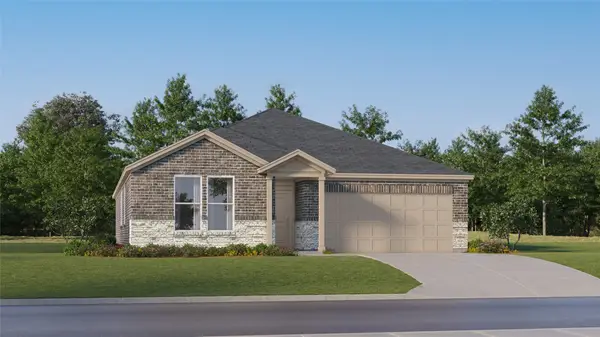 $284,990Active4 beds 2 baths2,081 sq. ft.
22035 Ponticelli Drive, Hockley, TX 77447
MLS# 21092099Listed by: KELLER WILLIAMS CITY VIEW - New
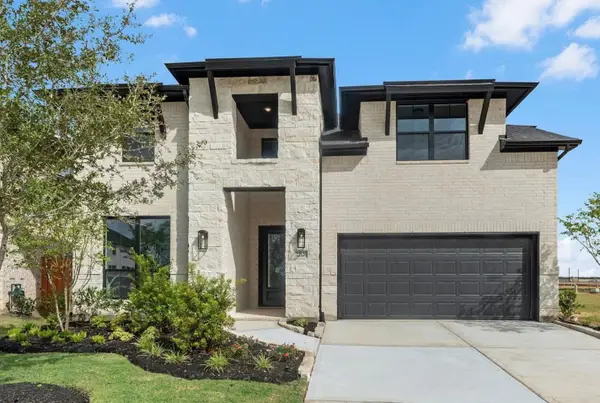 $533,967Active5 beds 5 baths3,188 sq. ft.
22126 Ivy Landing Street, Hockley, TX 77447
MLS# 58486701Listed by: WESTIN HOMES - New
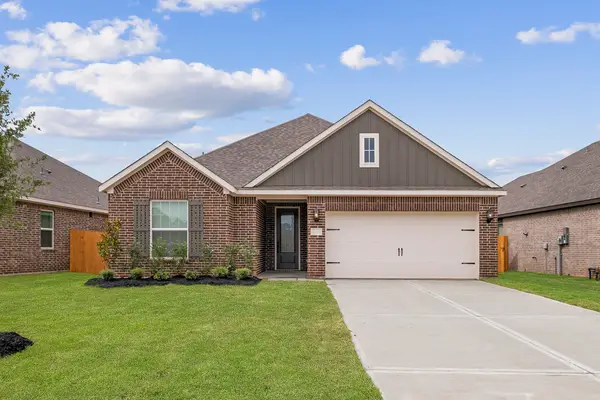 $372,900Active4 beds 2 baths1,801 sq. ft.
23107 Petal Cypress Court, Hockley, TX 77447
MLS# 10635738Listed by: LGI HOMES - New
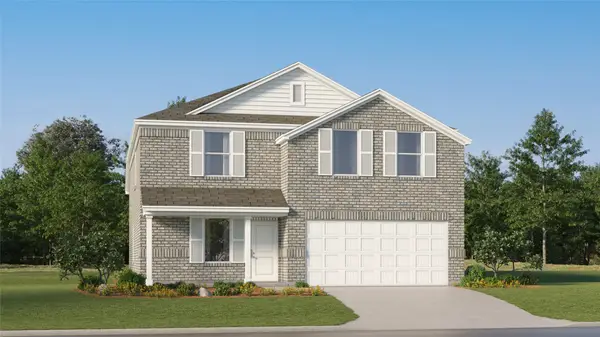 $254,990Active4 beds 2 baths1,984 sq. ft.
28659 Prairieland Sunset Street, Hockley, TX 77447
MLS# 10919852Listed by: KELLER WILLIAMS CITY VIEW - New
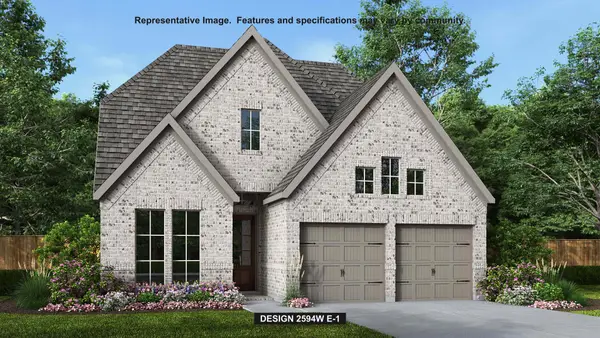 $529,900Active4 beds 4 baths2,594 sq. ft.
31127 Harvest Time Drive, Fulshear, TX 77441
MLS# 14122653Listed by: PERRY HOMES REALTY, LLC - New
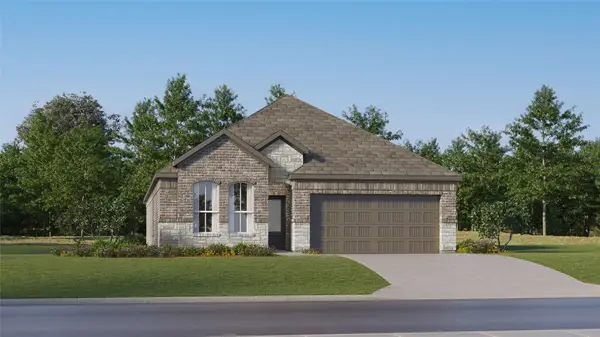 $280,990Active4 beds 3 baths2,098 sq. ft.
16443 Bermuda Field Street, Hockley, TX 77447
MLS# 16361369Listed by: KELLER WILLIAMS CITY VIEW


Protect your home and budget from life's surprises with an Assurant Home Warranty, backed by a partner that supports you through every step of homeownership. Explore Plans.
© 2023 - 2026 ERA Franchise Systems LLC. All rights reserved. ERA Franchise Systems LLC fully supports the principles of the Fair Housing Act and the Equal Opportunity Act. ERA, ERA Real Estate powered, and their respective logos are registered service marks of ERA Franchise Systems LLC. Each office is independently owned and operated.