
26546 Glad Fields Drive, Hockley, TX 77447
Local realty services provided by:ERA Experts
26546 Glad Fields Drive,Hockley, TX 77447
$417,990
- 4 Beds
- 3 Baths
- 2,342 sq. ft.
- Single family
- Active
Listed by: jared turner
Office: coventry homes713-909-3040
MLS#:75091994
Source:HARMLS
Price summary
- Price:$417,990
- Price per sq. ft.:$178.48
- Monthly HOA dues:$102.5
About this home
Welcome to this inviting 4-bedroom, 2.5-bath home that blends modern suburban practicality with subtle traditional charm—set on a lot with no back neighbors. A striking 8-foot front door creates a memorable first impression, leading into a bright, open-concept layout. The great room, kitchen, and casual dining area flow seamlessly together, making everyday living and entertaining effortless. The great room features soaring two-story ceilings and views of the covered patio, filling the space with natural light. At the center of it all, the kitchen shines with a large island, quartz countertops, and stainless steel appliances. A private study offers a quiet retreat, while upstairs, three secondary bedrooms connect to a central game room—perfect for relaxing or hosting. Thoughtful upgrades like a reverse osmosis system, tankless water heater, Ring doorbell, and circadian rhythm lighting add comfort and modern convenience throughout. Stylish, functional and designed to impress.
Contact an agent
Home facts
- Year built:2026
- Listing ID #:75091994
- Updated:July 21, 2026 at 12:05 PM
Rooms and interior
- Bedrooms:4
- Total bathrooms:3
- Full bathrooms:2
- Half bathrooms:1
- Rooms Total:4
- Flooring:Carpet, Plank, Vinyl
- Bathrooms Description:Separate Shower, Tub Shower
- Kitchen Description:Breakfast Bar, Dishwasher, Disposal, Gas Cooktop, Kitchen Family Room Combo, Kitchen Island, Microwave, Oven, Pantry, Quartz Counters
- Living area:2,342 sq. ft.
Heating and cooling
- Cooling:Central Air, Electric
- Heating:Central, Gas
- Central air:Yes
Structure and exterior
- Roof:Composition
- Year built:2026
- Building area:2,342 sq. ft.
- Lot Features:Subdivision
- Architectural Style:Traditional
- Construction Materials:Brick, Stucco
- Exterior Features:Patio, Private Yard, Sprinkler Irrigation
- Foundation Description:Slab
- Levels:2 Stories
Schools
- High school:WALLER HIGH SCHOOL
- Middle school:WALLER JUNIOR HIGH SCHOOL
- Elementary school:ROBERTS ROAD ELEMENTARY SCHOOL
Utilities
- Sewer:Public Sewer
Finances and disclosures
- Price:$417,990
- Price per sq. ft.:$178.48
Features and amenities
- Appliances:Dishwasher, Disposal, Gas Cooktop, Microwave, Oven
- Amenities:Ceiling Fans, High Ceilings, Low Emissivity Windows, Prewired, Programmable Thermostat, Security System - Owned, Smoke Detectors
Parking
- Parking description:Garage, Oversized, Tandem
- Garage:Yes
- Garage spaces:3
New listings near 26546 Glad Fields Drive
- New
 $449,000Active4 beds 4 baths2,676 sq. ft.
31115 Yellow Dawn, Hockley, TX 77447
MLS# 10914045Listed by: W3 REALTY - New
 $353,639Active4 beds 4 baths2,262 sq. ft.
19034 Cetara Villa Drive, Hockley, TX 77447
MLS# 39304715Listed by: COVENTRY HOMES - New
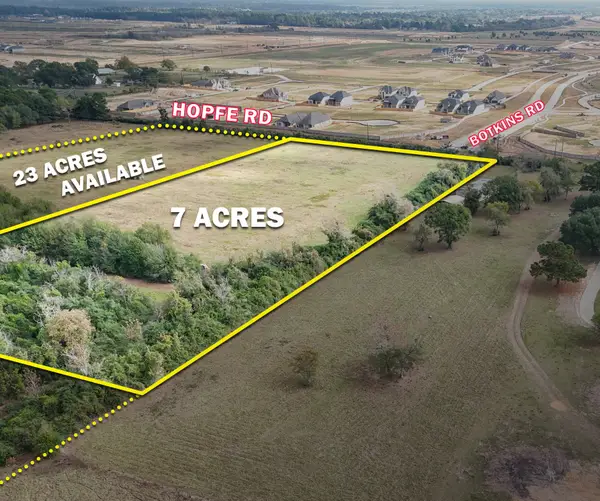 $1,450,000Active7 Acres
0 Tbd Hopfe Road, Hockley, TX 77447
MLS# 43602701Listed by: WENDY CLINE PROPERTIES GROUP - New
 $349,021Active4 beds 3 baths2,128 sq. ft.
19031 Cetara Villa Drive, Hockley, TX 77447
MLS# 59653507Listed by: COVENTRY HOMES - New
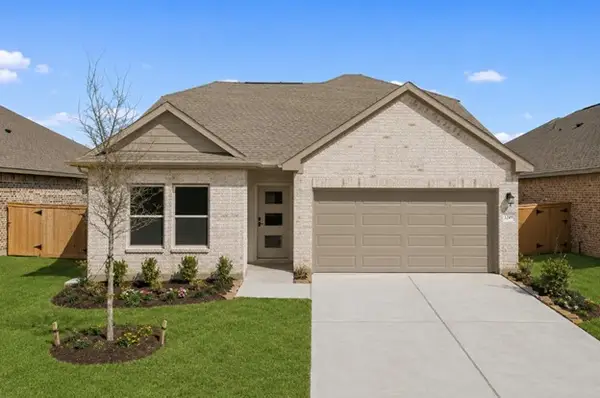 $344,166Active3 beds 3 baths1,949 sq. ft.
19030 Cetara Villa Drive, Hockley, TX 77447
MLS# 38687430Listed by: COVENTRY HOMES - New
 $215,000Active3 beds 2 baths1,391 sq. ft.
24115 Anchor Ranch Drive, Hockley, TX 77447
MLS# 94686339Listed by: EXP REALTY LLC 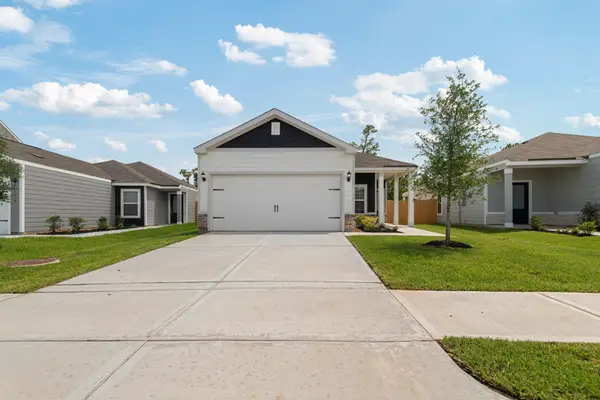 $310,900Pending4 beds 2 baths1,506 sq. ft.
23126 Glory Orchid Drive, Hockley, TX 77447
MLS# 59160176Listed by: LGI HOMES- New
 $235,000Active3 beds 2 baths1,505 sq. ft.
23911 Falling Daylight Drive, Hockley, TX 77447
MLS# 68185879Listed by: EXP REALTY LLC - New
 $999,000Active4 beds 3 baths2,400 sq. ft.
27228 Tepee Trail, Hockley, TX 77447
MLS# 65678073Listed by: PREMIER HAUS REALTY, LLC - New
 $197,500Active3 beds 2 baths1,416 sq. ft.
22619 Guncotton Avenue, Hockley, TX 77447
MLS# 95151061Listed by: CARYN BEARD PROPERTIES


Protect your home and budget from life's surprises with an Assurant Home Warranty, backed by a partner that supports you through every step of homeownership. Explore Plans.
© 2023 - 2026 ERA Franchise Systems LLC. All rights reserved. ERA Franchise Systems LLC fully supports the principles of the Fair Housing Act and the Equal Opportunity Act. ERA, ERA Real Estate powered, and their respective logos are registered service marks of ERA Franchise Systems LLC. Each office is independently owned and operated.