
26559 Jolly Prairie Drive, Hockley, TX 77447
Local realty services provided by:American Real Estate ERA Powered
26559 Jolly Prairie Drive,Hockley, TX 77447
$390,000
- 5 Beds
- 3 Baths
- 2,644 sq. ft.
- Single family
- Active
Upcoming open houses
- Fri, Nov 1311:00 am - 04:00 pm
- Sat, Nov 1411:00 am - 04:00 pm
- Sun, Nov 1501:00 pm - 04:00 pm
- Fri, Nov 2011:00 am - 04:00 pm
- Sat, Nov 2111:00 am - 04:00 pm
- Sun, Nov 2201:00 pm - 04:00 pm
- Fri, Nov 2711:00 am - 04:00 pm
- Sat, Nov 2811:00 am - 04:00 pm
- Sun, Nov 2901:00 pm - 04:00 pm
Listed by: dina verteramo
Office: highland homes realty888-524-3182
MLS#:89619357
Source:HARMLS
Price summary
- Price:$390,000
- Price per sq. ft.:$147.5
- Monthly HOA dues:$102.5
About this home
Built with the quality and craftsmanship you expect only in a Highland Home! One of our top selling 2 story plans now available --- 10 of 10 no doubts! This beauty will leave you speechless the moment you walk in. BIG BONUS --- 2 FULL BEDROOMS DOWN, extremely rare. Love OPEN TO BELOW view? This one by far has the most unique view you will find. Wait until you step into this kitchen, a chef's dream. Plenty of storage all around and with appliances built-in already. Everyone will really enjoy the upstairs set up. Nice size game room already included with an extra loft area to the side for additional play area. Very unique indeed gem that is hard to find. FULL sprinkler system, TANKLESS water heater, REVERSE OSMOSIS, already included --- Just to mention few features. Hurry this beauty won't last long!
Contact an agent
Home facts
- Year built:2026
- Subdivision & Development:Jubilee
- Listing ID #:89619357
- Updated:November 12, 2026 at 02:04 PM
Rooms and interior
- Bedrooms:5
- Total bathrooms:3
- Full bathrooms:3
- Rooms Total:12
- Flooring:Carpet, Plank, Tile, Vinyl
- Kitchen Description:Dishwasher, Disposal, Gas Cooktop, Kitchen Family Room Combo, Oven, Pantry, Quartz Counters, Walk In Pantry
- Living area:2,644 sq. ft.
Heating and cooling
- Cooling:Central Air, Electric
- Heating:Central, Gas
- Central air:Yes
Structure and exterior
- Roof:Composition
- Year built:2026
- Building area:2,644 sq. ft.
- Lot Features:Subdivision
- Architectural Style:Traditional
- Construction Materials:Brick, Wood Siding
- Exterior Features:Fence, Fully Fenced, Patio, Porch, Private Yard
- Foundation Description:Slab
- Levels:2 Stories
Schools
- High school:WALLER HIGH SCHOOL
- Middle school:WALLER JUNIOR HIGH SCHOOL
- Elementary school:ROBERTS ROAD ELEMENTARY SCHOOL
Utilities
- Sewer:Public Sewer
Finances and disclosures
- Price:$390,000
- Price per sq. ft.:$147.5
Features and amenities
- Appliances:Dishwasher, Disposal, Gas Cooktop, Oven, Tankless Water Heater
- Amenities:Ceiling Fans, High Ceilings, Low Emissivity Windows, Prewired, Programmable Thermostat, Tankless Water Heater
Parking
- Parking description:Garage
- Garage:Yes
- Garage spaces:2
New listings near 26559 Jolly Prairie Drive
- Open Fri, 11am to 4pmNew
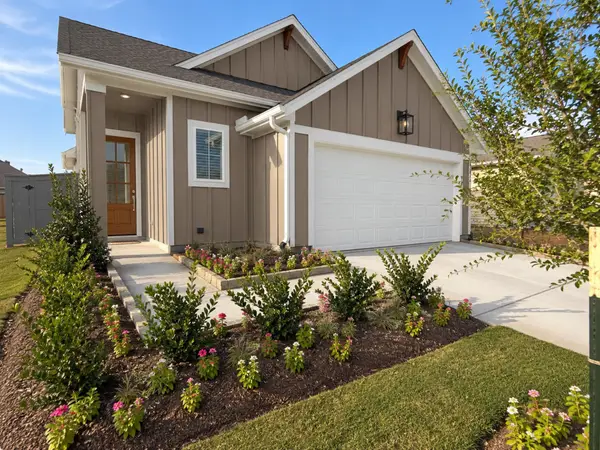 $298,640Active3 beds 2 baths1,550 sq. ft.
26554 Jolly Prairie Drive, Hockley, TX 77447
MLS# 10814189Listed by: HIGHLAND HOMES REALTY - New
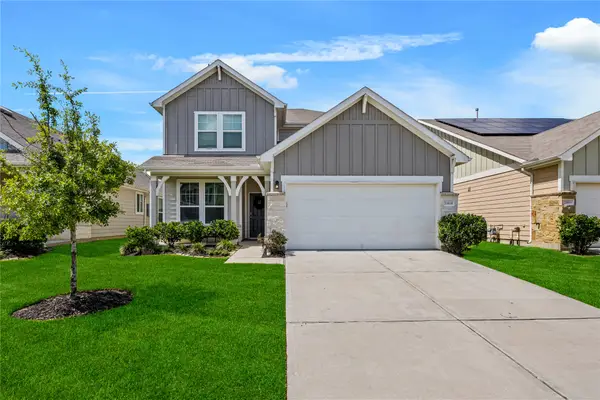 $275,000Active4 beds 3 baths2,630 sq. ft.
23818 Seeded Meadow Court, Hockley, TX 77447
MLS# 57488662Listed by: LA ROSA REALTY TEXAS LLC - Open Sun, 11am to 2pmNew
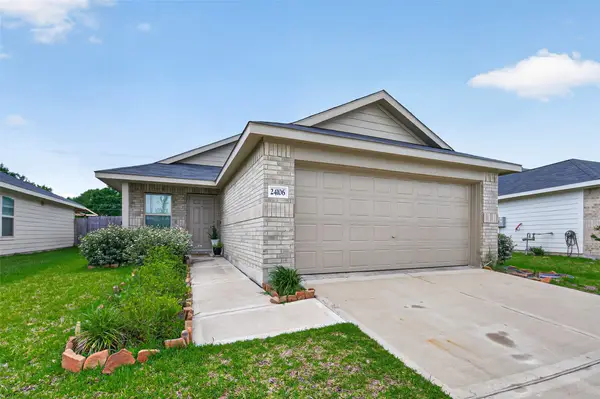 $220,000Active3 beds 2 baths1,320 sq. ft.
24106 Maple Turn Lane, Hockley, TX 77447
MLS# 59394839Listed by: EXP REALTY LLC - New
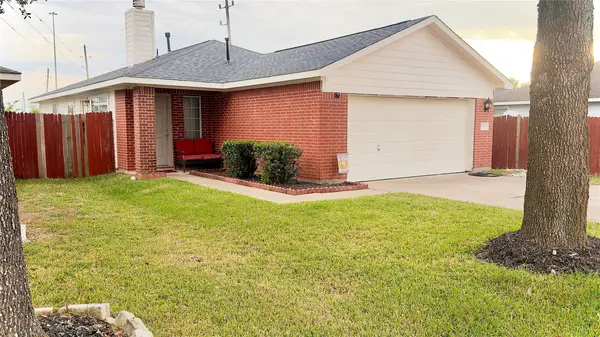 $189,000Active3 beds 2 baths1,216 sq. ft.
24335 Palo Dura Drive, Hockley, TX 77447
MLS# 22716716Listed by: BK REAL ESTATE - New
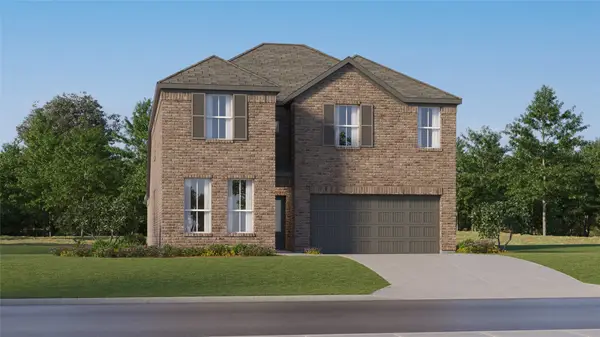 $310,990Active5 beds 3 baths2,943 sq. ft.
27126 Grass Cliff Lane, Hockley, TX 77447
MLS# 25707951Listed by: KELLER WILLIAMS CITY VIEW - New
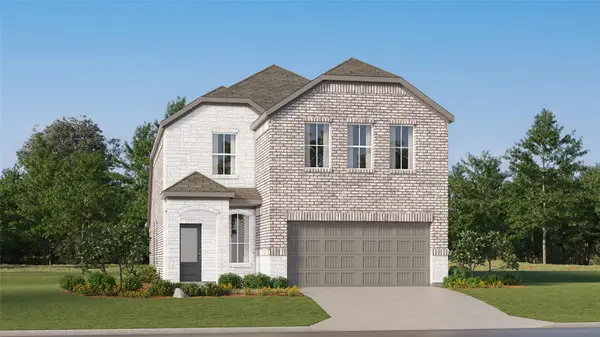 $279,990Active4 beds 3 baths2,393 sq. ft.
29015 Horseshoe Hollow Road, Hockley, TX 77447
MLS# 4125616Listed by: KELLER WILLIAMS CITY VIEW - New
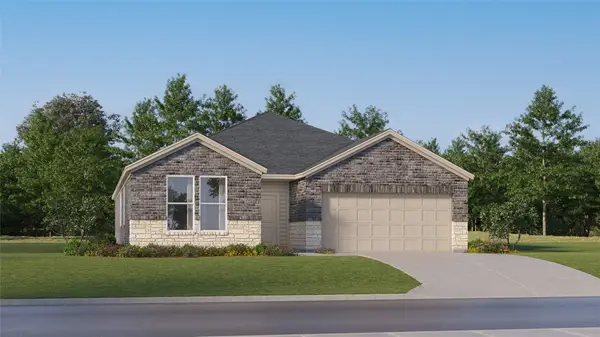 $295,990Active4 beds 3 baths2,229 sq. ft.
28626 Horizon View Lane, Hockley, TX 77447
MLS# 47110886Listed by: KELLER WILLIAMS CITY VIEW - New
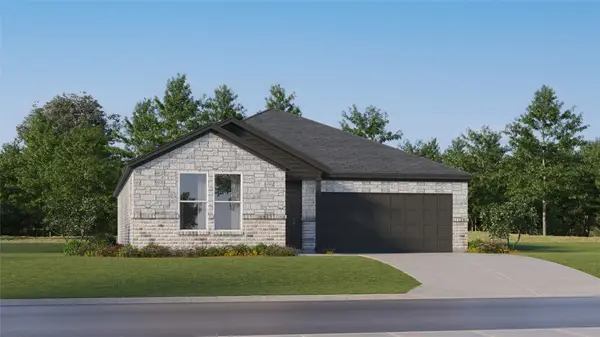 $259,990Active4 beds 2 baths1,922 sq. ft.
16123 Frontier Fern Drive, Hockley, TX 77447
MLS# 72264653Listed by: KELLER WILLIAMS CITY VIEW - New
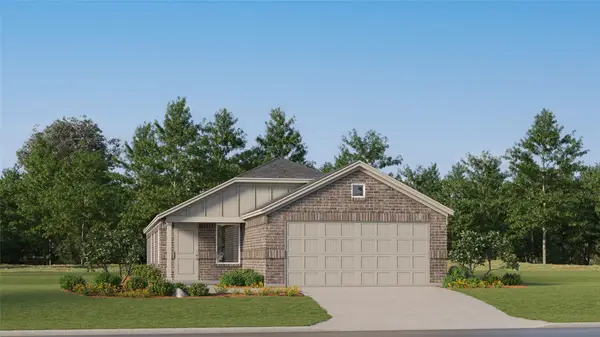 $227,990Active4 beds 2 baths1,644 sq. ft.
16227 Meadowview Sky Lane, Hockley, TX 77447
MLS# 77523463Listed by: KELLER WILLIAMS CITY VIEW - New
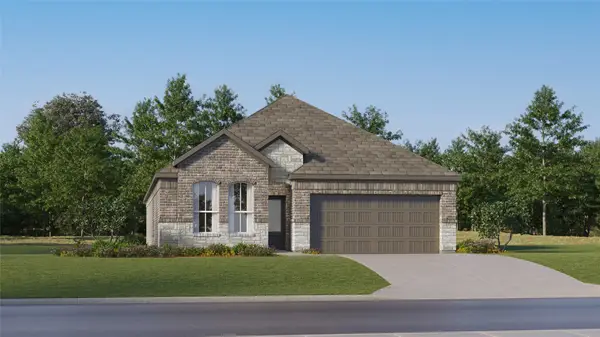 $274,490Active4 beds 3 baths2,098 sq. ft.
27103 Grass Cliff Lane, Hockley, TX 77447
MLS# 80142772Listed by: KELLER WILLIAMS CITY VIEW


Protect your home and budget from life's surprises with an Assurant Home Warranty, backed by a partner that supports you through every step of homeownership. Explore Plans.
© 2023 - 2026 ERA Franchise Systems LLC. All rights reserved. ERA Franchise Systems LLC fully supports the principles of the Fair Housing Act and the Equal Opportunity Act. ERA, ERA Real Estate powered, and their respective logos are registered service marks of ERA Franchise Systems LLC. Each office is independently owned and operated.