
27326 Verbena Chase Lane, Hockley, TX 77447
Local realty services provided by:ERA Experts
27326 Verbena Chase Lane,Hockley, TX 77447
$770,271
- 5 Beds
- 5 Baths
- 3,696 sq. ft.
- Single family
- Pending
Listed by: jimmy franklin
Office: shea homes281-347-2200
MLS#:97131357
Source:HARMLS
Price summary
- Price:$770,271
- Price per sq. ft.:$208.41
- Monthly HOA dues:$100
About this home
Built by Shea Homes Est. completion September 2026-Experience elevated living in this sophisticated 5051 Plan, which blends modern elegance with thoughtful design, offering 5 bedrooms, 4.5 baths, a private study, a media room, and an expansive game room. The Chef-inspired kitchen is a showpiece, featuring quartz countertops, stacked cabinetry, double ovens, and an oversized island that flows seamlessly into the great room, showcasing a sleek 60" linear fireplace. Designed for elevated entertaining, the extended covered patio is paired with a fully equipped indoor-outdoor bar complete with a bi-fold serving window. The serene primary suite offers a spa-like retreat with a freestanding soaking tub and a generous walk-in closet. Complete with an oversized 3-car garage.
Contact an agent
Home facts
- Year built:2026
- Subdivision & Development:THE GRAND PRAIRIE
- Listing ID #:97131357
- Updated:August 21, 2026 at 07:43 AM
Rooms and interior
- Bedrooms:5
- Total bathrooms:5
- Full bathrooms:4
- Half bathrooms:1
- Rooms Total:10
- Flooring:Carpet, Tile, Wood
- Bathrooms Description:Separate Shower, Soaking Tub, Tub Shower
- Kitchen Description:Dishwasher, Disposal, Double Oven, Electric Oven, Gas Cooktop, Microwave, Quartz Counters
- Living area:3,696 sq. ft.
Heating and cooling
- Cooling:Attic Fan, Central Air, Electric
- Heating:Central, Gas
- Central air:Yes
Structure and exterior
- Roof:Composition
- Year built:2026
- Building area:3,696 sq. ft.
- Lot Features:Subdivision
- Architectural Style:Traditional
- Construction Materials:Brick
- Exterior Features:Fence, Patio, Porch, Sprinkler Irrigation
- Foundation Description:Slab
- Levels:2 Stories
Schools
- High school:WALLER HIGH SCHOOL
- Middle school:WALLER JUNIOR HIGH SCHOOL
- Elementary school:I T HOLLEMAN ELEMENTARY
Utilities
- Sewer:Public Sewer
Finances and disclosures
- Price:$770,271
- Price per sq. ft.:$208.41
Features and amenities
- Appliances:Dishwasher, Disposal, Double Oven, Electric Oven, Gas Cooktop, Microwave, Tankless Water Heater
- Amenities:Ceiling Fans, Entrance Foyer, High Ceilings, Low Emissivity Windows, Programmable Thermostat, Security System - Owned, Smoke Detectors, Tankless Water Heater
Parking
- Parking description:Oversized
- Garage:Yes
- Garage spaces:3
New listings near 27326 Verbena Chase Lane
- New
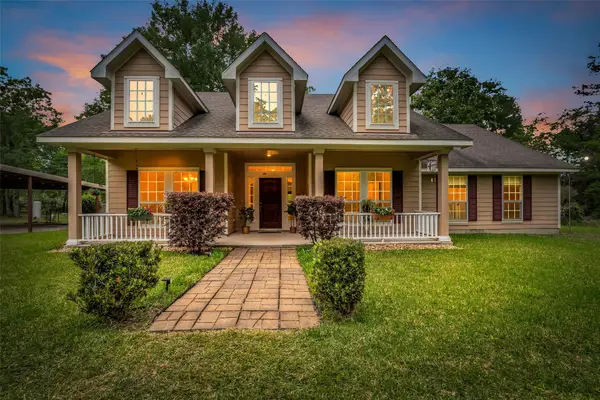 $681,900Active3 beds 3 baths2,258 sq. ft.
27527 Tepee Trail, Hockley, TX 77447
MLS# 18853685Listed by: COLDWELL BANKER REALTY - GREATER NORTHWEST - New
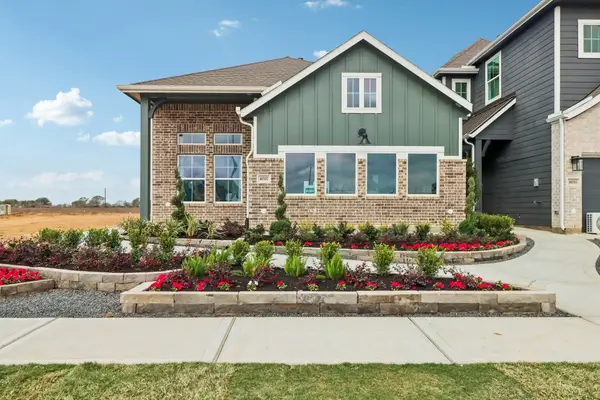 $324,990Active3 beds 2 baths1,628 sq. ft.
26807 Jovial Meadow Lane, Hockley, TX 77447
MLS# 68270287Listed by: CHESMAR HOMES - New
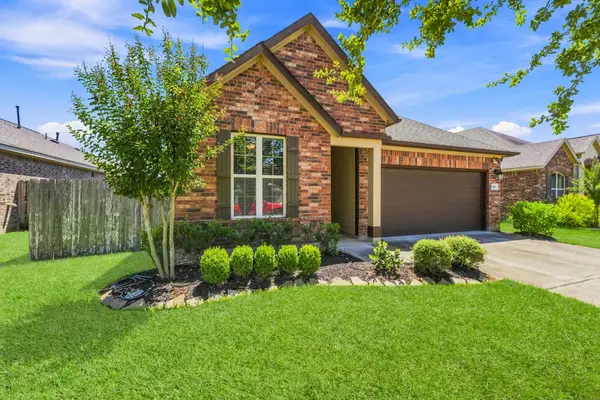 $345,000Active4 beds 3 baths2,229 sq. ft.
31115 Gulf Cypress Lane, Hockley, TX 77447
MLS# 72034956Listed by: INTEGRITY TEXAS PROPERTIES - New
 $329,900Active4 beds 2 baths1,888 sq. ft.
16107 Jordan Meadow Way, Hockley, TX 77447
MLS# 23268831Listed by: COLDWELL BANKER REALTY - KATY - New
 $210,000Active3 beds 2 baths1,204 sq. ft.
17851 Plow Horse Lane, Hockley, TX 77447
MLS# 95222920Listed by: SERHANT. - Open Sat, 11am to 1pmNew
 $299,000Active4 beds 3 baths2,470 sq. ft.
23523 Hay Rake Court, Hockley, TX 77447
MLS# 13665738Listed by: REALM REAL ESTATE PROFESSIONALS - KATY - New
 $689,610Active5 beds 5 baths3,798 sq. ft.
16222 Blue Mistflower Lane, Hockley, TX 77447
MLS# 14054666Listed by: WESTIN HOMES  $1,017,900Pending5 beds 6 baths4,347 sq. ft.
16502 Cheerful Trail Street, Hockley, TX 77447
MLS# 67351115Listed by: PERRY HOMES REALTY, LLC- New
 $274,990Active4 beds 3 baths1,875 sq. ft.
29015 Bison Haven Drive, Hockley, TX 77447
MLS# 65784224Listed by: KELLER WILLIAMS CITY VIEW 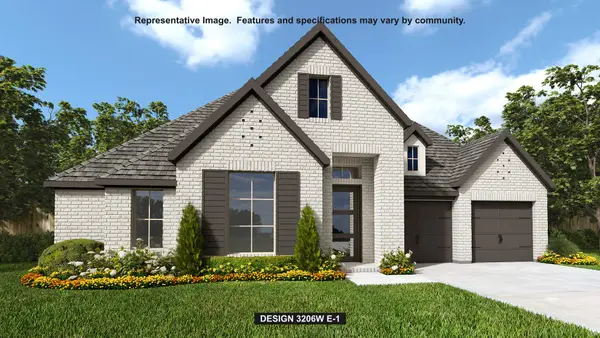 $629,900Pending4 beds 4 baths3,206 sq. ft.
21906 Juniper Cottage Drive, Hockley, TX 77447
MLS# 39453700Listed by: PERRY HOMES REALTY, LLC


Protect your home and budget from life's surprises with an Assurant Home Warranty, backed by a partner that supports you through every step of homeownership. Explore Plans.
© 2023 - 2026 ERA Franchise Systems LLC. All rights reserved. ERA Franchise Systems LLC fully supports the principles of the Fair Housing Act and the Equal Opportunity Act. ERA, ERA Real Estate powered, and their respective logos are registered service marks of ERA Franchise Systems LLC. Each office is independently owned and operated.