
31115 Gulf Cypress Lane, Hockley, TX 77447
Local realty services provided by:ERA Experts
31115 Gulf Cypress Lane,Hockley, TX 77447
$345,000
- 4 Beds
- 3 Baths
- 2,229 sq. ft.
- Single family
- Active
Listed by: nancy ingram
Office: integrity texas properties713-705-5989
MLS#:72034956
Source:HARMLS
Price summary
- Price:$345,000
- Price per sq. ft.:$154.78
- Monthly HOA dues:$83.33
About this home
Beautiful 1.5 Story Home offers 4 bedrooms, 3 full bathrooms, and an inviting Open-Concept layout. The gourmet kitchen flows seamlessly into the Breakfast Bar and Dining area and into the expansive Living space. The ceramic Wood-Look flooring flows seamlessly throughout the First Floor. Large Windows allows for a Light and Bright living! Designer-inspired neutral paint enhances the home's sophisticated aesthetic, creating a light and airy ambiance throughout. The Bedroom upstairs could easily be a Game Room or a Media Room! Step outside to the covered back patio, where indoor and outdoor living come together beautifully. Built with today's lifestyle in mind, this is a wonderful combination of luxury, comfort, and move-in-ready convenience, all in a home designed to make everyday living as effortless as it is elegant. Refrigerator, Washer and Dryer will convey with the home! Come and See!
Contact an agent
Home facts
- Year built:2018
- Subdivision & Development:Dellrose Sec 3
- Listing ID #:72034956
- Updated:August 21, 2026 at 03:14 AM
Rooms and interior
- Bedrooms:4
- Total bathrooms:3
- Full bathrooms:3
- Rooms Total:8
- Flooring:Carpet, Tile
- Bathrooms Description:Separate Shower, Soaking Tub, Tub Shower
- Kitchen Description:Breakfast Bar, Dishwasher, Disposal, Gas Cooktop, Gas Oven, Kitchen Island, Microwave, Refrigerator, Walk In Pantry
- Living area:2,229 sq. ft.
Heating and cooling
- Cooling:Central Air, Electric
- Heating:Central, Gas
- Central air:Yes
Structure and exterior
- Roof:Composition
- Year built:2018
- Building area:2,229 sq. ft.
- Lot area:0.16 Acres
- Lot Features:Subdivision
- Architectural Style:Traditional
- Construction Materials:Brick, Cement Siding
- Exterior Features:Fence, Patio, Porch
- Foundation Description:Slab
Schools
- High school:WALLER HIGH SCHOOL
- Middle school:WALLER JUNIOR HIGH SCHOOL
- Elementary school:BRYAN LOWE ELEMENTARY
Utilities
- Sewer:Public Sewer
Finances and disclosures
- Price:$345,000
- Price per sq. ft.:$154.78
- Tax amount:$10,322 (2025)
Features and amenities
- Appliances:Dishwasher, Disposal, Gas Cooktop, Gas Oven, Microwave, Refrigerator
- Amenities:Ceiling Fans, Entrance Foyer, High Ceilings, Low Emissivity Windows, Smoke Detectors, Window Coverings
Parking
- Parking description:Driveway, Garage, Garage Door Opener
- Garage:Yes
- Garage spaces:2
New listings near 31115 Gulf Cypress Lane
- New
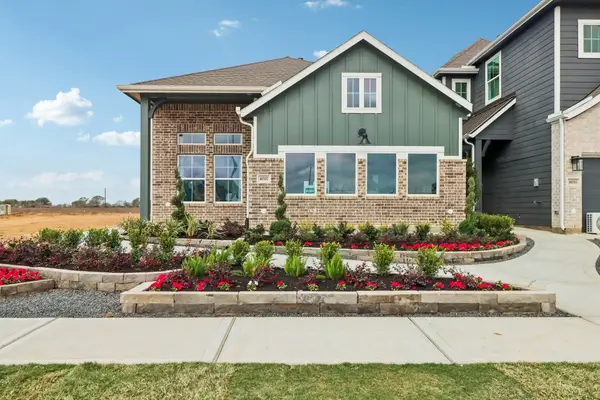 $324,990Active3 beds 2 baths1,628 sq. ft.
26807 Jovial Meadow Lane, Hockley, TX 77447
MLS# 68270287Listed by: CHESMAR HOMES - New
 $329,900Active4 beds 2 baths1,888 sq. ft.
16107 Jordan Meadow Way, Hockley, TX 77447
MLS# 23268831Listed by: COLDWELL BANKER REALTY - KATY - New
 $210,000Active3 beds 2 baths1,204 sq. ft.
17851 Plow Horse Lane, Hockley, TX 77447
MLS# 95222920Listed by: SERHANT. - Open Sat, 11am to 1pmNew
 $299,000Active4 beds 3 baths2,470 sq. ft.
23523 Hay Rake Court, Hockley, TX 77447
MLS# 13665738Listed by: REALM REAL ESTATE PROFESSIONALS - KATY - New
 $689,610Active5 beds 5 baths3,798 sq. ft.
16222 Blue Mistflower Lane, Hockley, TX 77447
MLS# 14054666Listed by: WESTIN HOMES  $1,017,900Pending5 beds 6 baths4,347 sq. ft.
16502 Cheerful Trail Street, Hockley, TX 77447
MLS# 67351115Listed by: PERRY HOMES REALTY, LLC- New
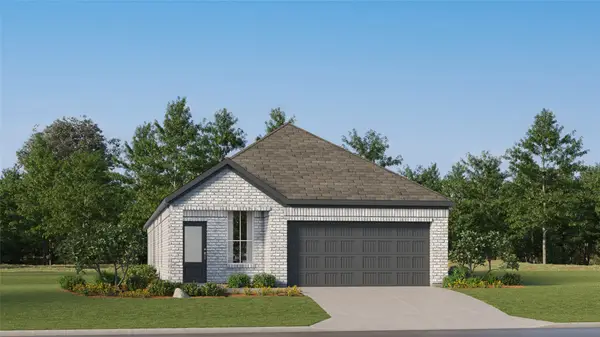 $274,990Active4 beds 3 baths1,875 sq. ft.
29015 Bison Haven Drive, Hockley, TX 77447
MLS# 65784224Listed by: KELLER WILLIAMS CITY VIEW 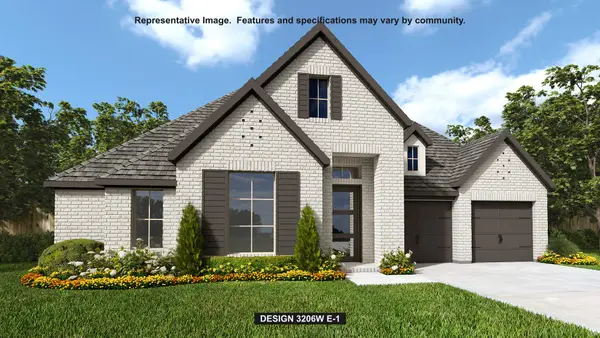 $629,900Pending4 beds 4 baths3,206 sq. ft.
21906 Juniper Cottage Drive, Hockley, TX 77447
MLS# 39453700Listed by: PERRY HOMES REALTY, LLC- New
 $484,685Active4 beds 3 baths2,472 sq. ft.
16406 Switchgrass Grove Lane, Hockley, TX 77447
MLS# 58776763Listed by: WEEKLEY PROPERTIES BEVERLY BRADLEY


Protect your home and budget from life's surprises with an Assurant Home Warranty, backed by a partner that supports you through every step of homeownership. Explore Plans.
© 2023 - 2026 ERA Franchise Systems LLC. All rights reserved. ERA Franchise Systems LLC fully supports the principles of the Fair Housing Act and the Equal Opportunity Act. ERA, ERA Real Estate powered, and their respective logos are registered service marks of ERA Franchise Systems LLC. Each office is independently owned and operated.