
31706 Azalea Crest Lane, Hockley, TX 77447
Local realty services provided by:American Real Estate ERA Powered
31706 Azalea Crest Lane,Hockley, TX 77447
$399,900
- 4 Beds
- 3 Baths
- 3,300 sq. ft.
- Single family
- Active
Listed by: thomas caine
Office: texas signature realty832-876-2093
MLS#:68861125
Source:HARMLS
Price summary
- Price:$399,900
- Price per sq. ft.:$121.18
- Monthly HOA dues:$87.5
About this home
Welcome home to this recently renovated 4-bedroom, 2.5-bath property with contemporary upgrades galore! Fresh upgrades throughout make this home truly move-in ready with a clean, well-maintained feel just like brand new. The kitchen opens to a bright breakfast nook, creating an ideal space for casual dining and morning coffee. The large primary bedroom provides a relaxing retreat and features an en-suite bath with a soaking tub and separate shower. 2nd bedroom suite down includes its own kitchenette. Wide open floor plan with quality finishes throughout.
Contact an agent
Home facts
- Year built:2020
- Subdivision & Development:Dellrose Sec 6
- Listing ID #:68861125
- Updated:August 18, 2026 at 03:26 AM
Rooms and interior
- Bedrooms:4
- Total bathrooms:3
- Full bathrooms:2
- Half bathrooms:1
- Rooms Total:4
- Living area:3,300 sq. ft.
Heating and cooling
- Cooling:Central Air, Electric
- Heating:Central, Gas
- Central air:Yes
Structure and exterior
- Roof:Composition
- Year built:2020
- Building area:3,300 sq. ft.
- Lot area:0.2 Acres
- Lot Features:Subdivision
- Architectural Style:Georgian
- Construction Materials:Brick, Stone
- Foundation Description:Slab
- Levels:2 Stories
Schools
- High school:WALLER HIGH SCHOOL
- Middle school:WALLER JUNIOR HIGH SCHOOL
- Elementary school:BRYAN LOWE ELEMENTARY
Utilities
- Sewer:Public Sewer
Finances and disclosures
- Price:$399,900
- Price per sq. ft.:$121.18
- Tax amount:$14,289 (2025)
Parking
- Parking description:Garage
- Garage:Yes
- Garage spaces:2
New listings near 31706 Azalea Crest Lane
- New
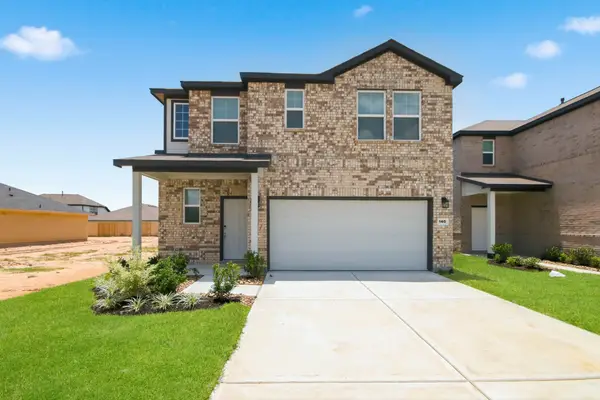 $264,900Active4 beds 3 baths1,785 sq. ft.
140 Rising Cedar Lane, Hockley, TX 77447
MLS# 10228279Listed by: CENTURY COMMUNITIES - New
 $312,990Active4 beds 2 baths2,013 sq. ft.
21914 Maddaloni View Drive, Hockley, TX 77447
MLS# 11401168Listed by: KELLER WILLIAMS CITY VIEW - New
 $273,990Active4 beds 3 baths1,984 sq. ft.
19119 Torrione Drive, Hockley, TX 77447
MLS# 11740022Listed by: KELLER WILLIAMS CITY VIEW - New
 $335,090Active4 beds 3 baths2,203 sq. ft.
22126 Frontier Hollow Lane, Hockley, TX 77447
MLS# 13304835Listed by: ALEXANDER PROPERTIES - New
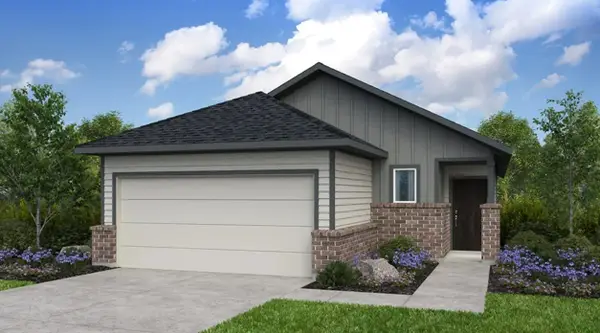 $269,940Active4 beds 2 baths1,675 sq. ft.
22123 Frontier Hollow Lane, Hockley, TX 77447
MLS# 14944295Listed by: ALEXANDER PROPERTIES - New
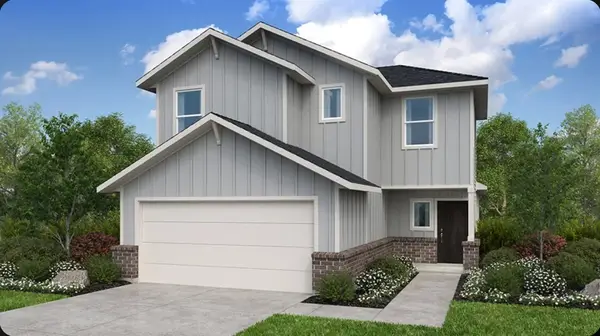 $296,290Active4 beds 3 baths1,942 sq. ft.
17422 Lush Laurel Lane, Hockley, TX 77447
MLS# 27105651Listed by: ALEXANDER PROPERTIES - New
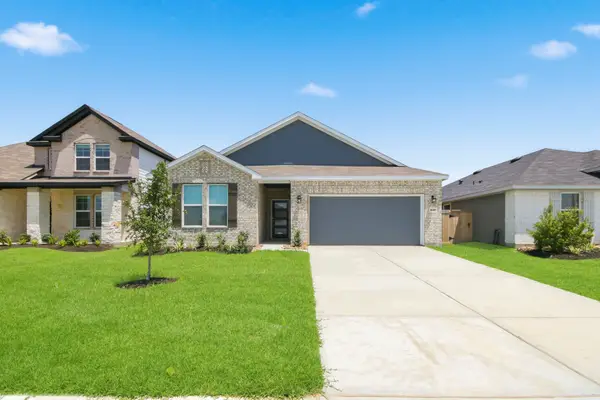 $319,900Active4 beds 3 baths2,012 sq. ft.
537 Wax Myrtle Way, Hockley, TX 77447
MLS# 43290911Listed by: CENTURY COMMUNITIES - New
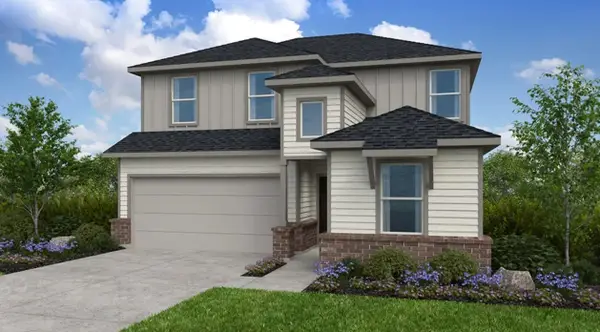 $372,090Active5 beds 3 baths2,413 sq. ft.
18135 Prairie Run Lane, Hockley, TX 77447
MLS# 44709315Listed by: ALEXANDER PROPERTIES - New
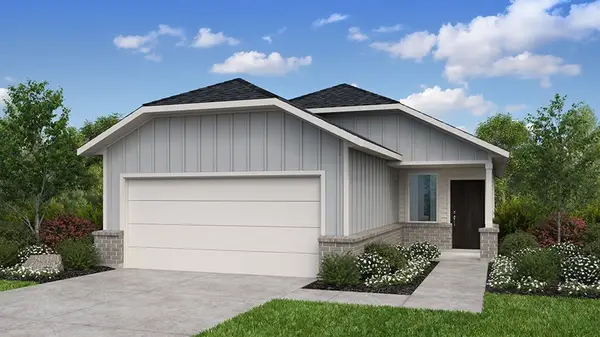 $302,915Active3 beds 2 baths1,555 sq. ft.
22150 Frontier Hollow Lane, Hockley, TX 77447
MLS# 47019319Listed by: ALEXANDER PROPERTIES


Protect your home and budget from life's surprises with an Assurant Home Warranty, backed by a partner that supports you through every step of homeownership. Explore Plans.
© 2023 - 2026 ERA Franchise Systems LLC. All rights reserved. ERA Franchise Systems LLC fully supports the principles of the Fair Housing Act and the Equal Opportunity Act. ERA, ERA Real Estate powered, and their respective logos are registered service marks of ERA Franchise Systems LLC. Each office is independently owned and operated.