
32011 Casa Linda Drive, Hockley, TX 77447
Local realty services provided by:American Real Estate ERA Powered
32011 Casa Linda Drive,Hockley, TX 77447
$439,000
- 4 Beds
- 3 Baths
- 2,858 sq. ft.
- Single family
- Pending
Listed by: dawn fore
Office: re/max universal281-373-4300
MLS#:82883782
Source:HARMLS
Price summary
- Price:$439,000
- Price per sq. ft.:$153.6
About this home
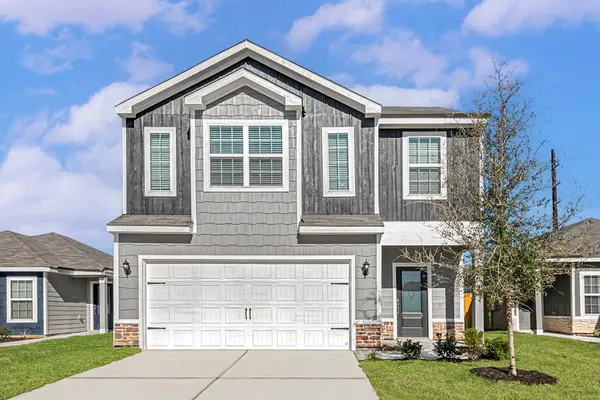
This move-in-ready gem in Stone Creek Ranch offers no back neighbors! 3-car garage, triple-wide driveway. 4 bedrooms, 3 full bathrooms. Second bedroom down with full bath adjacent. High ceilings and a curved iron spindle staircase are design highlights. Private primary bedroom boasts an ensuite with split vanities, soaking tub, separate shower, and walk-in closet. The kitchen features a large granite island, travertine backsplash, abundant cabinetry, stainless appliances, and a 5-burner gas cooktop. Spacious family room with a travertine surround, gaslog fireplace. Upstairs gameroom, media room, and convenient walk-in attic storage. Enjoy energy-efficient features including hi-efficiency HVAC, insulated Low-E windows, and a radiant attic barrier. Relax under the covered back patio w/ extended slab, overlooking a great big yard with room for a pool.Stone Creek Ranch offers a pool, clubhouse, playground, splash pad and lakeside walking path. Just minutes from great dining and shopping!
Contact an agent
Home facts
- Year built:2018
- Subdivision & Development:Stone Creek Ranch
- Listing ID #:82883782
- Updated:September 06, 2026 at 07:37 AM
Rooms and interior
- Bedrooms:4
- Total bathrooms:3
- Full bathrooms:3
- Rooms Total:11
- Flooring:Carpet, Tile, Wood
- Bathrooms Description:Separate Shower, Soaking Tub, Tub Shower
- Kitchen Description:Breakfast Bar, Dishwasher, Disposal, Electric Oven, Gas Cooktop, Granite Counters, Kitchen Family Room Combo, Kitchen Island, Microwave, Pantry
- Living area:2,858 sq. ft.
Heating and cooling
- Cooling:Central Air, Electric
- Heating:Central, Gas
- Central air:Yes
Structure and exterior
- Roof:Composition
- Year built:2018
- Building area:2,858 sq. ft.
- Lot area:0.2 Acres
- Lot Features:Subdivision
- Architectural Style:Traditional
- Construction Materials:Brick, Cement Siding
- Exterior Features:Fence, Patio, Porch, Sprinkler Irrigation, Storage
- Foundation Description:Slab
- Levels:2 Stories
Schools
- High school:WALLER HIGH SCHOOL
- Middle school:WALLER JUNIOR HIGH SCHOOL
- Elementary school:RICHARD T MCREAVY ELEMENTARY
Utilities
- Sewer:Public Sewer
Finances and disclosures
- Price:$439,000
- Price per sq. ft.:$153.6
- Tax amount:$11,505 (2025)
Features and amenities
- Appliances:Dishwasher, Disposal, Electric Oven, Gas Cooktop, Microwave
- Amenities:Ceiling Fans, High Ceilings, Low Emissivity Windows, Prewired, Programmable Thermostat, Security System - Owned, Smoke Detectors
Parking
- Parking description:Driveway, Garage, Garage Door Opener, Oversized
- Garage:Yes
- Garage spaces:3
New listings near 32011 Casa Linda Drive
- New
 $425,000Active4 beds 3 baths2,359 sq. ft.
16922 Warm Glow Court, Hockley, TX 77447
MLS# 29565679Listed by: NEXTHOME REALTY CENTER - New
 $279,000Active4 beds 3 baths2,048 sq. ft.
23334 Simmental Road, Hockley, TX 77447
MLS# 85331739Listed by: CB&A, REALTORS- LOOP CENTRAL - New
 $420,900Active5 beds 4 baths2,824 sq. ft.
23106 Petal Cypress Court, Hockley, TX 77447
MLS# 22497888Listed by: LGI HOMES - New
 $289,900Active3 beds 3 baths1,571 sq. ft.
23063 Glory Orchid Drive, Hockley, TX 77447
MLS# 2524300Listed by: LGI HOMES - New
 $375,900Active4 beds 2 baths1,801 sq. ft.
23102 Petal Cypress Court, Hockley, TX 77447
MLS# 38315906Listed by: LGI HOMES - New
 $361,900Active4 beds 3 baths2,316 sq. ft.
23119 Gowen Cypress Drive, Hockley, TX 77447
MLS# 59623589Listed by: LGI HOMES - New
 $290,000Active4 beds 2 baths2,124 sq. ft.
20611 Silver Tea Avenue, Hockley, TX 77447
MLS# 61813987Listed by: EXP REALTY LLC - New
 $355,900Active3 beds 2 baths1,874 sq. ft.
23110 Dadi Orchid Drive, Hockley, TX 77447
MLS# 61850437Listed by: LGI HOMES - New
 $294,900Active3 beds 2 baths1,228 sq. ft.
23114 Gowen Cypress Drive, Hockley, TX 77447
MLS# 68587022Listed by: LGI HOMES - New
 $275,000Active3 beds 3 baths1,970 sq. ft.
21143 Medina River Drive, Cypress, TX 77433
MLS# 76217260Listed by: UMBRELLA PROFESSIONALS LLC


Protect your home and budget from life's surprises with an Assurant Home Warranty, backed by a partner that supports you through every step of homeownership. Explore Plans.
© 2023 - 2026 ERA Franchise Systems LLC. All rights reserved. ERA Franchise Systems LLC fully supports the principles of the Fair Housing Act and the Equal Opportunity Act. ERA, ERA Real Estate powered, and their respective logos are registered service marks of ERA Franchise Systems LLC. Each office is independently owned and operated.