
16057 Honey Ridge Drive, Holland, TX 76534
Local realty services provided by:ERA Experts
Listed by: terri covington, dave covington
Office: covington real estate, inc.
MLS#:623087
Source:TX_FRAR
Price summary
- Price:$599,900
- Price per sq. ft.:$243.96
About this home
Located in "A" rated Holland ISD, this home is built by Brandon Whatley Homes. Characteristic of his homes, you will find maximum use of natural light in this well thought out plan. The neutral color palette offers wood undertones and modern touches for contrast. Woven pendant lighting, Quartz countertops, light wood luxury vinyl plank create an elevated feel to the kitchen. With dedicated dining space as part of the open floor plan, your gatherings will be comfortable and welcoming. This homes sits on a one acre lot with no HOA or city taxes. Welcome to Honey Ridge!
Contact an agent
Home facts
- Year built:2026
- Subdivision & Development:Honey Ridge
- Listing ID #:623087
- Added:41 day(s) ago
- Updated:September 30, 2026 at 02:32 PM
Rooms and interior
- Bedrooms:4
- Total bathrooms:3
- Full bathrooms:3
- Flooring:Tile
- Dining Description:Breakfast Bar, Kitchen/Dining Combo
- Bathrooms Description:Double Vanity, Separate Shower
- Kitchen Description:Dishwasher, Gas Range, Kitchen Island, Kitchen/Dining Combo, Kitchen/Family Room Combo, Microwave, Pantry, Range, Range Hood, Solid Surface Counters, Walk-in Pantry
- Bedroom Description:Split Bedroom
- Living area:2,459 sq. ft.
Heating and cooling
- Cooling:Ceiling Fans, Central Air, Electric
- Heating:Central, Electric
- Central air:Yes
Structure and exterior
- Roof:Composition, Shingle
- Year built:2026
- Building area:2,459 sq. ft.
- Lot area:1 Acres
- Construction Materials:Masonry, Spray Foam Insulation
- Exterior Features:Covered, Covered Patio, Patio, Porch, Propane Tank Leased
- Foundation Description:Slab
- Levels:1 Story
Utilities
- Water:Community Coop
- Sewer:Septic Tank
Finances and disclosures
- Price:$599,900
- Price per sq. ft.:$243.96
Features and amenities
- Appliances:Dishwasher, Gas Range, Microwave, Multiple Water Heaters, Range, Range Hood, Tankless Water Heater
- Laundry features:Electric Dryer Hookup, Washer Hookup
- Amenities:In-Law Floorplan, Pull-Down Attic Stairs
Parking
- Parking description:2 Car Garage
- Garage:Yes
- Garage spaces:2
New listings near 16057 Honey Ridge Drive
- New
 $5,500,000Active111 Acres
422 N Franklin Street, Holland, TX 76534
MLS# 626087Listed by: INDEPENDENCE COMMERCIAL REAL ESTATE, LLC. - New
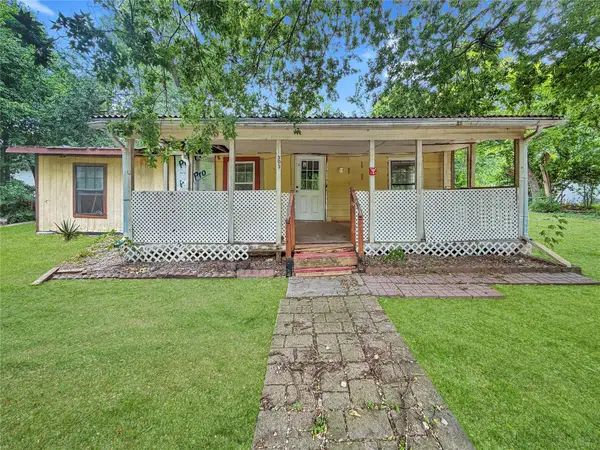 $39,999Active3 beds 1 baths1,654 sq. ft.
303 N Lexington St, Holland, TX 76534
MLS# 2071127Listed by: ANCHOR REALTY - New
 $1,351,449Active116.69 Acres
0000 Vilas Rd, Holland, TX 76534
MLS# 625930Listed by: BENCHMARK REAL ESTATE  $350,000Active16 Acres
TBD Tx-95, Holland, TX 76534
MLS# 624305Listed by: HAL DUNN & ASSOCIATES $48,000Active0.4 Acres
314 N West Front Street, Holland, TX 76534
MLS# 624198Listed by: MAGNOLIA REALTY $429,900Active12.78 Acres
11002 Roberts Road, Holland, TX 76534
MLS# 614129Listed by: SWEETWATERS REALTY LLC $535,481Active-- beds -- baths
16084 Wood Rd Highway, Holland, TX 76534
MLS# 2760484Listed by: KENDALL CAMPBELL, REALTORS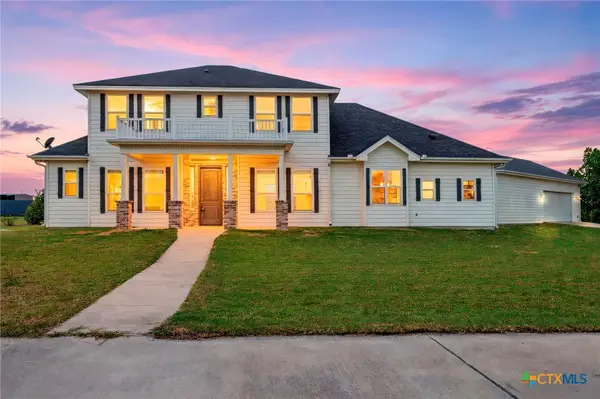 $999,900Active6 beds 6 baths3,740 sq. ft.
10160 Wallace Road, Holland, TX 76534
MLS# 622775Listed by: T.J. JONES & COMPANY $745,000Active3 beds 3 baths3,505 sq. ft.
19892 Vilas Rd, Holland, TX 76534
MLS# 3474825Listed by: CHRISTOPHER REALTY COMPANY


Protect your home and budget from life's surprises with an Assurant Home Warranty, backed by a partner that supports you through every step of homeownership. Explore Plans.
© 2023 - 2026 ERA Franchise Systems LLC. All rights reserved. ERA Franchise Systems LLC fully supports the principles of the Fair Housing Act and the Equal Opportunity Act. ERA, ERA Real Estate powered, and their respective logos are registered service marks of ERA Franchise Systems LLC. Each office is independently owned and operated.