
426 Yosemite Dr, Hollywood Park, TX 78232
Local realty services provided by:ERA Experts
426 Yosemite Dr,Hollywood Park, TX 78232
$515,000
- 3 Beds
- 2 Baths
- 2,014 sq. ft.
- Single family
- Active
Listed by: kaitlyn holzmann
Office: texas time realty
MLS#:2006841
Source:LERA
Price summary
- Price:$515,000
- Price per sq. ft.:$255.71
About this home
Welcome to 426 Yosemite, a beautifully maintained home offering abundant natural light, a spacious backyard, and a functional layout in the highly sought-after Town of Hollywood Park. Offered for the first time since it was built, this 3-bedroom, 2-bath home reflects years of thoughtful care and pride of ownership. At the center of the home is the main family room, anchored by a fireplace and connected to the dining room, kitchen, and hallway leading to the bedrooms. A breakfast bar creates an open connection to the kitchen, while an opening between the dining room and family room keeps the spaces feeling connected without sacrificing definition. On the opposite side of the fireplace, a second living area is filled with natural light from skylights and large windows overlooking the backyard, creating an ideal space to relax, entertain, or simply enjoy the view. Just behind the kitchen, a dedicated utility room includes washer and dryer hookups, additional storage, and direct access to the attached garage, making everyday tasks convenient and practical. The private bedroom wing includes all three bedrooms and two full bathrooms. The primary suite features its own bathroom, while the secondary bath offers a dual-sink vanity with a separate tub and toilet area, making it easy for multiple people to use the space at once. Each bedroom includes two large closets, providing exceptional storage throughout the home. Step outside to enjoy both the front and back of the property. The covered front porch offers a quiet place to enjoy your morning coffee or unwind in the evening. In the backyard, you'll find plenty of room to entertain, garden, or simply enjoy the privacy of a generously sized lot. A covered patio and newly built wooden deck provide multiple spaces for outdoor dining and gathering with family and friends. Life in Hollywood Park offers more than just a beautiful home. Known for its mature oak trees, oversized lots, abundant wildlife, and tight-knit community, the neighborhood provides a unique blend of privacy and convenience just minutes from shopping, dining, major employers, and leading medical centers. Residents enjoy access to the Voigt Center, featuring multiple swimming pools, a splash pad, playgrounds, tennis courts, basketball and sand volleyball courts, picnic areas, and community events throughout the year. The neighborhood also offers direct golf cart access to the Club at Sonterra, making it easy to enjoy one of San Antonio's premier private country clubs. From its spacious layout and oversized lot to the mature trees that surround it, 426 Yosemite is a reminder of why homes in Hollywood Park continue to stand the test of time....
Contact an agent
Home facts
- Year built:1971
- Subdivision & Development:HOLLYWOOD PARK
- Listing ID #:2006841
- Added:53 day(s) ago
- Updated:September 30, 2026 at 01:57 PM
Rooms and interior
- Bedrooms:3
- Total bathrooms:2
- Full bathrooms:2
- Flooring:Carpeting, Laminate
- Dining Description:Breakfast Bar, Separate Dining Room
- Bathrooms Description:Double Vanity, Tub/Shower Combo
- Kitchen Description:Breakfast Bar, Built-In Oven, Cook Top, Dishwasher, Disposal, Eat-In Kitchen, Microwave Oven
- Bedroom Description:All Bedrooms Downstairs, Ceiling Fan, Full Bath, Master Bedroom Downstairs, Multi-Closets
- Living area:2,014 sq. ft.
Heating and cooling
- Cooling:One Central
- Heating:Central, Natural Gas
Structure and exterior
- Roof:Composition
- Year built:1971
- Building area:2,014 sq. ft.
- Lot area:0.42 Acres
- Lot Features:1/4 - 1/2 Acre
- Architectural Style:One Story
- Construction Materials:Brick
- Exterior Features:Covered Patio, Mature Trees, Patio Slab, Privacy Fence, Sprinkler System, Storage Building/Shed
- Foundation Description:Slab
- Levels:1 Story
Schools
- High school:Churchill
- Middle school:Bradley
- Elementary school:Hidden Forest
Utilities
- Water:City
- Sewer:City, Septic
Finances and disclosures
- Price:$515,000
- Price per sq. ft.:$255.71
- Tax amount:$8,948 (2026)
Features and amenities
- Laundry features:Dryer Connection, Laundry Room, Washer Connection
- Amenities:Attic - Pull Down Stairs, BBQ/Grill, Basketball Court, Built-In Oven, Ceiling Fans, Chandelier, Clubhouse, Gas Water Heater, Park/Playground, Skylights, Smoke Alarm, Sports Court, Tennis, Utility Room Inside, Volleyball Court, Water Softener (owned)
Parking
- Parking description:Two Car Garage
 IDX information is provided exclusively for consumers’ personal, non-commercial use, that it may not be used for any purpose other than to identify prospective properties consumers may be interested in purchasing, and that the data is deemed reliable but is not guaranteed accurate by LERA MLS (Local Expertise Regional Access). The MLS may, at its discretion, require use of other disclaimers as necessary to protect participants and/or the MLS from liability.
 New listings near 426 Yosemite Dr
- New
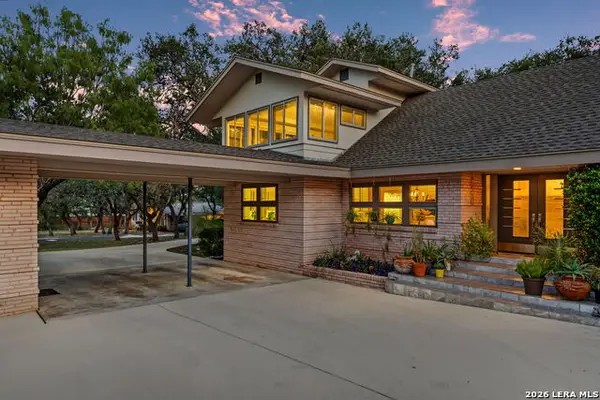 $585,500Active3 beds 3 baths2,415 sq. ft.
106 Mecca Dr, Hollywood Park, TX 78232
MLS# 2019907Listed by: KELLER WILLIAMS HERITAGE 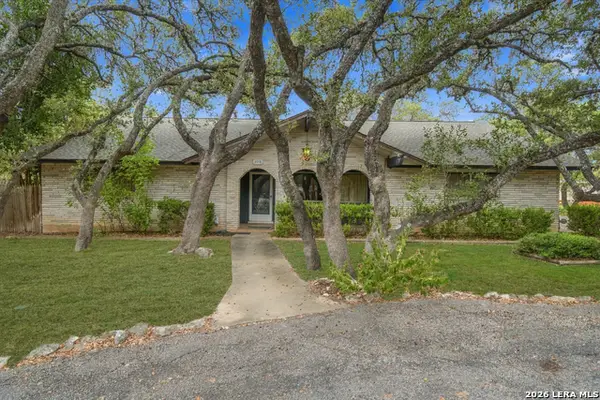 $459,000Active3 beds 2 baths1,610 sq. ft.
308 Meadowbrook Dr, Hollywood Park, TX 78232
MLS# 2010619Listed by: DEVORA REALTY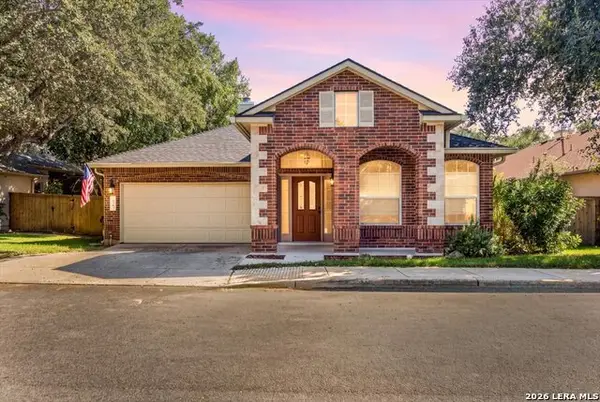 $509,000Active3 beds 3 baths2,217 sq. ft.
30 Amber Frst, Hollywood Park, TX 78232
MLS# 2016177Listed by: KEEPING IT REALTY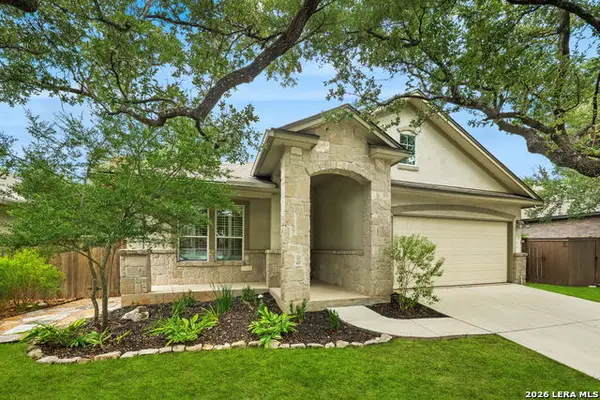 $495,000Pending3 beds 2 baths2,094 sq. ft.
35 Amber Forest, Hollywood Park, TX 78232
MLS# 2014975Listed by: PHYLLIS BROWNING COMPANY $549,900Pending3 beds 2 baths2,403 sq. ft.
27 Great Wood, Hollywood Park, TX 78232
MLS# 2011837Listed by: LEVI RODGERS REAL ESTATE GROUP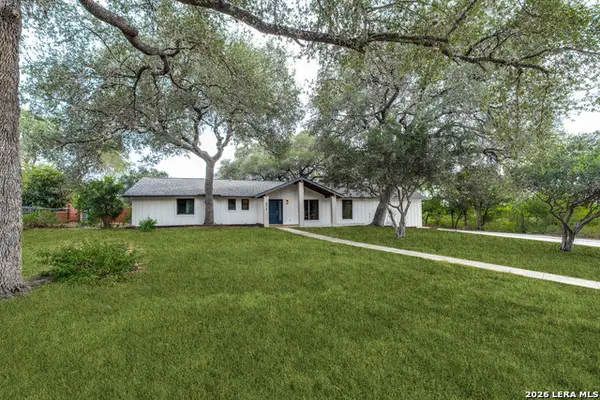 $604,999Active3 beds 2 baths2,287 sq. ft.
612 Skyforest Dr, Hollywood Park, TX 78232
MLS# 2009408Listed by: WHITE LINE REALTY LLC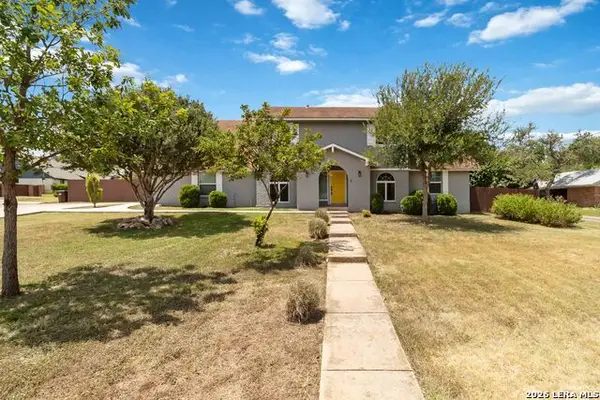 $735,000Active5 beds 4 baths3,118 sq. ft.
200 Sterling Browning Rd, Hollywood Park, TX 78232
MLS# 2008160Listed by: KELLER WILLIAMS HERITAGE- Open Sat, 11am to 2pm
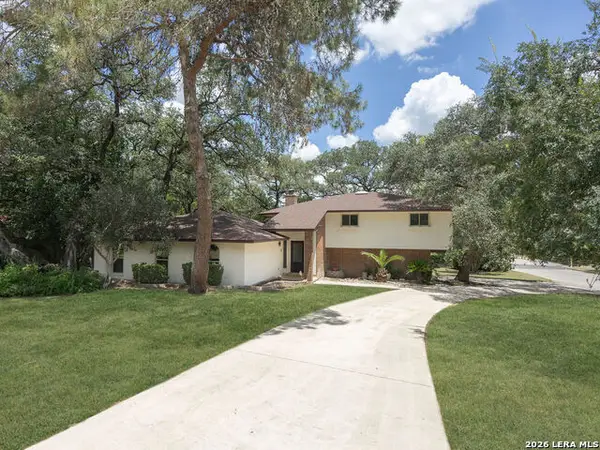 $565,000Active4 beds 3 baths2,261 sq. ft.
301 Sagecrest Dr, Hollywood Park, TX 78232
MLS# 2007751Listed by: SERHANT. 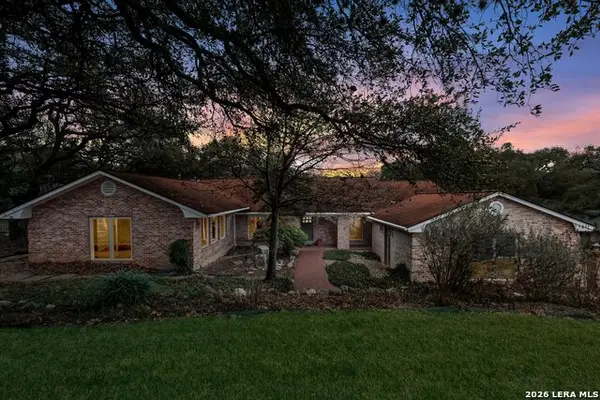 $795,000Active4 beds 2 baths2,935 sq. ft.
340 Mustang Cir, Hollywood Park, TX 78232
MLS# 2004752Listed by: KELLER WILLIAMS CITY-VIEW


Protect your home and budget from life's surprises with an Assurant Home Warranty, backed by a partner that supports you through every step of homeownership. Explore Plans.
© 2023 - 2026 ERA Franchise Systems LLC. All rights reserved. ERA Franchise Systems LLC fully supports the principles of the Fair Housing Act and the Equal Opportunity Act. ERA, ERA Real Estate powered, and their respective logos are registered service marks of ERA Franchise Systems LLC. Each office is independently owned and operated.