
1102 14th Street, Honey Grove, TX 75446
Local realty services provided by:ERA Courtyard Real Estate
Listed by: kevin sawatsky
Office: onwardtx real estate advisors
MLS#:21370540
Source:GDAR
Price summary
- Price:$259,900
- Price per sq. ft.:$193.67
About this home
Step into a fully renewed Honey Grove charmer where every upgrade feels intentional and every space invites you to live a little easier. Set on a large corner lot, this beautifully renovated home blends modern comfort with small town warmth. Inside, the complete renovation shines with fresh finishes, leathered granite counters, newer roof, HVAC, and appliances—giving you the peace of mind you want from a move in ready home. Outside is where this property truly becomes a lifestyle. An air conditioned shed off of the fully fenced yard creates the perfect spot for a workshop, studio, or year-round storage. The large front storage area at the carport keeps everything organized and accessible. And for those dreaming of a little homestead life, the chicken coop is ready to go. Room to garden, play, expand, or simply enjoy the open space make this the start of endless possibilities. A thoughtfully updated home with modern systems, unique outdoor amenities, and the kind of space that lets you live the way you’ve always imagined. Welcome to 1102 14th Street—where comfort meets opportunity....
Contact an agent
Home facts
- Year built:2005
- Subdivision & Development:J A JEFFRIES
- Listing ID #:21370540
- Added:10 day(s) ago
- Updated:September 07, 2026 at 11:51 AM
Rooms and interior
- Bedrooms:3
- Total bathrooms:2
- Full bathrooms:2
- Flooring:Luxury Vinyl Plank, Tile
- Kitchen Description:Dishwasher, Electric Range, Microwave
- Living area:1,342 sq. ft.
Heating and cooling
- Cooling:Central Air, Electric
- Heating:Central, Electric
- Central air:Yes
Structure and exterior
- Roof:Composition
- Year built:2005
- Building area:1,342 sq. ft.
- Lot area:0.15 Acres
- Construction Materials:Brick
- Levels:1 Story
Schools
- High school:Honeygrove
- Middle school:Honeygrove
- Elementary school:Honeygrove
Finances and disclosures
- Price:$259,900
- Price per sq. ft.:$193.67
- Tax amount:$4,353
Features and amenities
- Appliances:Dishwasher, Electric Range, Microwave
Parking
- Carport spaces:2
 Information provided, in part, by North Texas Real Estate Information Systems, Inc. Last Updated September 7, 2026 Listings with the NTREIS logo are listed by brokerages other than ERA Courtyard Real Estate.
New listings near 1102 14th Street
- New
 $150,000Active2 beds 1 baths869 sq. ft.
211 David Crockett Trail, Honey Grove, TX 75446
MLS# 21366323Listed by: COMPASS RE TEXAS, LLC. - New
 $339,900Active1.04 Acres
425 Sailview Court, Honey Grove, TX 75446
MLS# 21375794Listed by: RE/MAX DFW ASSOCIATES - New
 $950,000Active3 beds 3 baths3,600 sq. ft.
16582 Us Highway 82 E, Honey Grove, TX 75446
MLS# 21370087Listed by: WEICHERT REALTORS-SOLID GROUND - New
 $189,900Active1 Acres
315 Lakewood Lane, Honey Grove, TX 75446
MLS# 21372187Listed by: RE/MAX DFW ASSOCIATES  $249,000Active1.15 Acres
355 Peninsula Drive, Honey Grove, TX 75446
MLS# 21360498Listed by: EXP REALTY $289,000Active17 Acres
001701 Cr 2770, Honey Grove, TX 75446
MLS# 21367949Listed by: HERITAGE LAND COMPANY, LLC $741,405Active21.49 Acres
TBD Us Highway 82, Honey Grove, TX 75446
MLS# 21366190Listed by: ARROWHEAD LAND COMPANY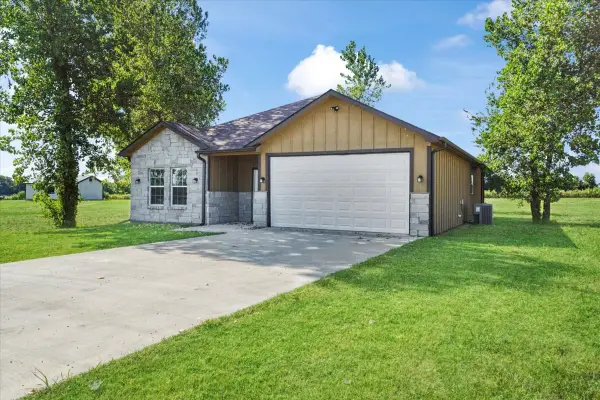 $299,900Active3 beds 2 baths2,000 sq. ft.
300 Private Road 36008, Honey Grove, TX 75446
MLS# 21355053Listed by: REAL BROKER, LLC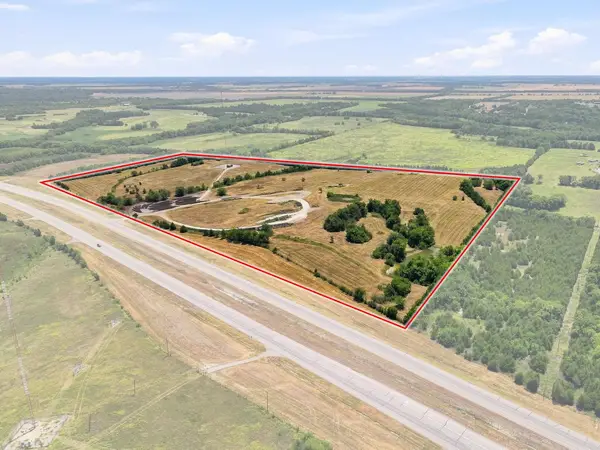 $1,215,000Active38 Acres
TBD Hwy 82, Honey Grove, TX 75446
MLS# 21360464Listed by: CENTURY 21 MIKE BOWMAN, INC.


Protect your home and budget from life's surprises with an Assurant Home Warranty, backed by a partner that supports you through every step of homeownership. Explore Plans.
© 2023 - 2026 ERA Franchise Systems LLC. All rights reserved. ERA Franchise Systems LLC fully supports the principles of the Fair Housing Act and the Equal Opportunity Act. ERA, ERA Real Estate powered, and their respective logos are registered service marks of ERA Franchise Systems LLC. Each office is independently owned and operated.