
1149 Stoke Street, Horizon City, TX 79928
Local realty services provided by:ERA Sellers & Buyers Real Estate
Listed by: charlotte herrera, josette travis
Office: ep home realty, llc.
MLS#:947031
Source:TX_GEPAR
Price summary
- Price:$335,000
- Price per sq. ft.:$156.1
About this home
Built in 2019, in the wonderful subdivision at Morningside at Mission Ridge, this beautiful wide open floor plan home is waiting for you to occupy it! Home has no carpet throughout the layout, features double walk in closets in the primary bedroom. Skylight in the kitchen welcomes that extra natural light, including a large kitchen island that provides plenty of counter space for entertaining. Front and backyards are beautifully landscaped, also with artificial grass. Shed is provided for extra storage.
Contact an agent
Home facts
- Year built:2019
- Listing ID #:947031
- Added:1 day(s) ago
- Updated:July 06, 2026 at 03:50 PM
Rooms and interior
- Bedrooms:4
- Total bathrooms:3
- Full bathrooms:3
- Rooms Total:1
- Flooring:Tile
- Kitchen Description:Built-In Gas Oven, Dishwasher, Disposal, Exhaust Fan, Microwave, Range Hood, Refrigerator
- Living area:2,146 sq. ft.
Heating and cooling
- Cooling:Ceiling Fan(s), Central Air, Refrigerated
- Heating:Central
- Central air:Yes
Structure and exterior
- Year built:2019
- Building area:2,146 sq. ft.
- Lot area:0.14 Acres
- Lot Features:Subdivided
- Architectural Style:1 Story
- Construction Materials:Stucco
Schools
- High school:Eastlake
- Middle school:Col John O Ensor
- Elementary school:Dr Sue Shook
Utilities
- Water:City
Finances and disclosures
- Price:$335,000
- Price per sq. ft.:$156.1
- Tax amount:$7,727 (2025)
Features and amenities
- Appliances:Built-In Gas Oven, Dishwasher, Microwave, Range Hood, Refrigerator
New listings near 1149 Stoke Street
- New
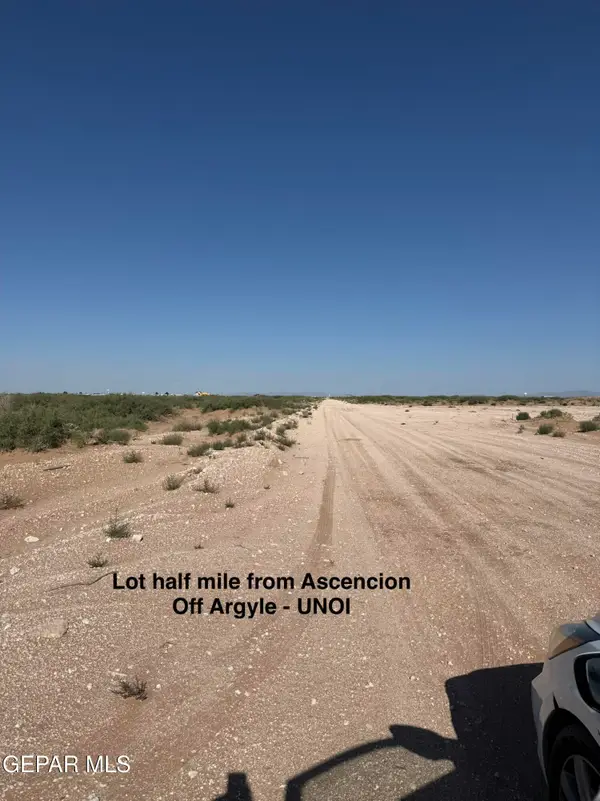 $29,900Active0.46 Acres
PN119062 Villa Avenue, Horizon City, TX 79928
MLS# 947045Listed by: NORTH-AMERICAN REALTY - New
 $197,750Active3 beds 1 baths1,003 sq. ft.
925 Brezo Street, Horizon City, TX 79928
MLS# 946948Listed by: KING REALTY - New
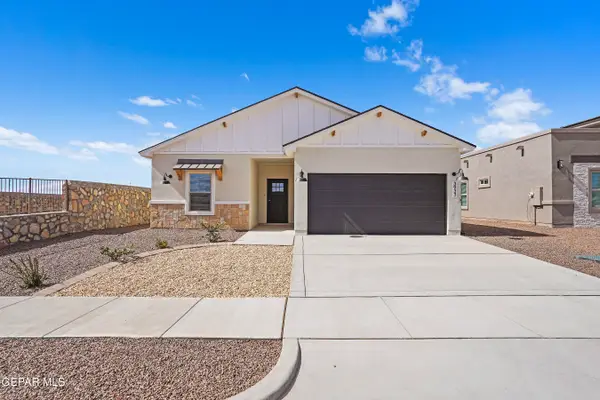 $339,950Active4 beds 2 baths1,812 sq. ft.
609 Paseo De La Reina Street, Horizon City, TX 79928
MLS# 947010Listed by: DREAM WORK REALTY - New
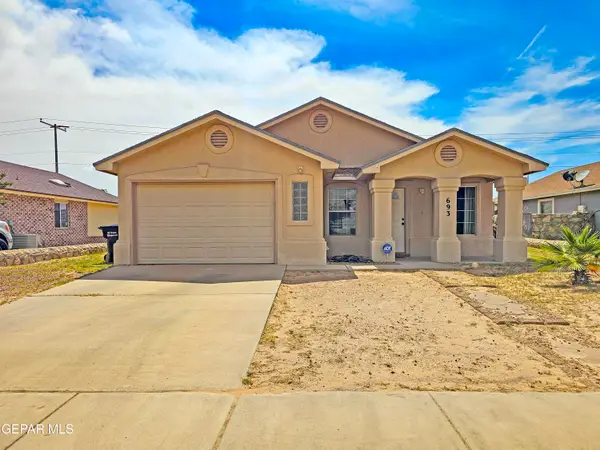 Listed by ERA$213,000Active4 beds 2 baths1,225 sq. ft.
693 Desert Sage Drive, Horizon City, TX 79928
MLS# 946999Listed by: ERA SELLERS & BUYERS REAL ESTA - New
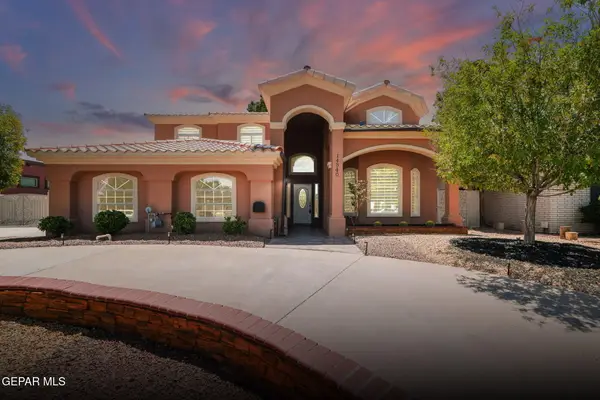 $385,000Active4 beds 3 baths2,918 sq. ft.
14840 Holden Road, Horizon City, TX 79928
MLS# 946982Listed by: CLEARVIEW REALTY - New
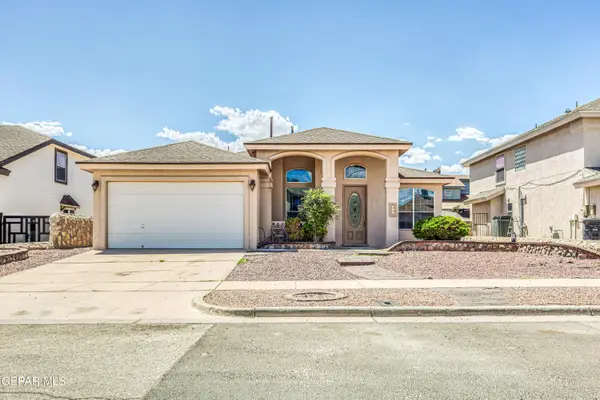 $250,000Active4 beds 2 baths1,772 sq. ft.
437 Sand Verbena Street, Horizon City, TX 79928
MLS# 946945Listed by: NEW BEGINNINGS REALTY-1964 - New
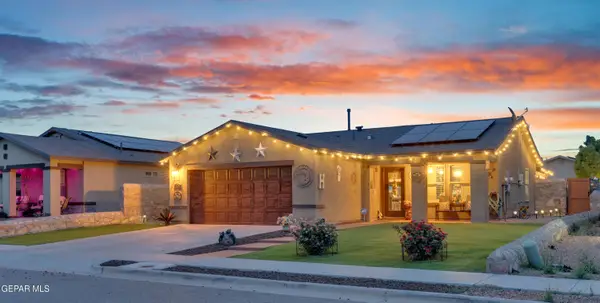 $225,000Active4 beds 2 baths1,376 sq. ft.
724 Villa Romero Drive, Horizon City, TX 79928
MLS# 946929Listed by: HOME PROS REAL ESTATE GROUP - New
 $275,000Active4 beds 3 baths1,599 sq. ft.
1017 Summer Lake Street, Horizon City, TX 79928
MLS# 946915Listed by: ALPHA OMEGA REAL ESTATE GROUP LLC - New
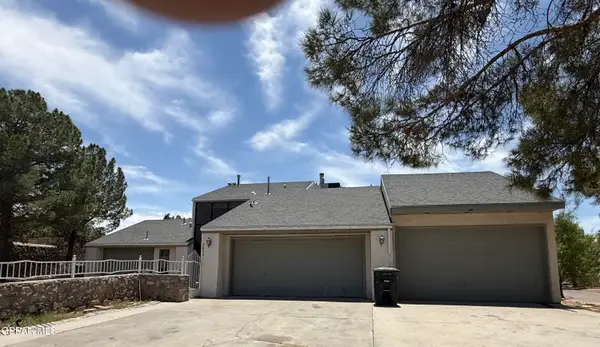 $220,000Active4 beds 3 baths2,162 sq. ft.
3620 Alderwood Manor Drive, Horizon City, TX 79928
MLS# 946894Listed by: EL PASO ELITE REALTY


Protect your home and budget from life's surprises with an Assurant Home Warranty, backed by a partner that supports you through every step of homeownership. Explore Plans.
© 2023 - 2026 ERA Franchise Systems LLC. All rights reserved. ERA Franchise Systems LLC fully supports the principles of the Fair Housing Act and the Equal Opportunity Act. ERA, ERA Real Estate powered, and their respective logos are registered service marks of ERA Franchise Systems LLC. Each office is independently owned and operated.