
12277 Clifton Hill Road, Horizon City, TX 79928
Local realty services provided by:ERA Sellers & Buyers Real Estate
Listed by: edwin morales juarez
Office: home pros real estate group
MLS#:951831
Source:TX_GEPAR
Price summary
- Price:$545,000
- Price per sq. ft.:$205.12
- Monthly HOA dues:$40
About this home
Welcome to 12277 Clifton Hill! This spacious 4-bedroom, 2-bath home offers approximately 2,657 sq. ft. of comfortable living space situated on an impressive 9,000+ sq. ft. lot. The interior has been freshly repainted, and the carpet was recently replaced, giving the home a clean and refreshed feel.
The generous floor plan provides plenty of room for everyday living, entertaining, and creating spaces that fit your lifestyle. Outside, the oversized lot offers excellent potential for outdoor entertaining, a play area, garden, or future improvements.
Conveniently located in El Paso's premiere neighborhood at Eastlake with easy access to shopping, dining, schools, and major roadways. With its spacious interior, large lot, and recent updates, 12277 Clifton Hill is ready for its next owner. Schedule your showing today!
Contact an agent
Home facts
- Year built:2019
- Subdivision & Development:The View At Mission Ridge
- Listing ID #:951831
- Added:4 day(s) ago
- Updated:September 30, 2026 at 05:06 PM
Rooms and interior
- Bedrooms:4
- Total bathrooms:3
- Full bathrooms:3
- Flooring:Carpet, Tile, Wood
- Kitchen Description:Cooktop, Dishwasher, Gas Cooktop, Kitchen Island, Microwave, Pantry, Range Hood, Refrigerator
- Living area:2,657 sq. ft.
Heating and cooling
- Cooling:Ceiling Fan(s), Central Air, Refrigerated
- Heating:Central, Heat Pump
- Central air:Yes
Structure and exterior
- Year built:2019
- Building area:2,657 sq. ft.
- Lot area:0.22 Acres
- Lot Features:Corner Lot
- Architectural Style:1 Story
- Construction Materials:Stucco
- Exterior Features:Covered, Playground, Walled Backyard
Schools
- High school:Eastlake
- Middle school:Eastlake Middle School
- Elementary school:Mission Ridge
Utilities
- Water:City
Finances and disclosures
- Price:$545,000
- Price per sq. ft.:$205.12
- Tax amount:$12,339 (2026)
Features and amenities
- Appliances:Cooktop, Dishwasher, Dryer, Microwave, Range Hood, Refrigerator
- Laundry features:Dryer, Washer
- Amenities:Ceiling Fan(s), Walk-In Closet(s)
- Pool features:None
Parking
- Garage:Yes
- Garage spaces:2
New listings near 12277 Clifton Hill Road
- New
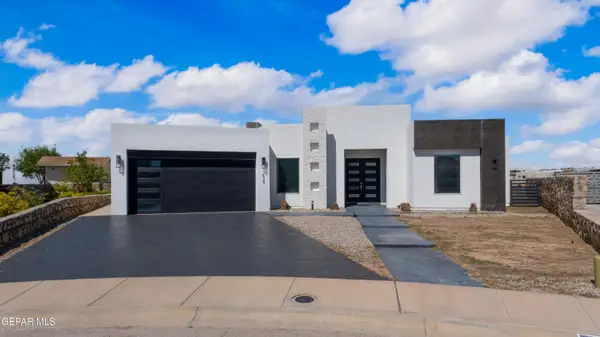 $435,000Active4 beds 3 baths2,224 sq. ft.
639 Port Royal Place, Horizon City, TX 79928
MLS# 952000Listed by: CENTURY 21 THE EDGE - New
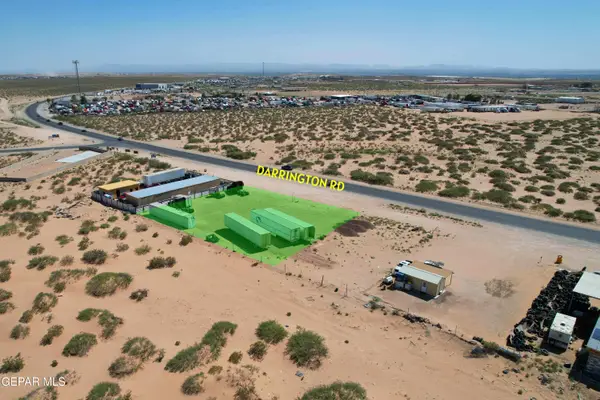 $220,000Active0.5 Acres
1191 Darrington Road, Horizon City, TX 79928
MLS# 951993Listed by: TEAM JUAN URIBE - New
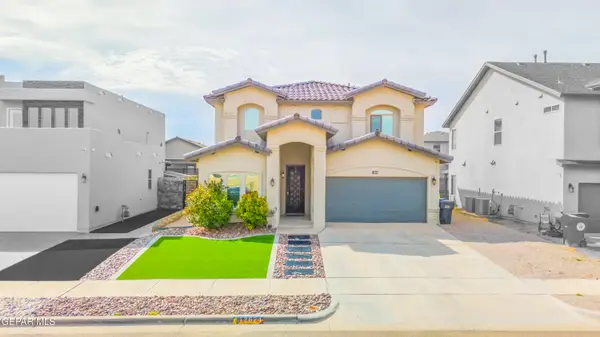 $330,000Active4 beds 3 baths2,313 sq. ft.
12624 Mary Ponce Road, Horizon City, TX 79928
MLS# 951969Listed by: REVOLVE REALTY, LLC - New
 $220,000Active3 beds 2 baths1,350 sq. ft.
14600 Escalera Drive, Horizon City, TX 79928
MLS# 951951Listed by: RE/MAX ASSOCIATES - New
 $239,500Active3 beds 2 baths1,874 sq. ft.
13758 Paseo Las Nubes Drive, Horizon City, TX 79928
MLS# 951881Listed by: HOME PROS REAL ESTATE GROUP - New
 $319,000Active4 beds 3 baths2,059 sq. ft.
13685 Bradford Street, Horizon City, TX 79928
MLS# 951877Listed by: HOME PROS REAL ESTATE GROUP - Open Sat, 6 to 9pmNew
 $359,000Active4 beds 3 baths2,773 sq. ft.
13972 Flora Vista Avenue, Horizon City, TX 79928
MLS# 951805Listed by: PINDROP REALTY - Open Sat, 7 to 10pmNew
 $425,000Active4 beds 3 baths2,350 sq. ft.
232 Emerald Day Place, Horizon City, TX 79928
MLS# 951663Listed by: CLEARVIEW REALTY - New
 $215,000Active3 beds 2 baths1,310 sq. ft.
13494 Lawkland Street, Horizon City, TX 79928
MLS# 951765Listed by: HOME PROS REAL ESTATE GROUP


Protect your home and budget from life's surprises with an Assurant Home Warranty, backed by a partner that supports you through every step of homeownership. Explore Plans.
© 2023 - 2026 ERA Franchise Systems LLC. All rights reserved. ERA Franchise Systems LLC fully supports the principles of the Fair Housing Act and the Equal Opportunity Act. ERA, ERA Real Estate powered, and their respective logos are registered service marks of ERA Franchise Systems LLC. Each office is independently owned and operated.