
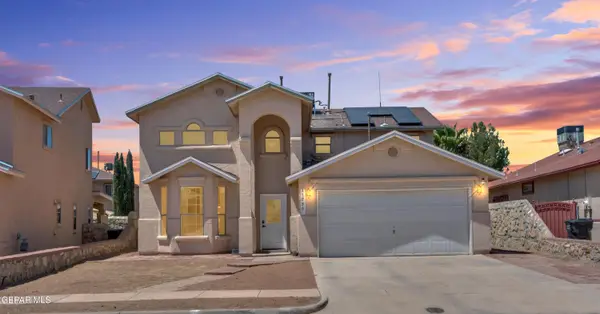
12406 Furlong Circle, Horizon City, TX 79928
Local realty services provided by:ERA Sellers & Buyers Real Estate
Listed by: martin cazares, stephany cazares
Office: 24th&home llc.
MLS#:948784
Source:TX_GEPAR
Price summary
- Price:$309,000
- Price per sq. ft.:$128.86
About this home
Welcome to 12406 Furlong Cir, El Paso, TX 79928!
This beautiful 4-bedroom, 3-bathroom, home offers the perfect blend of comfort, space, and convenience. Step inside to find two spacious living areas ideal for relaxing or entertaining. The large master suite features a generous walk-in closet and a private bath, creating a true retreat. Let's not forget the extra space for a home office! With its functional layout, ample natural light, and prime location near schools, shopping, and dining, this home checks all the boxes. Don't miss your chance to make it yours!
Contact an agent
Home facts
- Year built:2019
- Subdivision & Development:Gateway Estates
- Listing ID #:948784
- Added:1 day(s) ago
- Updated:August 05, 2026 at 12:02 AM
Rooms and interior
- Bedrooms:4
- Total bathrooms:3
- Full bathrooms:3
- Flooring:Carpet, Tile
- Kitchen Description:Dishwasher, Eat-in Kitchen, Free-Standing Gas Oven, Kitchen Island, Microwave, Refrigerator
- Bedroom Description:Master Upstairs
- Living area:2,398 sq. ft.
Heating and cooling
- Cooling:Refrigerated
- Heating:Central, Forced Air
Structure and exterior
- Year built:2019
- Building area:2,398 sq. ft.
- Lot area:0.12 Acres
- Lot Features:Standard Lot
- Construction Materials:Stucco
- Exterior Features:Back Yard Access
Schools
- High school:Americas
- Middle school:John Drugan
- Elementary school:John Drugan
Utilities
- Water:City
Finances and disclosures
- Price:$309,000
- Price per sq. ft.:$128.86
- Tax amount:$6,313 (2026)
Features and amenities
- Appliances:Dishwasher, Free-Standing Gas Oven, Microwave, Refrigerator
- Amenities:Ceiling Fan(s), Walk-In Closet(s)
New listings near 12406 Furlong Circle
- New
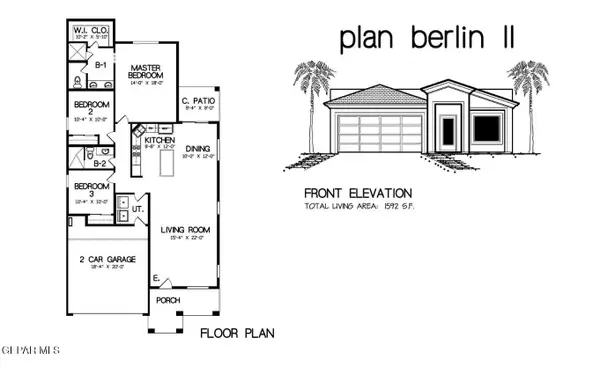 Listed by ERA$312,950Active3 beds 2 baths1,592 sq. ft.
13876 Carolina Ponce Avenue, Horizon City, TX 79928
MLS# 948793Listed by: ERA SELLERS & BUYERS REAL ESTA - New
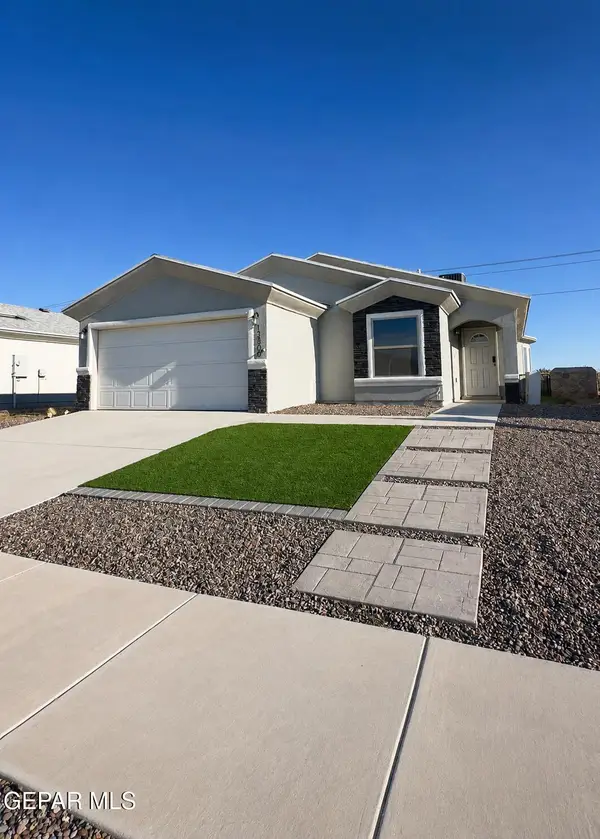 $265,000Active3 beds 2 baths1,490 sq. ft.
13800 Flora Vista Avenue, Horizon City, TX 79928
MLS# 948760Listed by: REVOLVE REALTY, LLC - New
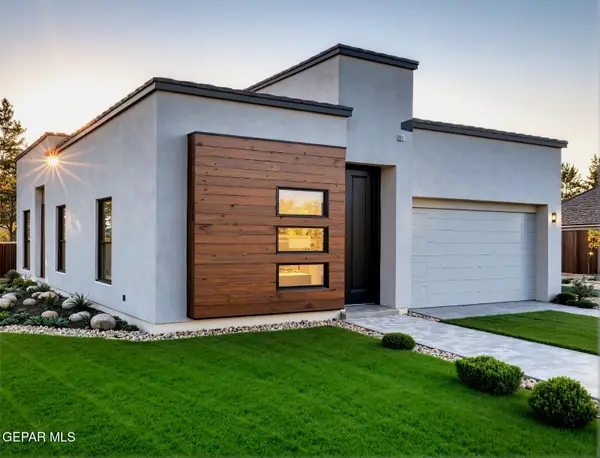 $333,999Active3 beds 2 baths1,809 sq. ft.
14457 Lavender Parkway, Horizon City, TX 79928
MLS# 948755Listed by: MRG REALTY LLC - New
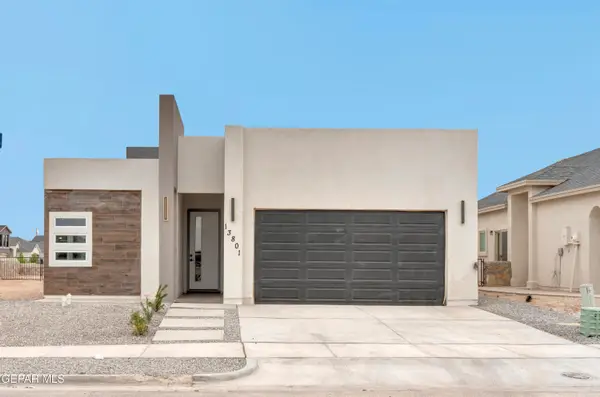 $333,999Active3 beds 3 baths1,830 sq. ft.
14453 Lavender Parkway, Horizon City, TX 79928
MLS# 948746Listed by: MRG REALTY LLC - New
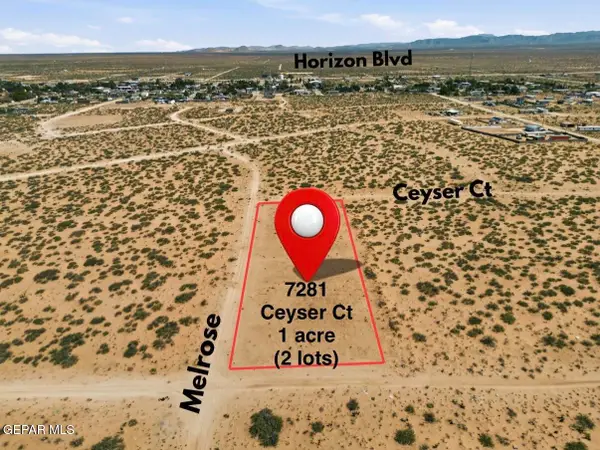 $54,000Active1 Acres
7281 Ceyser Court, Horizon City, TX 79928
MLS# 948691Listed by: EXP REALTY LLC - New
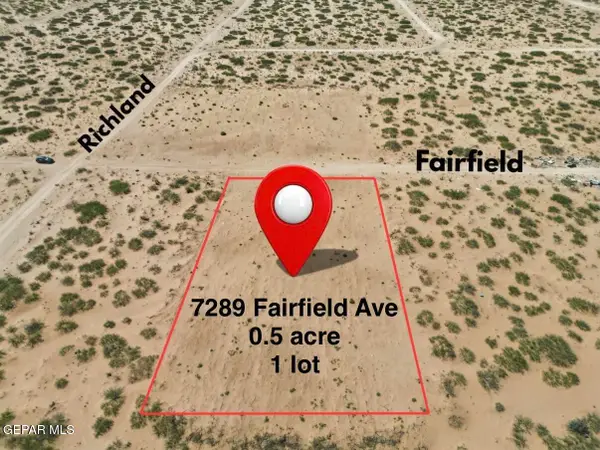 $33,000Active0.5 Acres
7289 Fairfield Avenue, Horizon City, TX 79928
MLS# 948692Listed by: EXP REALTY LLC - New
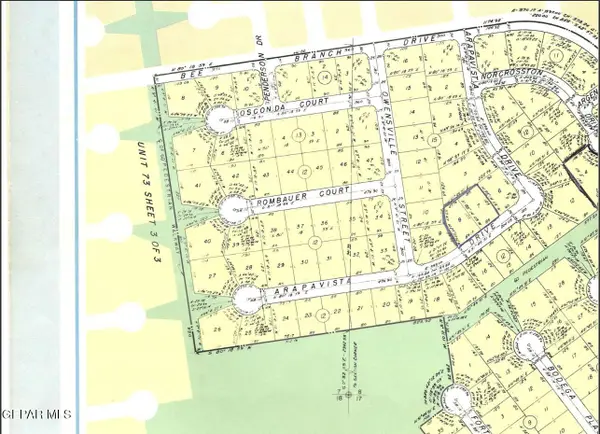 $55,000Active0.46 Acres
TBD Arapavista Drive, Horizon City, TX 79928
MLS# 948673Listed by: THE BROKER SPONSOR CORPORATION - New
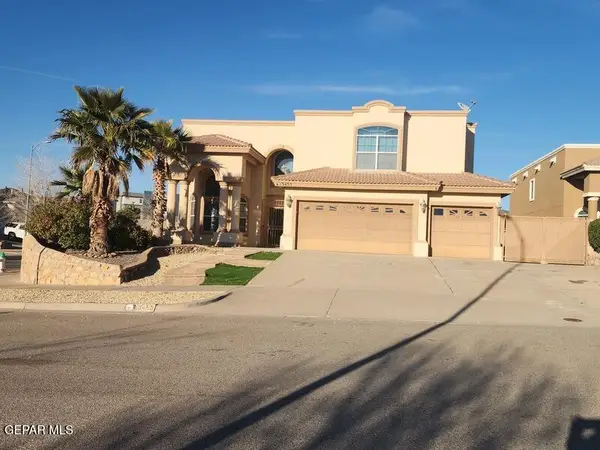 $310,000Active4 beds 3 baths2,793 sq. ft.
13455 Emerald Cove Way, Horizon City, TX 79928
MLS# 948665Listed by: FUTURE CO., REALTORS - Open Sat, 5 to 7pmNew
 $260,000Active3 beds 3 baths2,069 sq. ft.
13735 Paseo Verde Drive, Horizon City, TX 79928
MLS# 948660Listed by: EXP REALTY LLC


Protect your home and budget from life's surprises with an Assurant Home Warranty, backed by a partner that supports you through every step of homeownership. Explore Plans.
© 2023 - 2026 ERA Franchise Systems LLC. All rights reserved. ERA Franchise Systems LLC fully supports the principles of the Fair Housing Act and the Equal Opportunity Act. ERA, ERA Real Estate powered, and their respective logos are registered service marks of ERA Franchise Systems LLC. Each office is independently owned and operated.