
12712 Silver Streak Avenue, Horizon City, TX 79928
Local realty services provided by:ERA Sellers & Buyers Real Estate
Listed by: anika galindo, penny lares
Office: stanton realty
MLS#:954580
Source:TX_GEPAR
Price summary
- Price:$289,000
- Price per sq. ft.:$168.32
About this home
Only 6 years old and beautifully maintained with RV parking, this home is ready for its next owner. Everybody gets their own bathroom, so busy mornings run smoothly. Step out back to a fully landscaped yard and a pergola, built for relaxing evenings and hosting friends. The sellers have cared for this home from day one, and it shows in every room. Just MINUTES from Eastlake High School, Eastlake Marketplace, and I-10, so school runs, shopping, dining, and your commute all stay close. A truly beautiful home. Schedule your showing today.
Contact an agent
Home facts
- Year built:2020
- Subdivision & Development:Emerald Heights
- Listing ID #:954580
- Added:1 day(s) ago
- Updated:November 19, 2026 at 04:02 AM
Rooms and interior
- Bedrooms:3
- Total bathrooms:3
- Full bathrooms:1
- Rooms Total:6
- Flooring:Carpet, Tile, Wood
- Kitchen Description:Built-In Gas Oven, Dishwasher, Disposal, Exhaust Fan, Gas Cooktop, Kitchen Island, Microwave, Pantry, Refrigerator
- Bedroom Description:2+ Master Bedrooms
- Living area:1,717 sq. ft.
Heating and cooling
- Cooling:Ceiling Fan(s), Central Air, Refrigerated
- Heating:Central
- Central air:Yes
Structure and exterior
- Year built:2020
- Building area:1,717 sq. ft.
- Lot area:0.14 Acres
- Lot Features:Standard Lot, Subdivided
- Architectural Style:1 Story
- Construction Materials:Stucco
- Exterior Features:Back Yard Access, Covered
Schools
- High school:Eastlake
- Middle school:Col John O Ensor
- Elementary school:Mission Ridge
Utilities
- Water:City
Finances and disclosures
- Price:$289,000
- Price per sq. ft.:$168.32
- Tax amount:$6,207 (2026)
Features and amenities
- Appliances:Built-In Gas Oven, Dishwasher, Microwave, Refrigerator
- Laundry features:Washer
- Amenities:Ceiling Fan(s), Walk-In Closet(s)
- Pool features:None
Parking
- Garage:Yes
- Garage spaces:2
New listings near 12712 Silver Streak Avenue
- New
 $480,000Active4 beds -- baths2,228 sq. ft.
225 Emerald Clay, Horizon City, TX 79928
MLS# 954578Listed by: HOME PROS REAL ESTATE GROUP - New
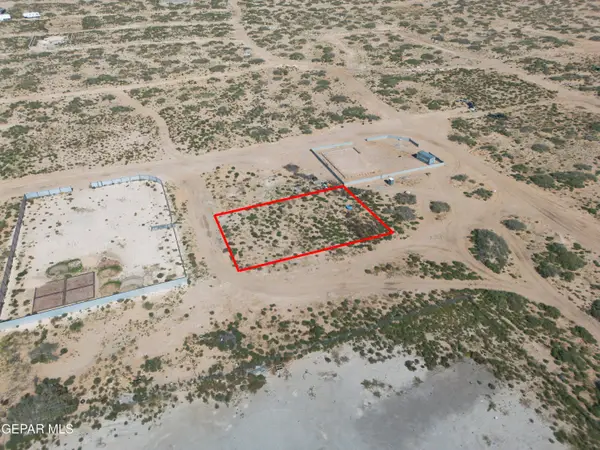 $55,000Active0.24 Acres
PN-396176 Tbd, Horizon City, TX 79928
MLS# 954569Listed by: CLEARVIEW REALTY - New
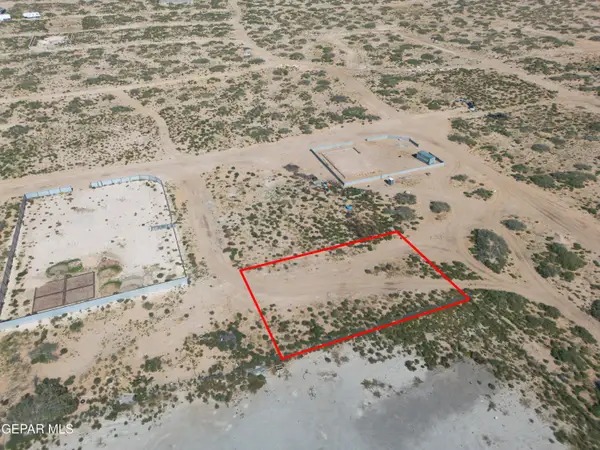 $55,000Active0.26 Acres
PN-348743 Tbd, Horizon City, TX 79928
MLS# 954575Listed by: CLEARVIEW REALTY - New
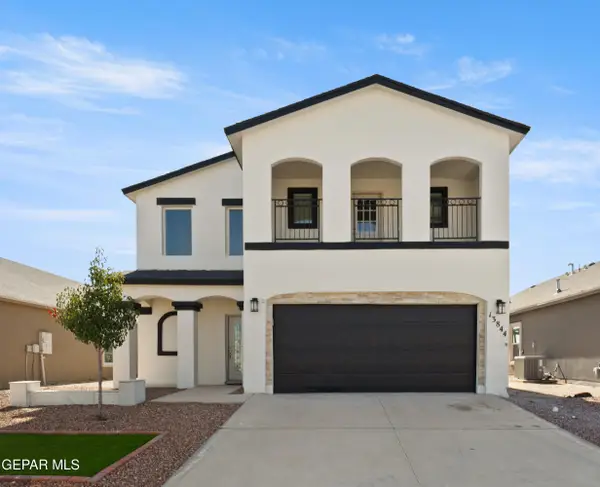 $319,900Active4 beds 3 baths2,121 sq. ft.
13844 October Sky Court, Horizon City, TX 79928
MLS# 954543Listed by: SANDY MESSER AND ASSOCIATES - New
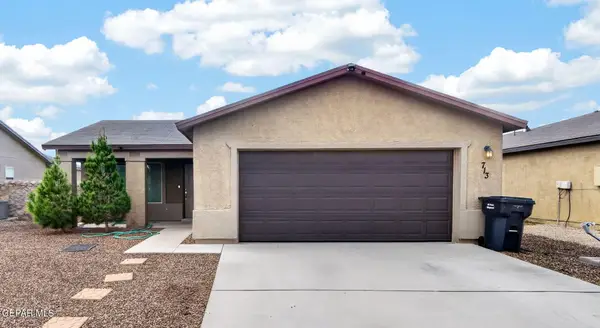 $230,000Active4 beds 2 baths1,354 sq. ft.
713 Nuevo Desierto Drive, Horizon City, TX 79928
MLS# 954545Listed by: THE WAR TEAM - New
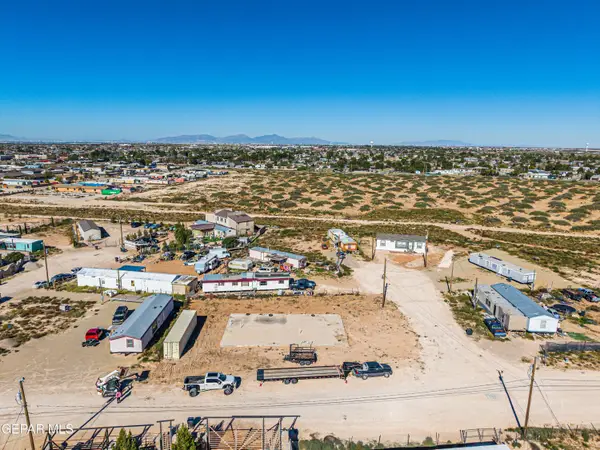 $69,000Active0.24 Acres
1017 Pat Road, Horizon City, TX 79928
MLS# 954549Listed by: RE/MAX ASSOCIATES - New
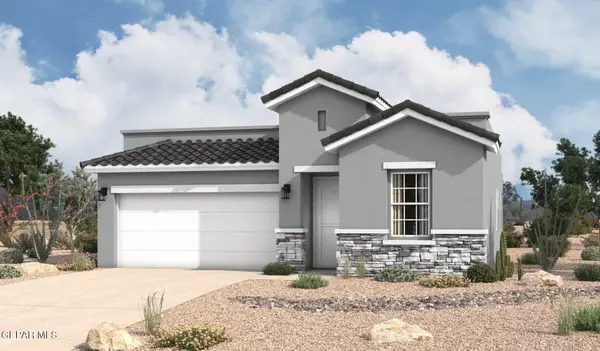 $319,320Active3 beds 2 baths1,752 sq. ft.
14028 Paseo Cortez Court, Horizon City, TX 79928
MLS# 954463Listed by: HOME PROS REAL ESTATE GROUP - New
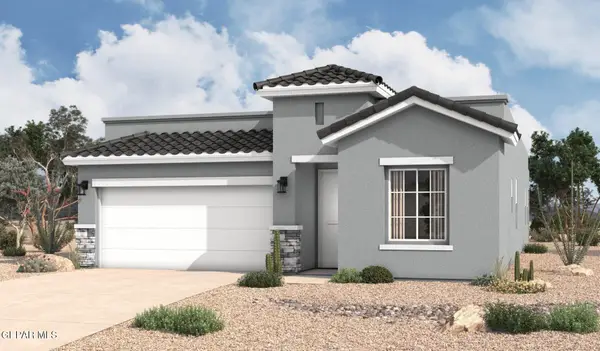 $329,765Active4 beds 2 baths1,907 sq. ft.
14025 Paseo Cortez Court, Horizon City, TX 79928
MLS# 954464Listed by: HOME PROS REAL ESTATE GROUP - New
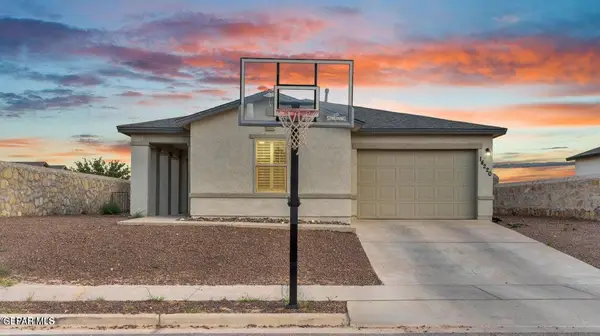 $210,000Active3 beds 2 baths1,277 sq. ft.
14220 Desierto Bueno Avenue, Horizon City, TX 79928
MLS# 954454Listed by: THE WAR TEAM


Protect your home and budget from life's surprises with an Assurant Home Warranty, backed by a partner that supports you through every step of homeownership. Explore Plans.
© 2023 - 2026 ERA Franchise Systems LLC. All rights reserved. ERA Franchise Systems LLC fully supports the principles of the Fair Housing Act and the Equal Opportunity Act. ERA, ERA Real Estate powered, and their respective logos are registered service marks of ERA Franchise Systems LLC. Each office is independently owned and operated.