
12749 Eltham Drive, Horizon City, TX 79928
Local realty services provided by:ERA Sellers & Buyers Real Estate
12749 Eltham Drive,Horizon City, TX 79928
$514,950Last list price
- 4 Beds
- 3 Baths
- - sq. ft.
- Single family
- Sold
Listed by: matt rice
Office: clearview realty
MLS#:927894
Source:TX_GEPAR
Sorry, we are unable to map this address
Price summary
- Price:$514,950
About this home
Live comfortably in The Adams as, along with all our other floor plans, has been designed with you in mind, every step of the way. Key features include a modern kitchen overlooking a spacious living area, four carefully designed bedrooms, and more...
Contact an agent
Home facts
- Year built:2025
- Listing ID #:927894
- Added:346 day(s) ago
- Updated:July 20, 2026 at 07:51 AM
Rooms and interior
- Bedrooms:4
- Total bathrooms:3
- Full bathrooms:2
- Half bathrooms:1
- Flooring:Tile
- Bathrooms Description:Shower/tub
- Kitchen Description:Built-In Gas Oven, Dishwasher, Disposal, Eat-in Kitchen, Gas Cooktop, Kitchen Island, Microwave, Pantry
- Bedroom Description:Master Downstairs
Heating and cooling
- Cooling:Refrigerated
- Heating:Central, Forced Air
Structure and exterior
- Year built:2025
- Lot Features:Standard Lot
- Architectural Style:1 Story
- Construction Materials:Stucco
- Exterior Features:Back Yard Access
Schools
- High school:Horizon
- Middle school:Col John O Ensor
- Elementary school:Horiznhts
Utilities
- Water:City
Finances and disclosures
- Price:$514,950
- Tax amount:$1,381 (2025)
Features and amenities
- Appliances:Built-In Gas Oven, Dishwasher, Microwave
New listings near 12749 Eltham Drive
- New
 Listed by ERA$459,950Active3 beds 2 baths2,136 sq. ft.
13392 Emerald Copper, Horizon City, TX 79928
MLS# 947873Listed by: ERA SELLERS & BUYERS REAL ESTA - New
 $225,000Active3 beds 2 baths1,350 sq. ft.
720 Villa Romero Drive, Horizon City, TX 79928
MLS# 947826Listed by: HOME PROS REAL ESTATE GROUP - New
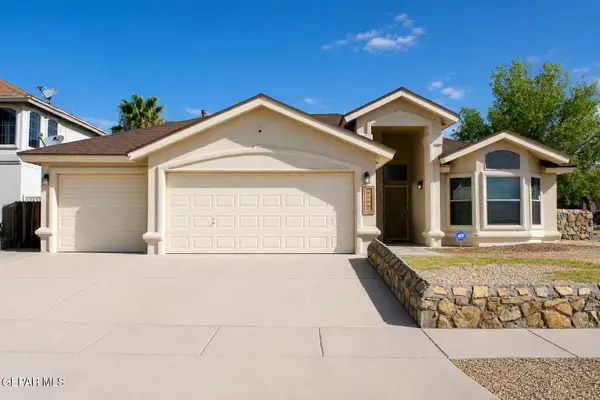 $250,000Active3 beds 2 baths2,010 sq. ft.
14119 Ghost Flower Street, Horizon City, TX 79928
MLS# 947829Listed by: BLISS HOME REALTY & RELOCATION GROUP - New
 $259,950Active3 beds 2 baths1,120 sq. ft.
13828 Paseo Celeste Drive, Horizon City, TX 79928
MLS# 947831Listed by: KELLER WILLIAMS REALTY - New
 $375,950Active3 beds 2 baths2,616 sq. ft.
13677 Baja Vista Court, Horizon City, TX 79928
MLS# 947813Listed by: REAL BROKER LLC - New
 $254,950Active3 beds 2 baths1,164 sq. ft.
14313 Tobe Davis Drive, Horizon City, TX 79928
MLS# 947823Listed by: KELLER WILLIAMS REALTY  $308,380Active3 beds 3 baths1,834 sq. ft.
14733 Cactus Breeze Way, El Paso, TX 79928
MLS# 945548Listed by: RE/MAX ASSOCIATES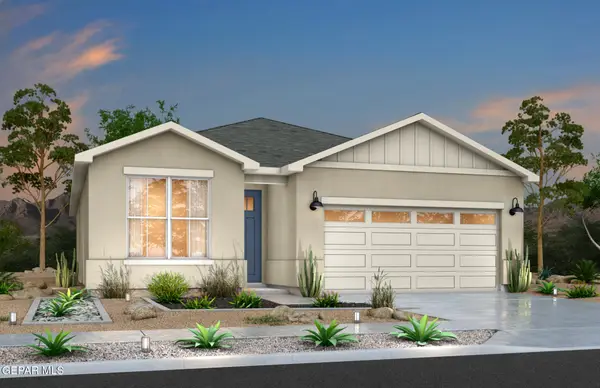 $274,850Active3 beds 2 baths1,482 sq. ft.
14737 Cactus Breeze Way, El Paso, TX 79928
MLS# 945551Listed by: RE/MAX ASSOCIATES $274,380Active3 beds 2 baths1,482 sq. ft.
14736 Cactus Breeze Way, El Paso, TX 79928
MLS# 945552Listed by: RE/MAX ASSOCIATES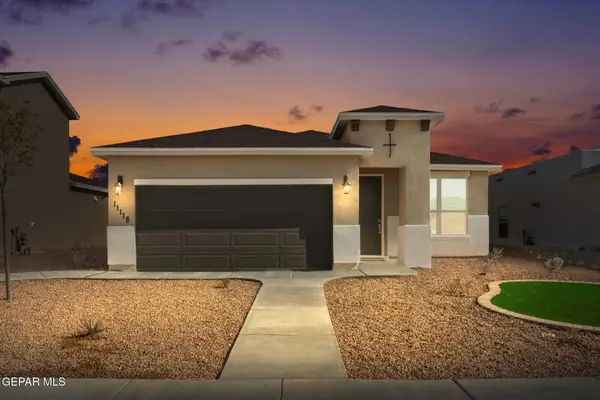 $304,880Active3 beds 3 baths1,834 sq. ft.
14741 Cactus Breeze Way, Horizon City, TX 79928
MLS# 945547Listed by: RE/MAX ASSOCIATES


Protect your home and budget from life's surprises with an Assurant Home Warranty, backed by a partner that supports you through every step of homeownership. Explore Plans.
© 2023 - 2026 ERA Franchise Systems LLC. All rights reserved. ERA Franchise Systems LLC fully supports the principles of the Fair Housing Act and the Equal Opportunity Act. ERA, ERA Real Estate powered, and their respective logos are registered service marks of ERA Franchise Systems LLC. Each office is independently owned and operated.