
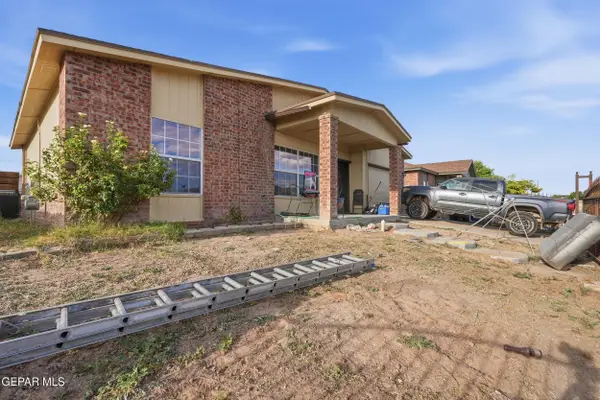
13340 Emerald Fire Court, Horizon City, TX 79928
Local realty services provided by:ERA Sellers & Buyers Real Estate
13340 Emerald Fire Court,Horizon City, TX 79928
$831,850
- 4 Beds
- 3 Baths
- 3,203 sq. ft.
- Single family
- Pending
Listed by: carlos rene fraire
Office: home pros real estate group
MLS#:949470
Source:TX_GEPAR
Price summary
- Price:$831,850
- Price per sq. ft.:$259.71
- Monthly HOA dues:$65
About this home
Welcome to Emerald Estates in The Emeralds of East El Paso where your dream home becomes a stunning reality with El Paso's premier custom home builder. Known for unmatched craftsmanship and exceptional quality, we bring your unique vision to life--whether it's classic elegance, modern chic, Tuscan charm, or farmhouse allure. Each custom home is designed to reflect your personal style, integrating cutting-edge, energy-efficient technologies for a home that's not only beautiful but also sustainable and adaptable to your needs. Start your personalized home-building journey today with the builder El Paso homeowner's trust.
Contact an agent
Home facts
- Year built:2026
- Subdivision & Development:Emerald Estates
- Listing ID #:949470
- Added:1 day(s) ago
- Updated:August 16, 2026 at 11:34 AM
Rooms and interior
- Bedrooms:4
- Total bathrooms:3
- Full bathrooms:3
- Flooring:Carpet, Tile
- Kitchen Description:Built-In Electric Oven, Dishwasher, Disposal, Eat-in Kitchen, Free-Standing Electric Oven, Kitchen Island, Microwave, Pantry, Range Hood, Refrigerator
- Bedroom Description:2+ Master Bedrooms
- Living area:3,203 sq. ft.
Heating and cooling
- Cooling:Ceiling Fan(s), Central Air, Refrigerated
- Heating:2+ Units, Central, Forced Air
- Central air:Yes
Structure and exterior
- Year built:2026
- Building area:3,203 sq. ft.
- Lot area:0.28 Acres
- Architectural Style:1 Story, Custom
- Construction Materials:Green Certified, Stucco
- Exterior Features:Courtyard, Walled Backyard
Schools
- High school:Eastlake
- Middle school:Col John O Ensor
- Elementary school:Horiznhts
Utilities
- Water:City
Finances and disclosures
- Price:$831,850
- Price per sq. ft.:$259.71
- Tax amount:$1,663 (2026)
Features and amenities
- Appliances:Built-In Electric Oven, Dishwasher, Microwave, Range Hood, Refrigerator
- Amenities:Dressing Area, Entrance Foyer
New listings near 13340 Emerald Fire Court
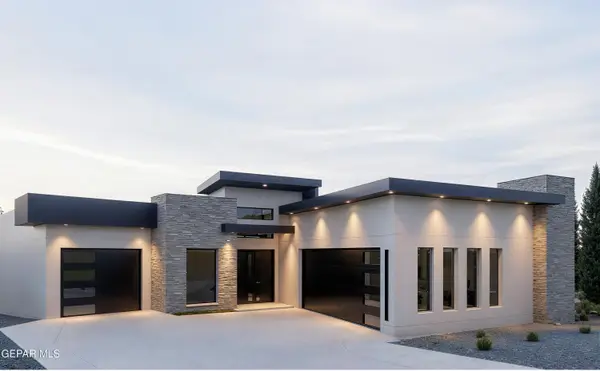 $670,429Pending4 beds 3 baths2,761 sq. ft.
13373 Highworth Drive, Horizon City, TX 79928
MLS# 949467Listed by: HOME PROS REAL ESTATE GROUP- New
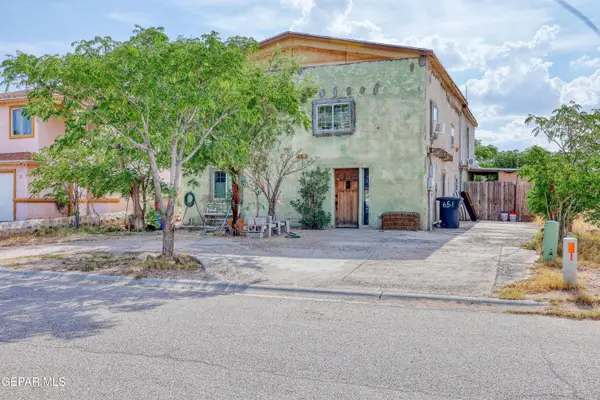 $200,000Active5 beds 3 baths3,300 sq. ft.
651 Teichelkamp Drive, Horizon City, TX 79928
MLS# 949453Listed by: GOLDEN REAL ESTATE - New
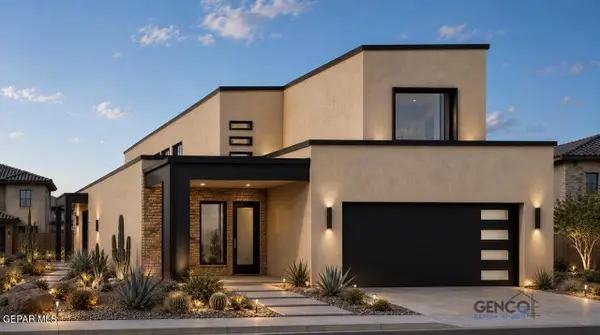 $367,999Active3 beds 3 baths2,100 sq. ft.
14536 Leyland Parkway, Horizon City, TX 79928
MLS# 949418Listed by: MRG REALTY LLC - New
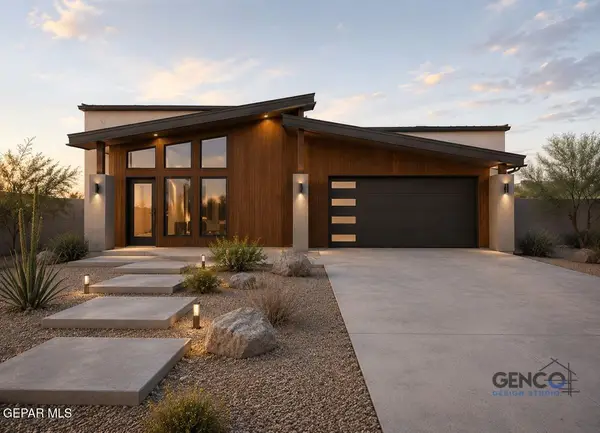 $367,999Active4 beds 3 baths2,100 sq. ft.
14557 Leyland Parkway, Horizon City, TX 79928
MLS# 949421Listed by: MRG REALTY LLC - New
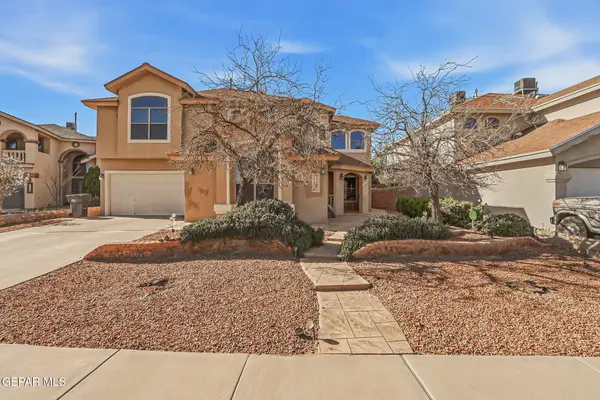 $395,950Active5 beds 3 baths3,271 sq. ft.
14025 Cliff Rose Court, Horizon City, TX 79928
MLS# 949412Listed by: MRG REALTY LLC 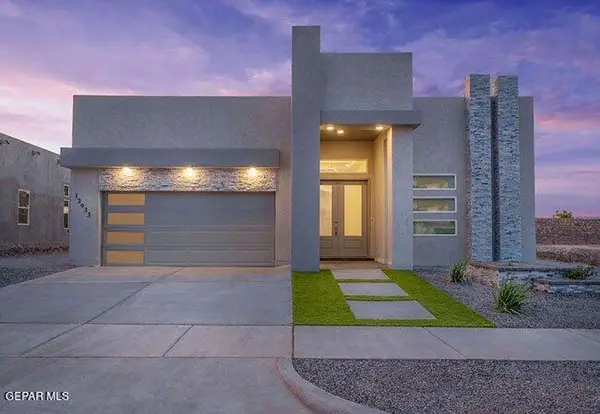 $400,000Pending4 beds 3 baths2,182 sq. ft.
14049 Paseo Central Avenue, Horizon City, TX 79928
MLS# 949394Listed by: CLEARVIEW REALTY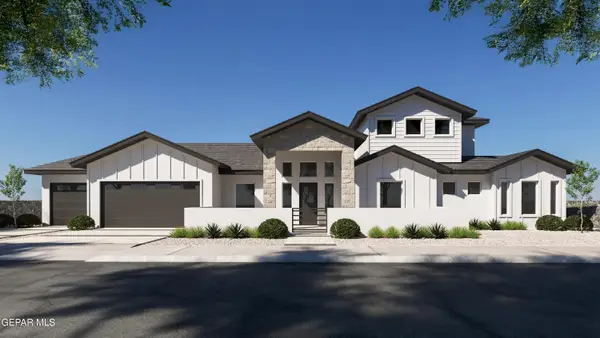 $870,945Pending5 beds 4 baths3,510 sq. ft.
13300 Emerald Wind Court, Horizon City, TX 79928
MLS# 949361Listed by: HOME PROS REAL ESTATE GROUP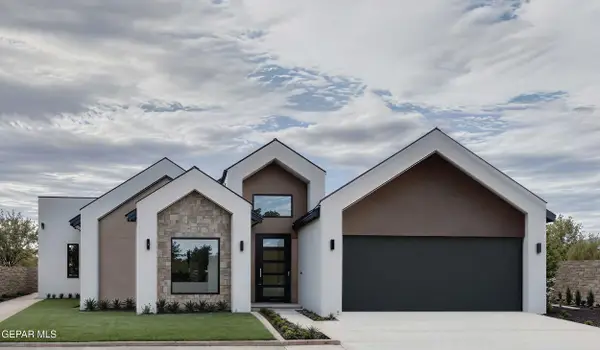 $681,271Pending3 beds 4 baths2,883 sq. ft.
955 Bromyard, Horizon City, TX 79928
MLS# 949359Listed by: HOME PROS REAL ESTATE GROUP- New
 $169,900Active3 beds 1 baths1,006 sq. ft.
14309 Venecia Drive, Horizon City, TX 79928
MLS# 949338Listed by: CLEARVIEW REALTY


Protect your home and budget from life's surprises with an Assurant Home Warranty, backed by a partner that supports you through every step of homeownership. Explore Plans.
© 2023 - 2026 ERA Franchise Systems LLC. All rights reserved. ERA Franchise Systems LLC fully supports the principles of the Fair Housing Act and the Equal Opportunity Act. ERA, ERA Real Estate powered, and their respective logos are registered service marks of ERA Franchise Systems LLC. Each office is independently owned and operated.